76 Clancy Drive
About This Home
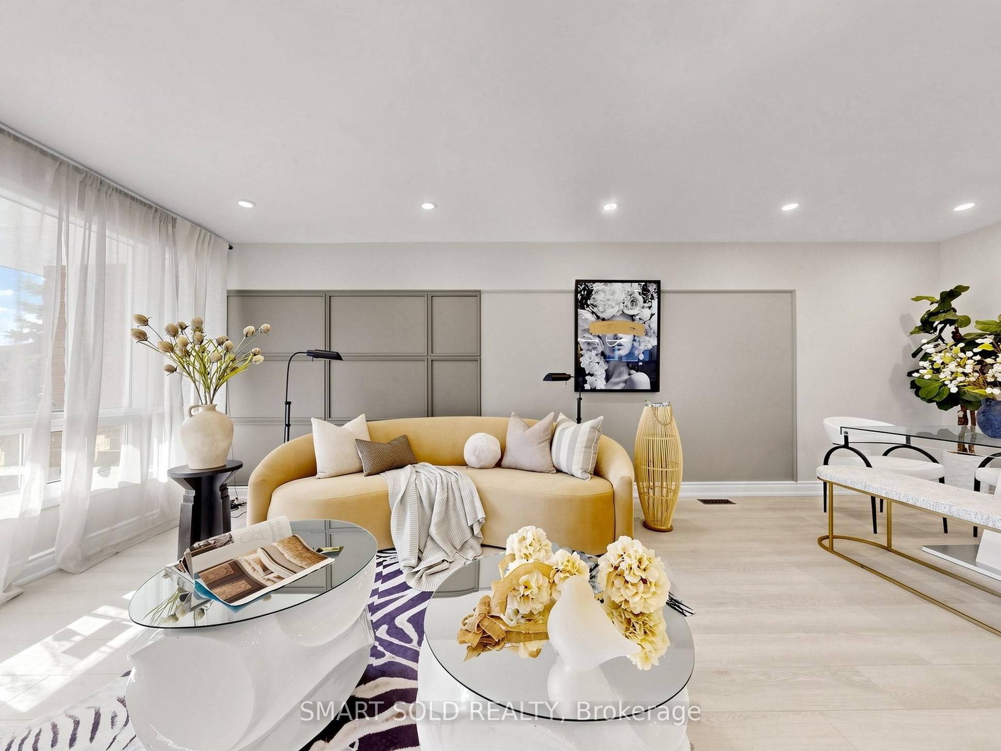
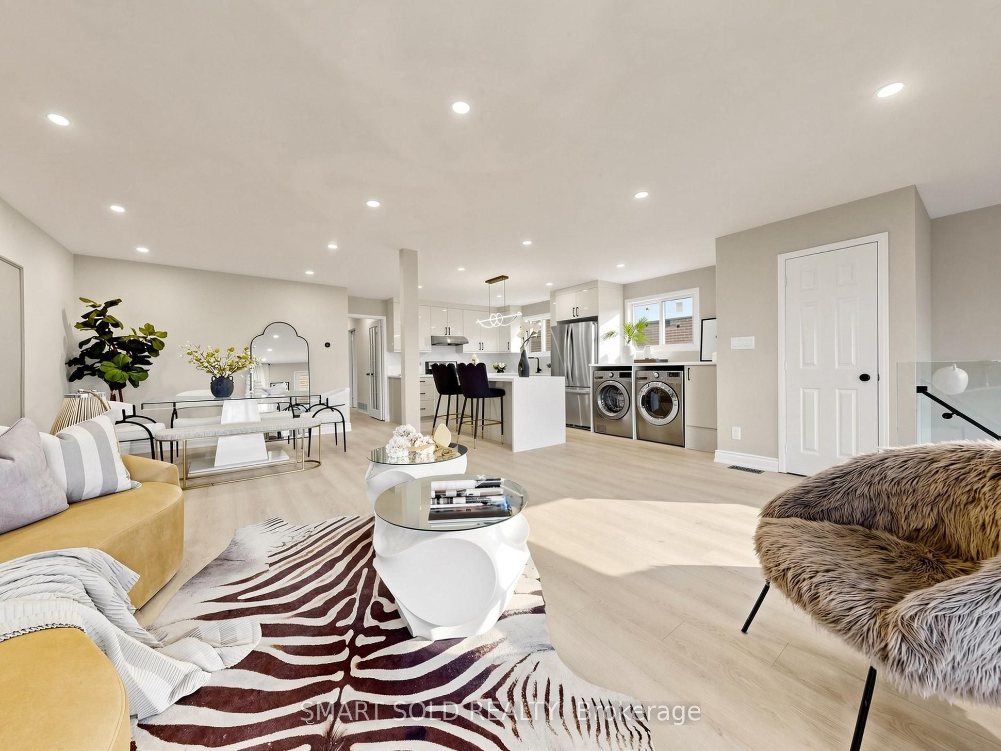
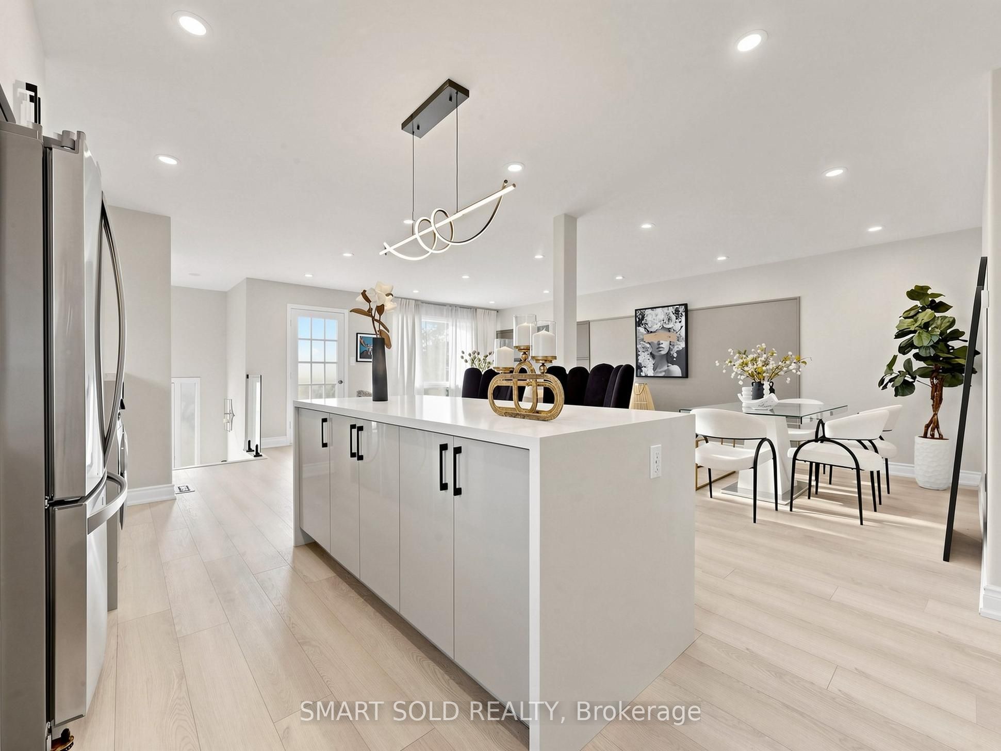
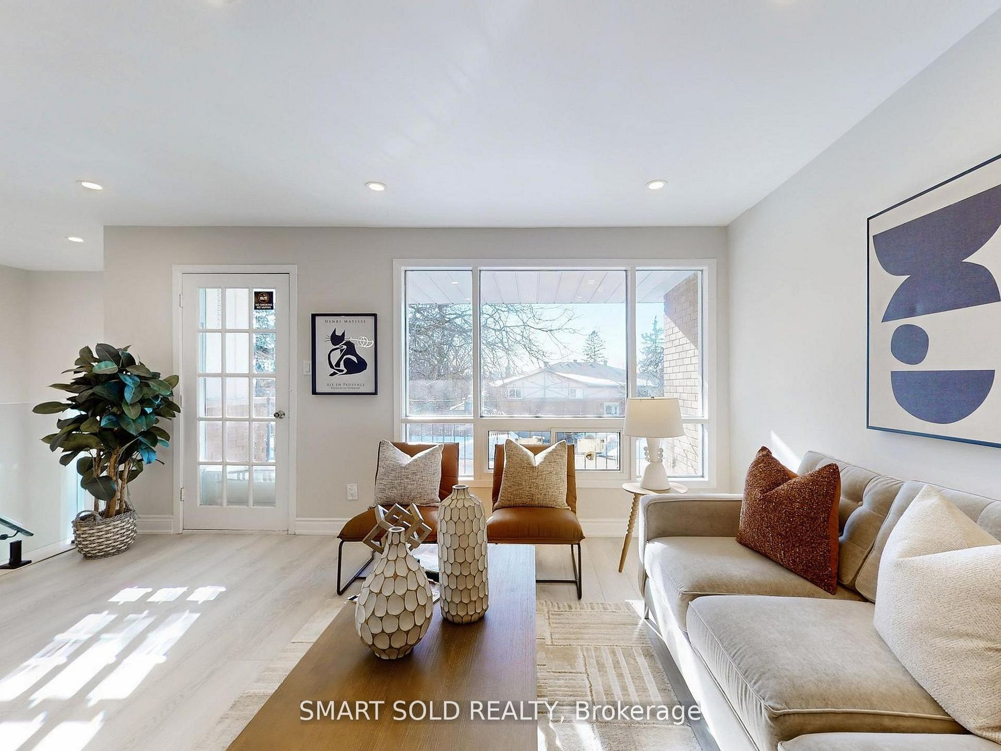
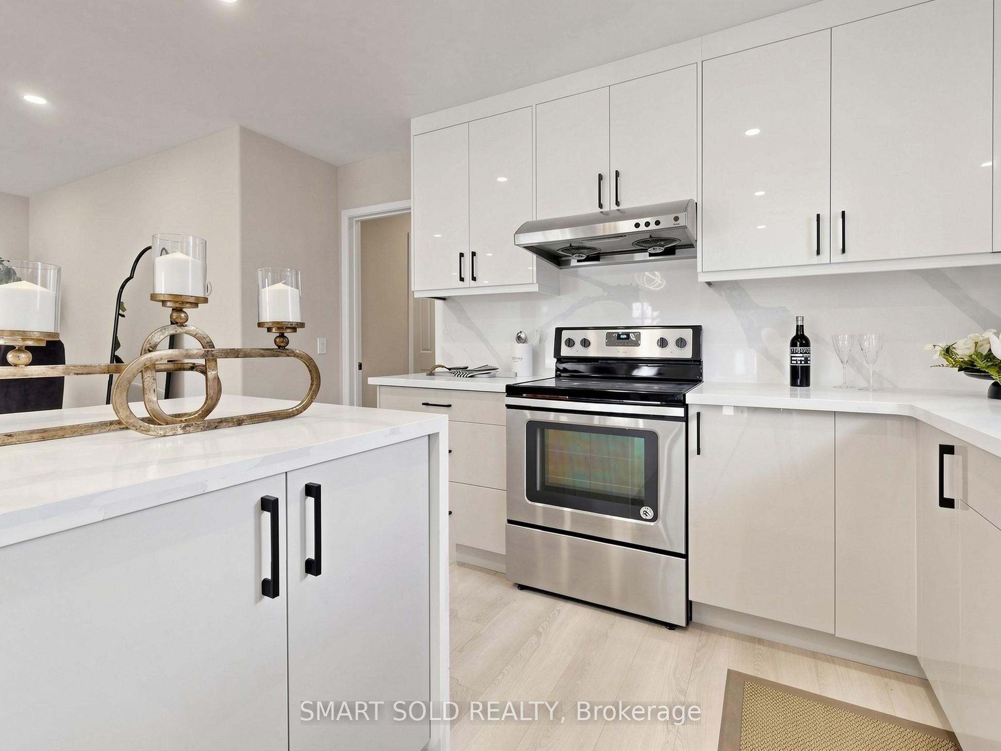
Fully Renovated Semi-Detached Home With Separate Entrance Basement And A 2024 Interlocked Driveway Extension In Prime Don Valley Village! Over $120K Spent On Extensive Upgrades Featuring A Modernized Second Floor With Brand-New Kitchen, Renovated Bathrooms, New Flooring, Pot Lights, And A Newly Added Upper-Level Washroom (2026), A Rare Layout Enhancement In The Community Improving Both Functionality And Long-Term Value. Basement Professionally Renovated In 2023 With Kitchen, Laundry, 3-Piece Bath, Vinyl Flooring And Private Entrance Offering Flexible Lower-Level Living Space. Most Windows Replaced In 2026 (Except Front Picture Window) And New Attic Spray Foam Insulation Added In 2026 For Improved Efficiency. Designed For Flexible Multi-Generational Living, This Move-In Ready Property Combines Modern Style With Practical Layout And Versatility. Located In Highly Sought-After Don Valley Village Within Top-Ranked School Zones (French Immersion, Gifted, Catholic & Public), Walking Distance To Parks, Schools And TTC At Finch/Leslie, And Minutes To Hwy 401/404, Fairview Mall, Supermarkets, Seneca College And Community Centres, A Rare Opportunity Offering Upgrade Quality And Prime Location.
Property Information
Building Details
Features & Amenities
Financials & Fees
Inclusions & Exclusions
All Existing Kitchen Appliances, Including Refrigerator, Stove, Range Hood, And Dishwasher; Washer And Dryer; All Existing Electrical Light Fixtures
Location
Similar Properties
View More
Source: Toronto Regional Real Estate Board (TRREB), via PropTx Innovations Inc.
The data relating to real estate on this website comes in part from the MLS® data feed of PropTx Innovations Inc. The information is deemed reliable but is not guaranteed accurate by PropTx.
The information provided herein must only be used by consumers that have a bona fide interest in the purchase, sale or lease of real estate and may not be used for any commercial purpose or any other purpose.
© 2026 PropTx Innovations Inc. All rights reserved. MLS®, REALTOR® and the associated logos are owned or controlled by The Canadian Real Estate Association (CREA).