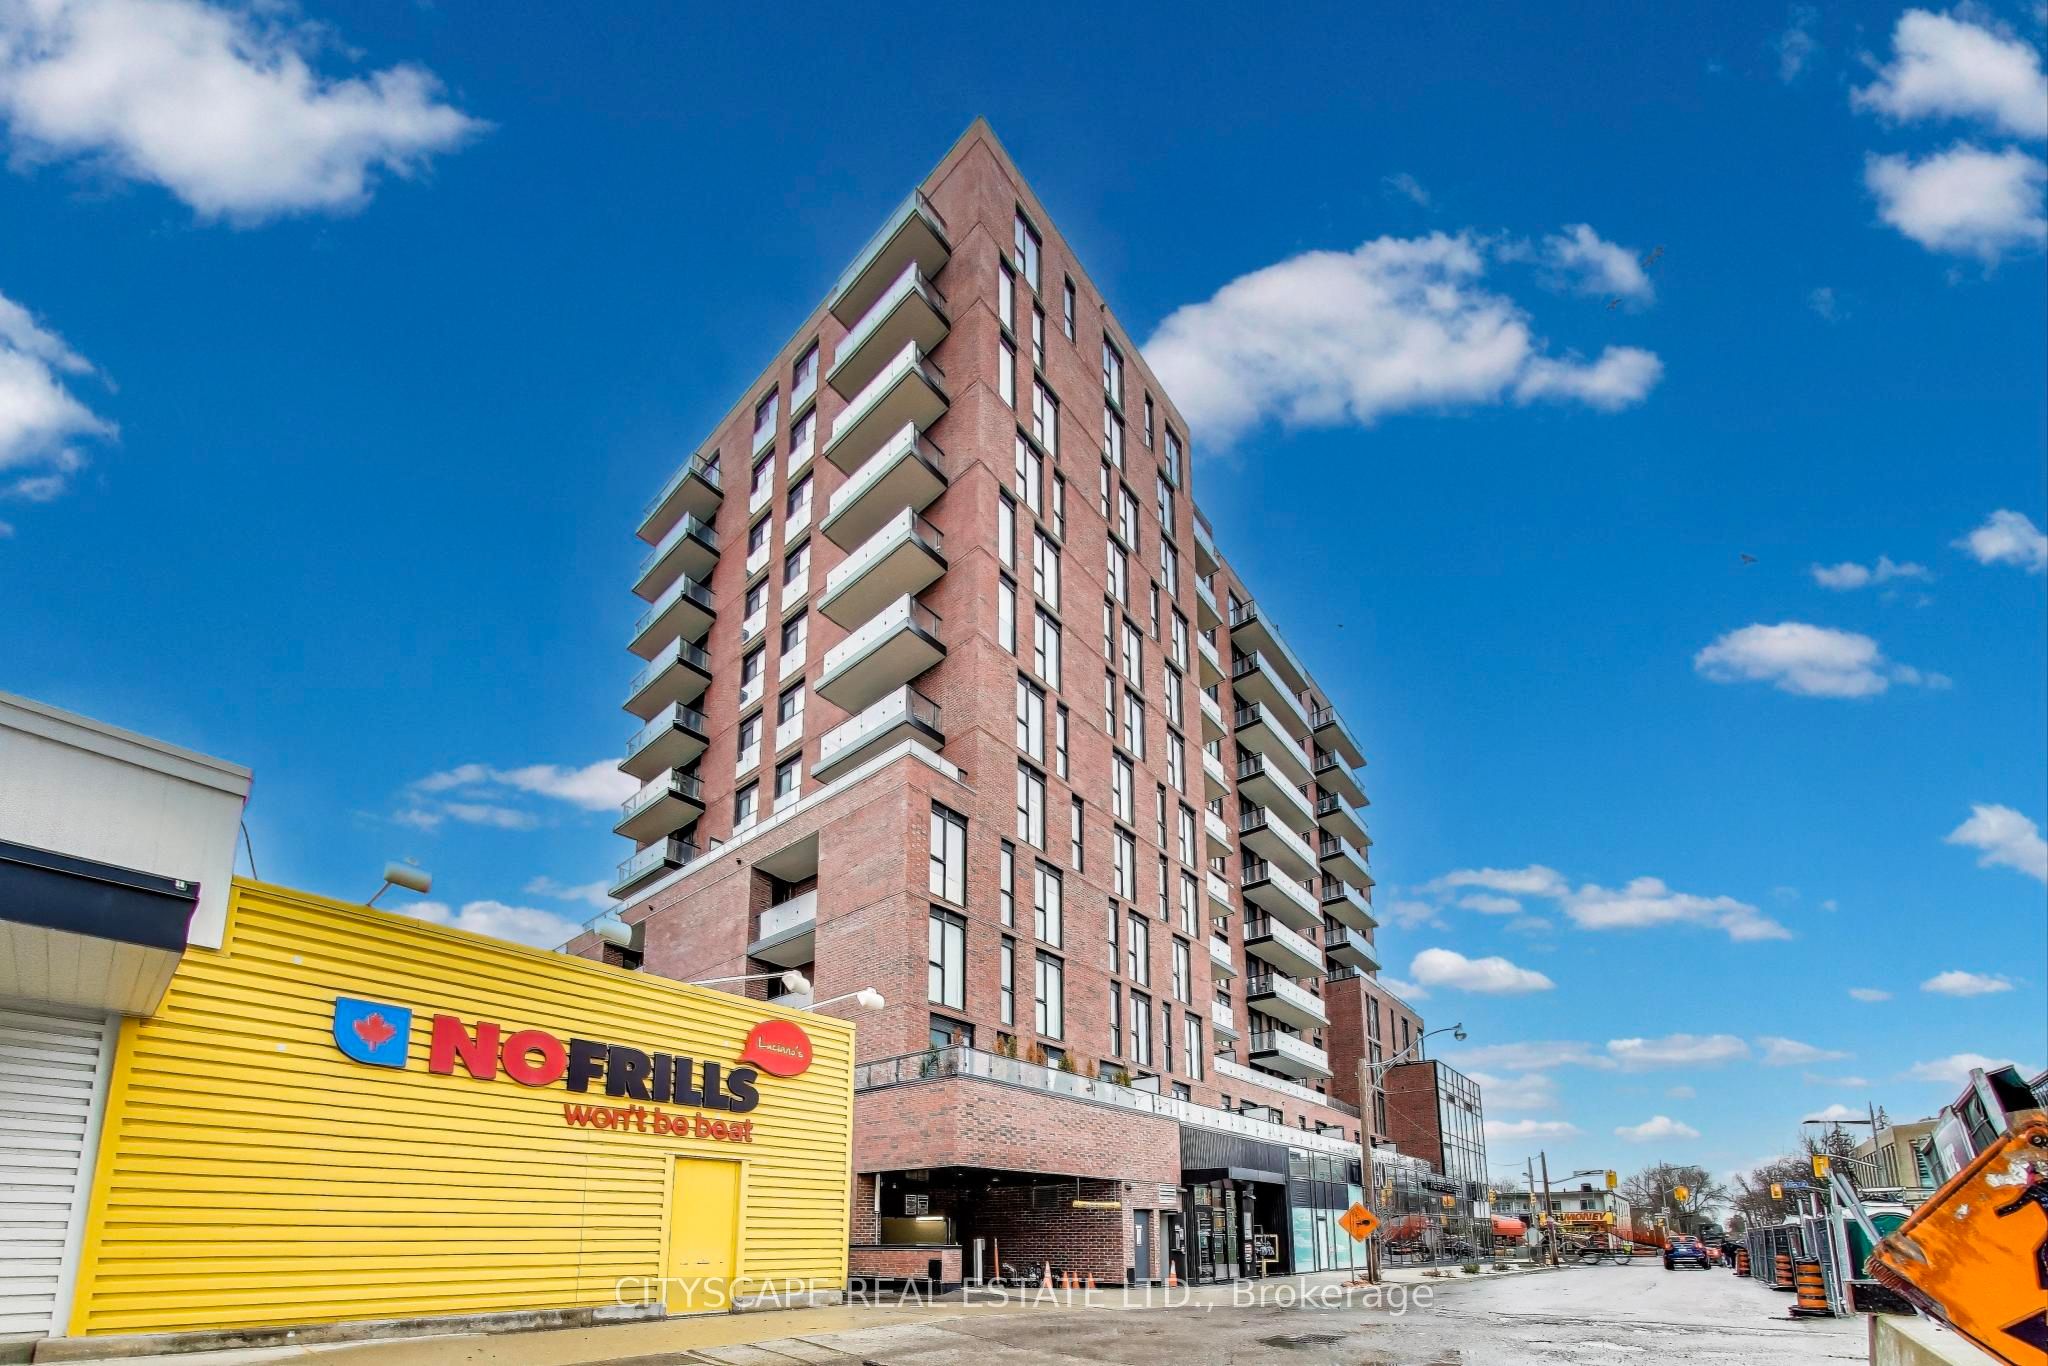
#1210 - 185 Alberta Avenue
About This Home
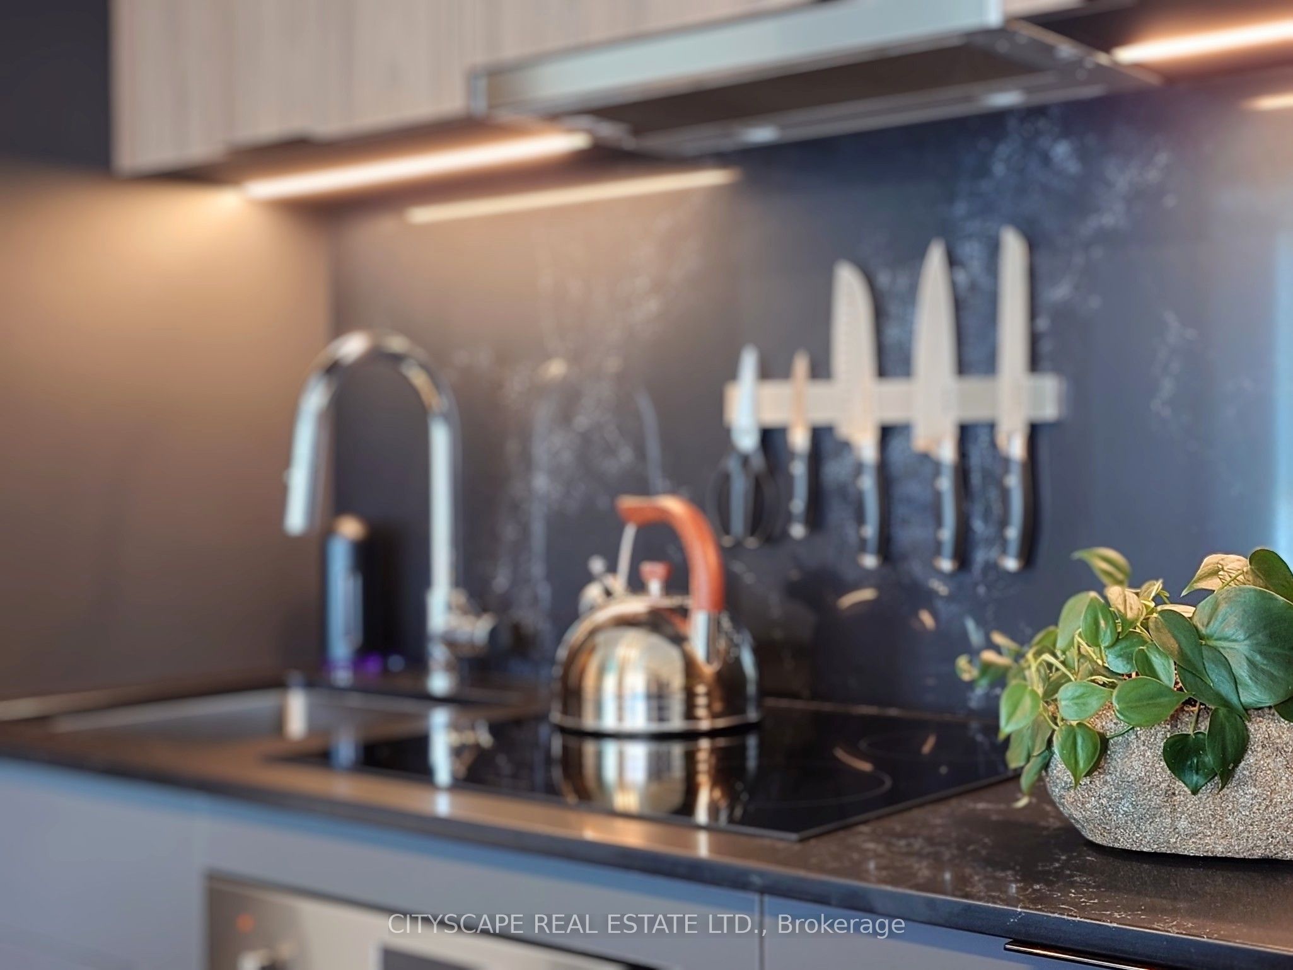
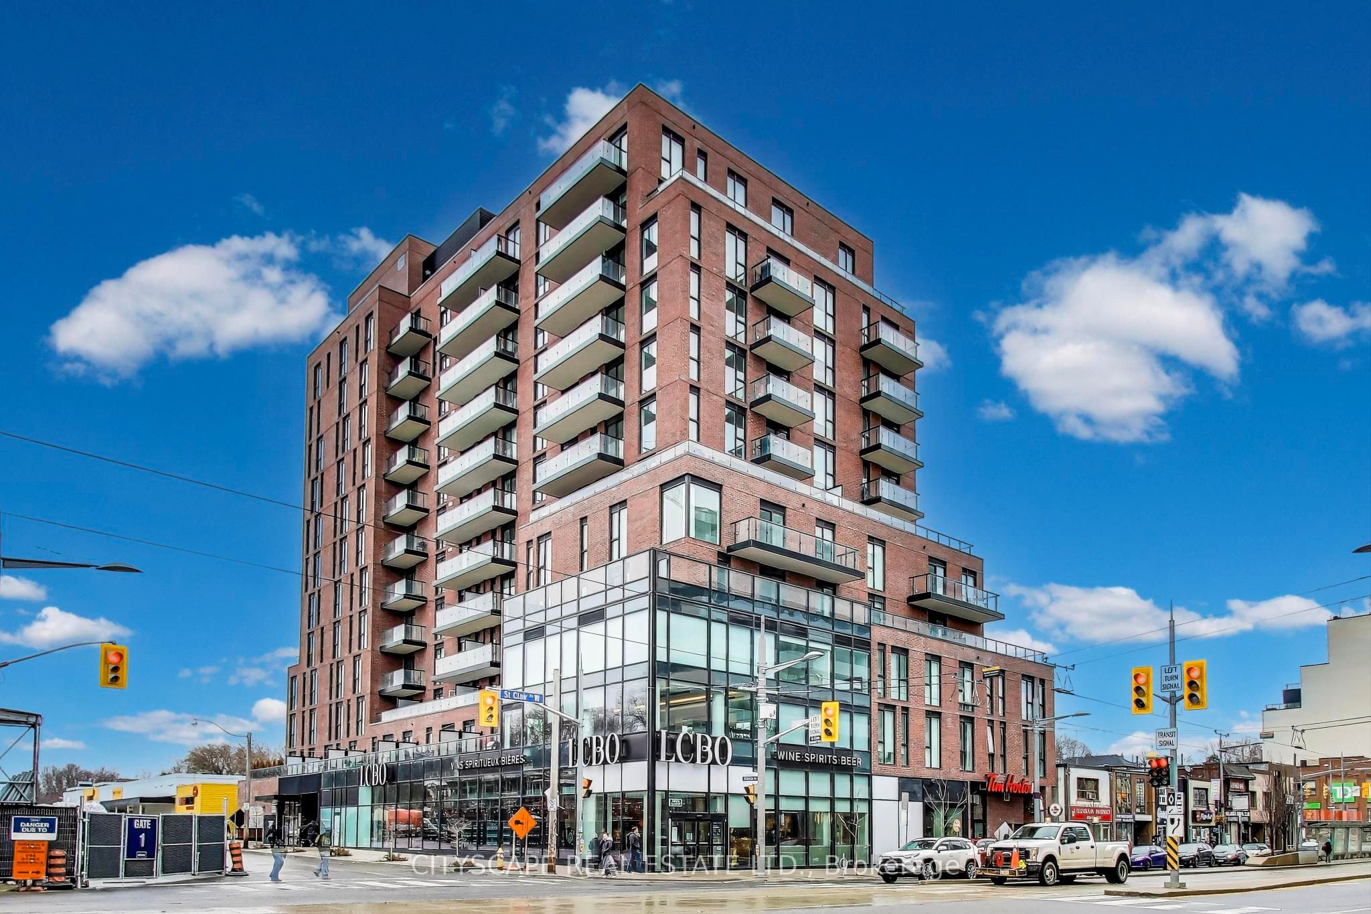
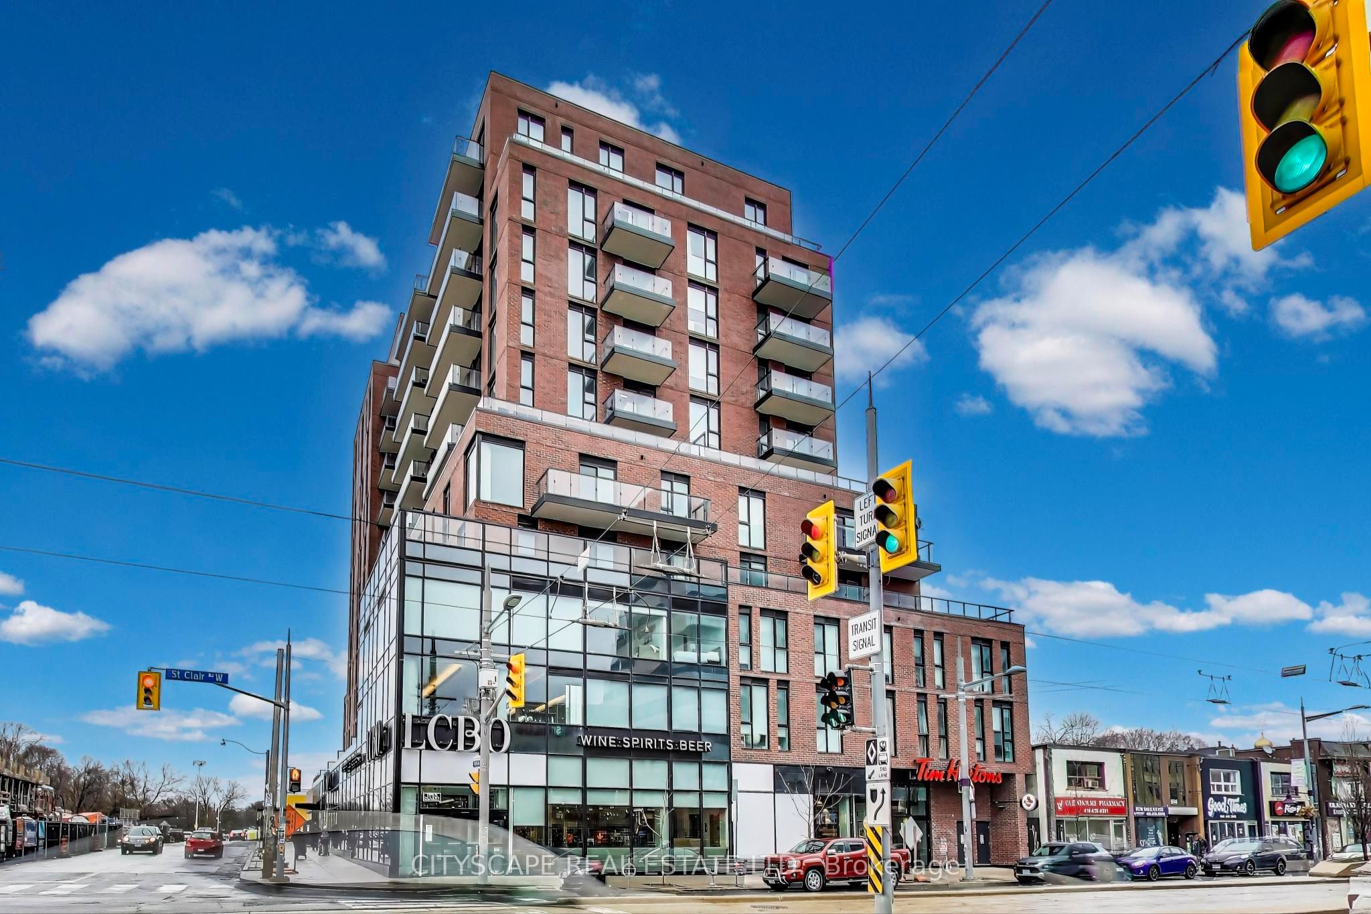
Live/work in style in this upgraded west-facing penthouse featuring a functional 1-bedroom + den, 1.5-bath layout with 670 sq. ft. of interior space plus a 73 sq. ft. private balcony-perfect for enjoying sunset views. This move-in ready suite offers a versatile den with a glass door, ideal for a home office or guest bedroom-perfect for today's work-from-home lifestyle.The modern open-concept kitchen is equipped with integrated Fulgor Milano appliances and flows seamlessly into the bright living area, creating an inviting space for entertaining. The spacious primary bedroom includes a large closet with built-in organizers and comfortably fits additional storage like a dresser.Located in a vibrant, walkable neighbourhood in the city's sought-after west end, you're just steps to charming cafés, casual dining, and everyday essentials including Wychwood Farmers' Market, LCBO, and No Frills. Commuting is effortless with excellent transit access via the 512 streetcar and multiple bus routes-making this an ideal opportunity in the Toronto condo market.
Property Information
Building Details
Features & Amenities
Financials & Fees
Inclusions & Exclusions
Fully integrated Fulgor Milano kitchen appliances: dishwasher, fridge, ceramic cooktop, oven, hoodfan. B/I microwave, front loading washer & dryer. Shelving in the living room & den. Window coverings. ***Rogers high-speed internet is included in the maintenance fees***
Seller's personal items
Location
Similar Properties
View More
Source: Toronto Regional Real Estate Board (TRREB), via PropTx Innovations Inc.
The data relating to real estate on this website comes in part from the MLS® data feed of PropTx Innovations Inc. The information is deemed reliable but is not guaranteed accurate by PropTx.
The information provided herein must only be used by consumers that have a bona fide interest in the purchase, sale or lease of real estate and may not be used for any commercial purpose or any other purpose.
© 2026 PropTx Innovations Inc. All rights reserved. MLS®, REALTOR® and the associated logos are owned or controlled by The Canadian Real Estate Association (CREA).