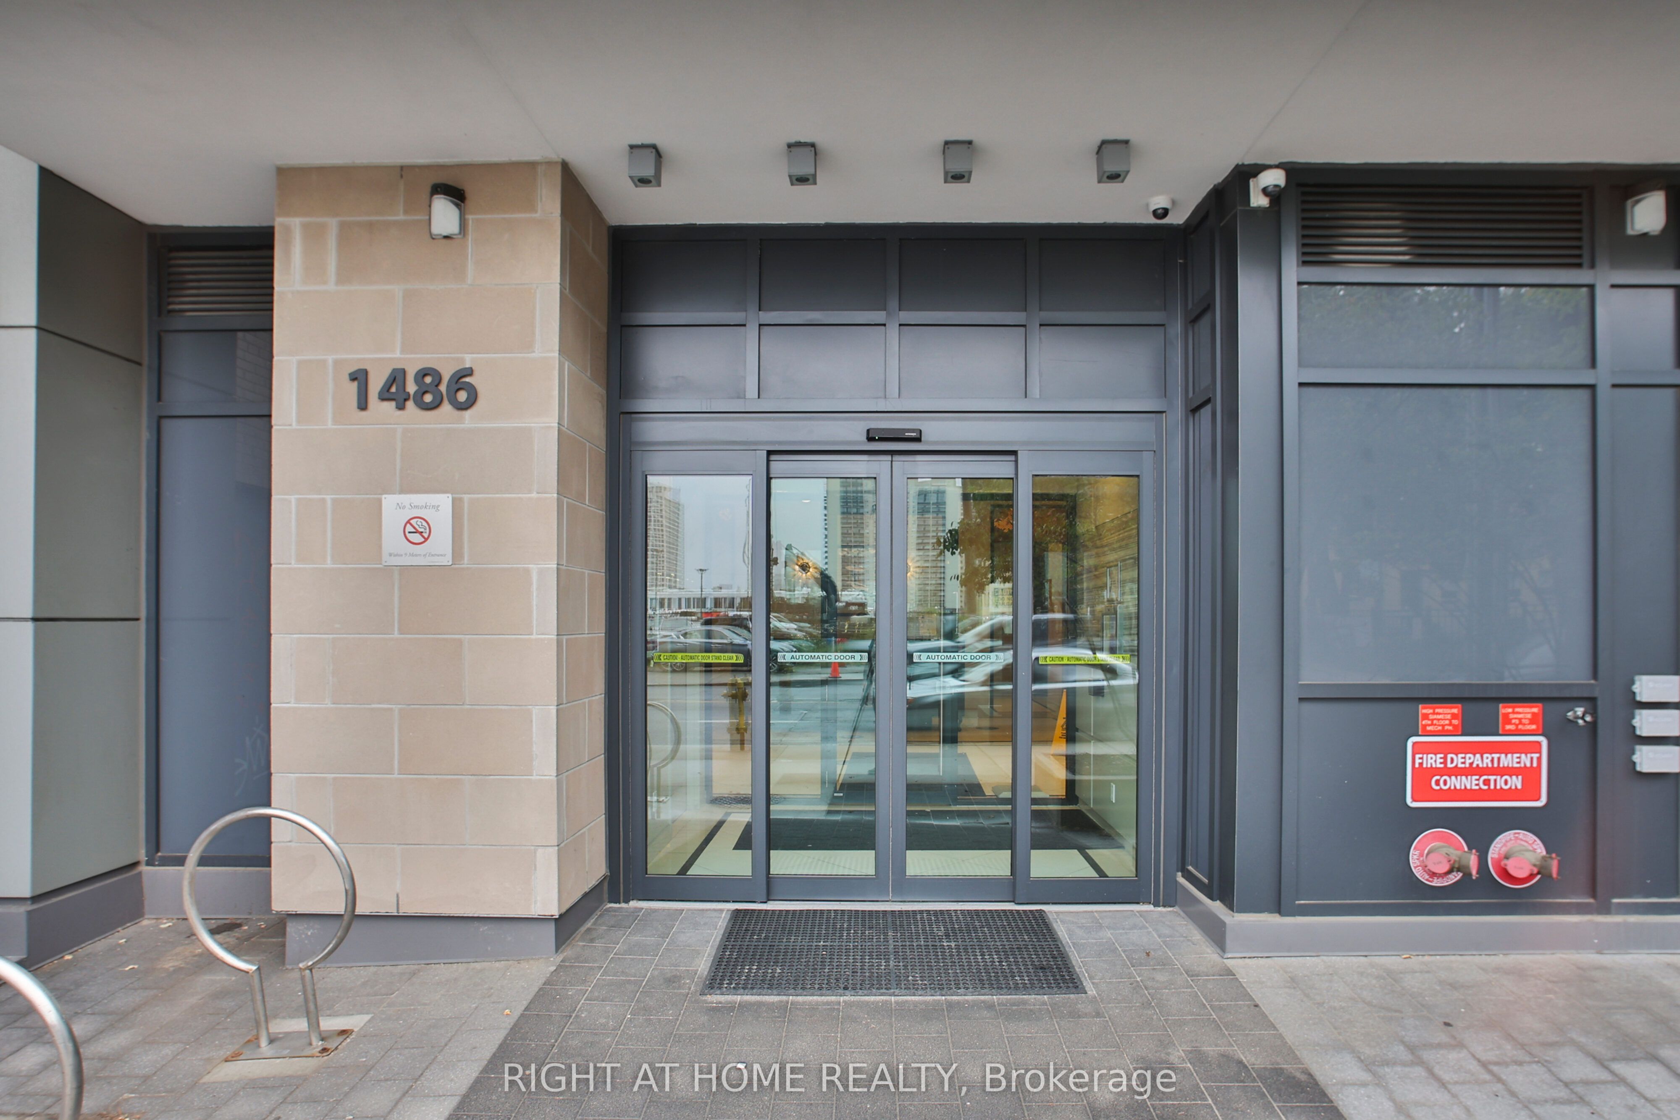
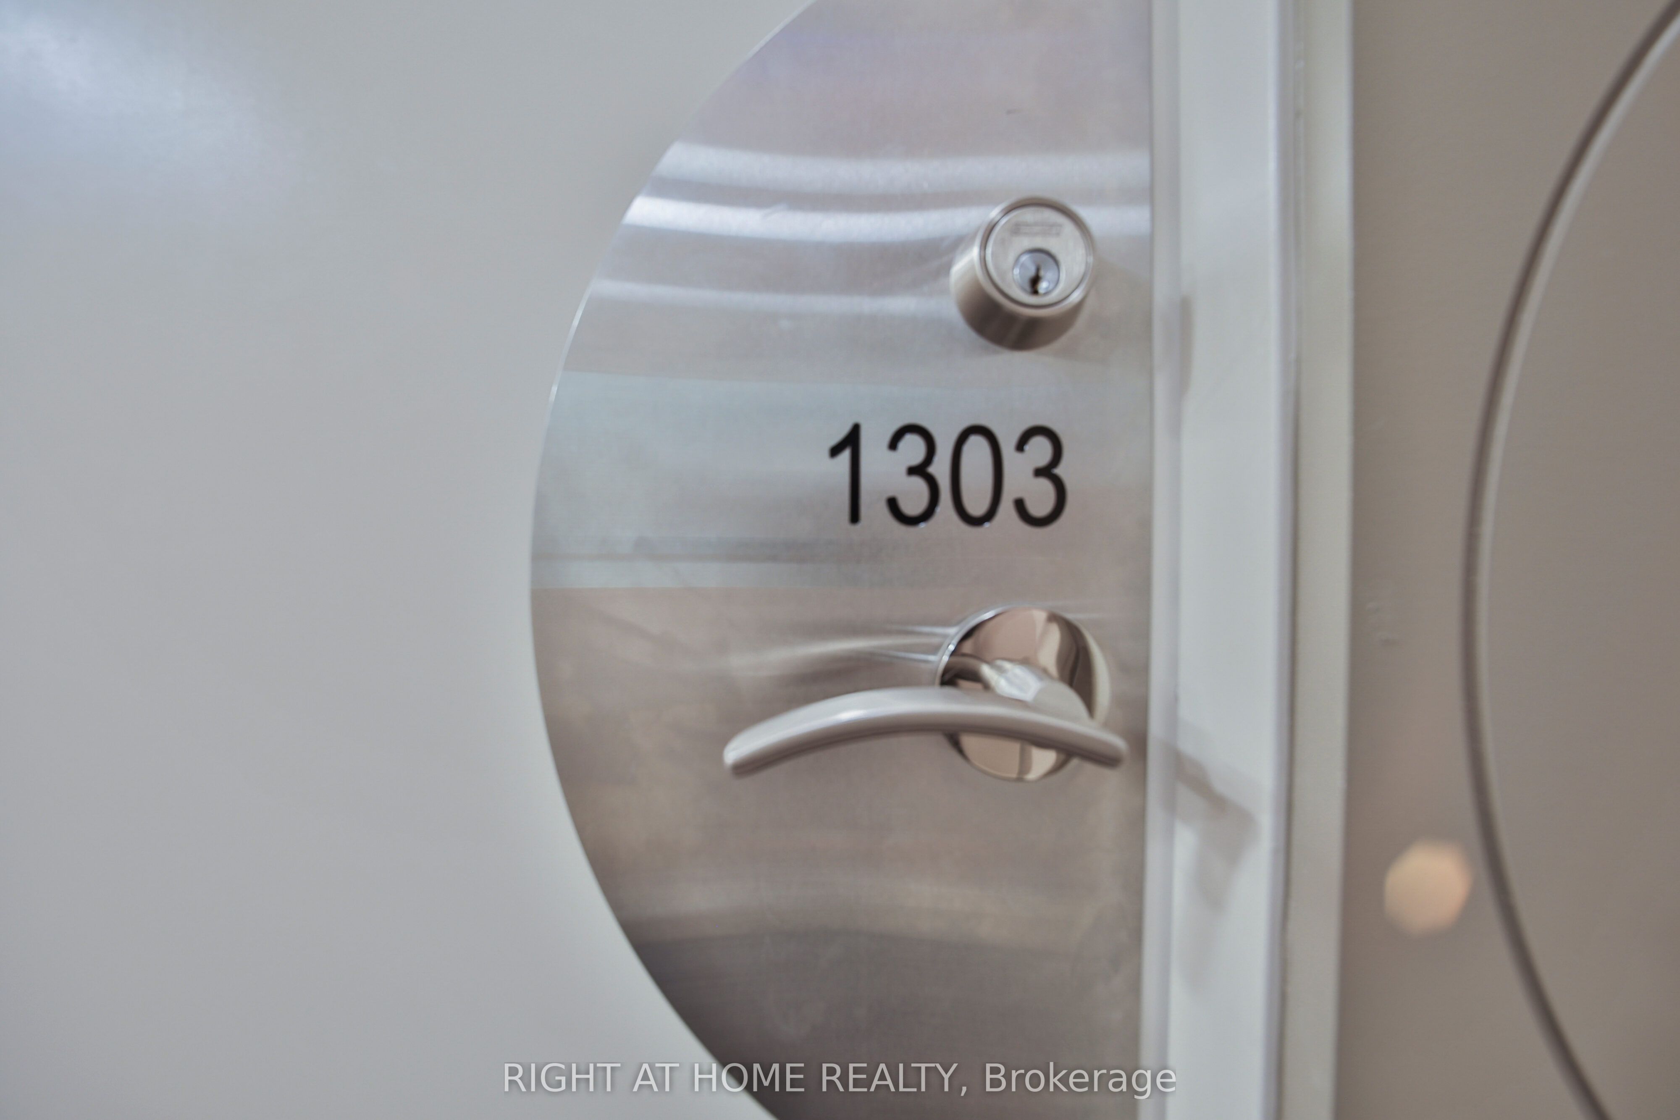
#1303 - 1486 Bathurst Street
About This Home
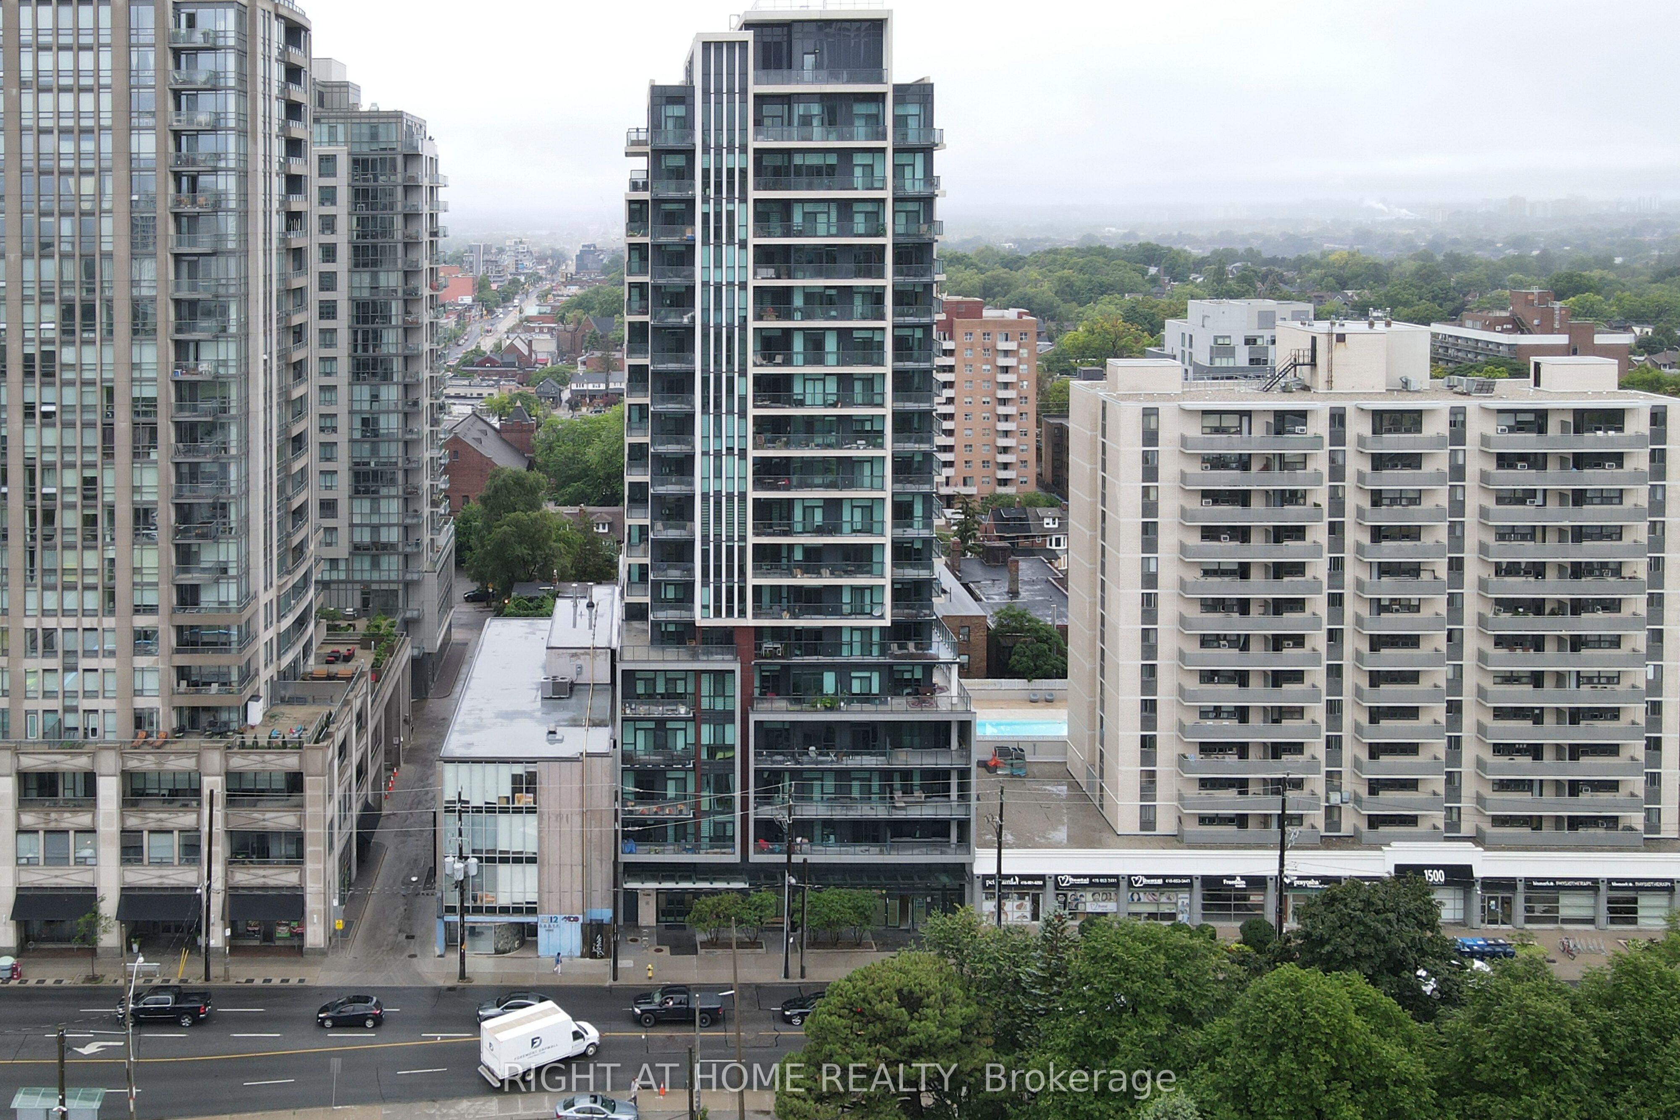
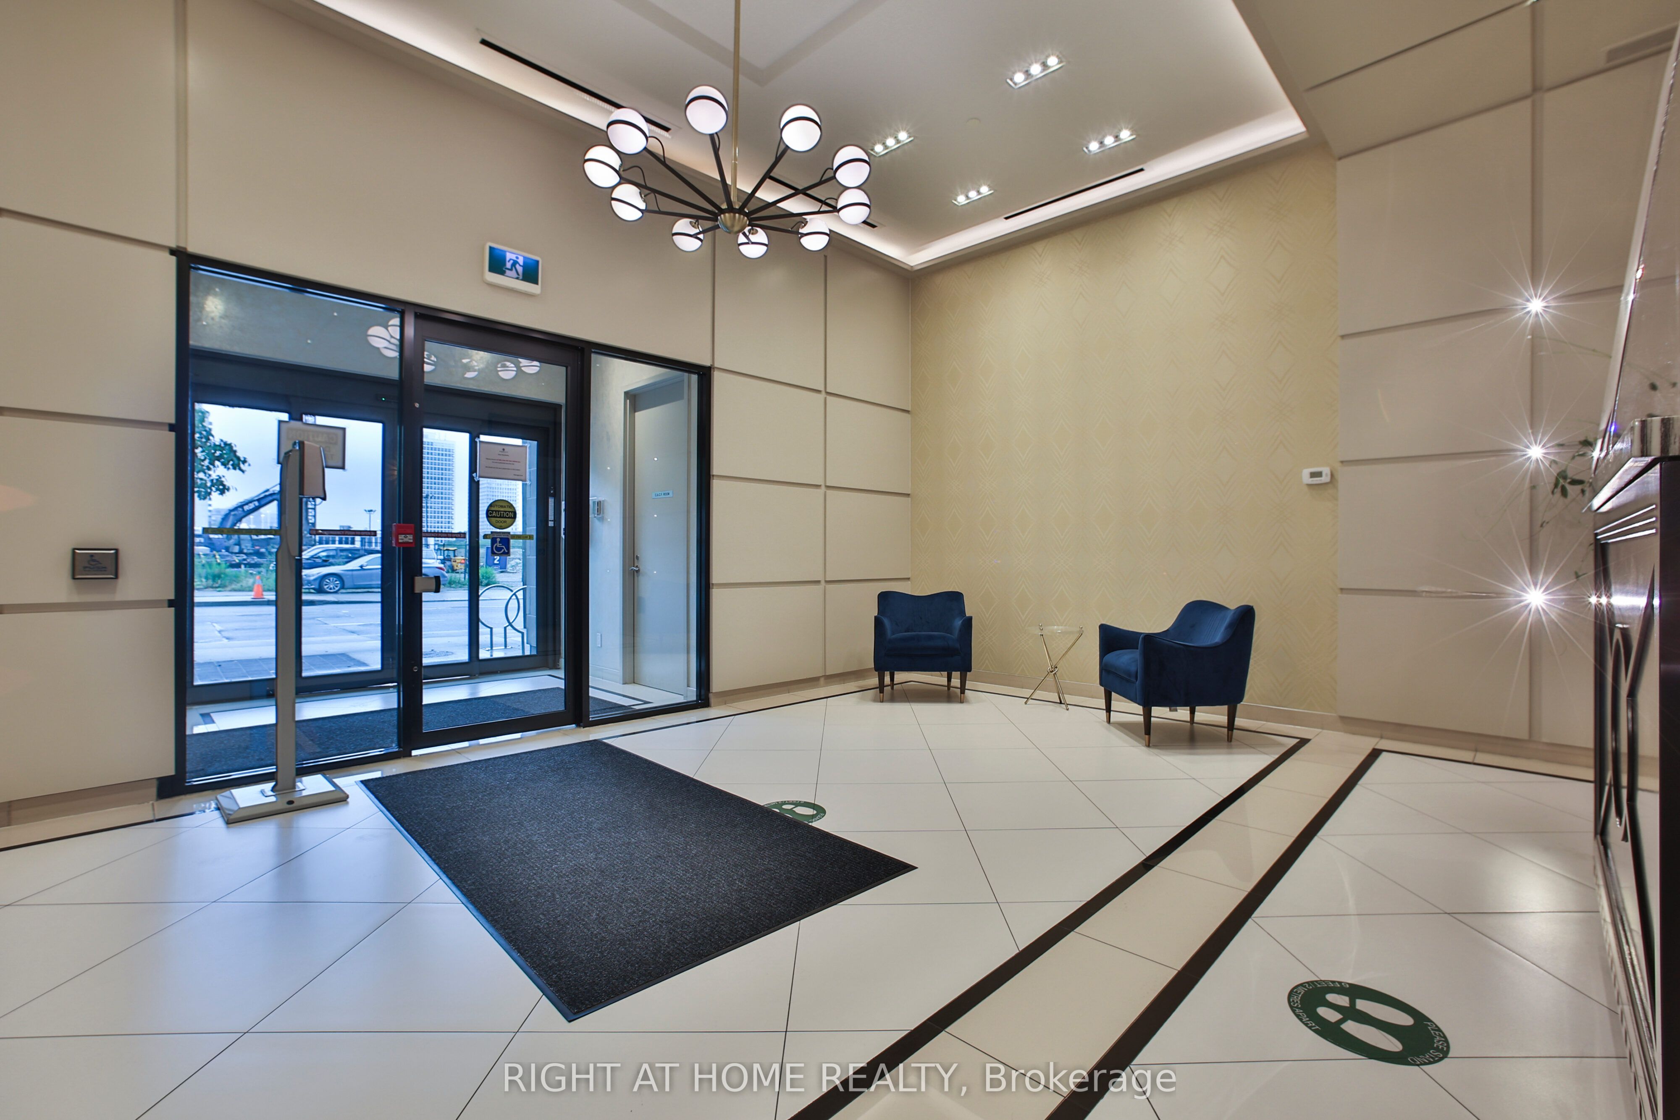
Rarely Offered Panoramic Views At The Barrington Condos. Step Into This Bright And Beautifully Designed 2 Bedroom, 2 Bathroom Suite Offering Approximately 738 Sq Ft Of Functional Living Space And An Exceptional Blend Of Space, Style, And Comfort. Featuring An Open Concept Layout With An East Facing Exposure, This Sun-Filled Unit Boasts Three Private Balconies With Unobstructed City Views. The Sleek Kitchen Showcases Granite Countertops, A Large Island With Seating, Upgraded Cabinetry, And Stainless Steel Appliances. Custom Built In Closets In The Bedroom Provide Added Convenience And Storage. The Split Bedroom Design Offers Privacy And Functionality. This Unit Also Includes One Parking Space And One Bike Locker For Added Value.Enjoy Upscale Living With Premium Amenities Including A State Of The Art Fitness And Yoga Studio, An Elegant Party Room With Outdoor Terrace, And 24-Hour Concierge Service. Located In The Highly Sought After Humewood Cedarvale Community, Just Steps To The Subway, Shops, Cafés, Groceries, Parks, And Everyday Conveniences. Don't Miss This Opportunity To Own In A Highly Desirable Building. Photos Have Been Virtually Staged.
Property Information
Building Details
Features & Amenities
Financials & Fees
Inclusions & Exclusions
S/S Appliances (Fridge, Stove, Dishwasher), Hood Fan, Microwave, Washer/Dryer, Window Covering, Closet Organizers.
Location
Similar Properties
View More

Source: Toronto Regional Real Estate Board (TRREB), via PropTx Innovations Inc.
The data relating to real estate on this website comes in part from the MLS® data feed of PropTx Innovations Inc. The information is deemed reliable but is not guaranteed accurate by PropTx.
The information provided herein must only be used by consumers that have a bona fide interest in the purchase, sale or lease of real estate and may not be used for any commercial purpose or any other purpose.
© 2026 PropTx Innovations Inc. All rights reserved. MLS®, REALTOR® and the associated logos are owned or controlled by The Canadian Real Estate Association (CREA).