607 Spadina Road
About This Home
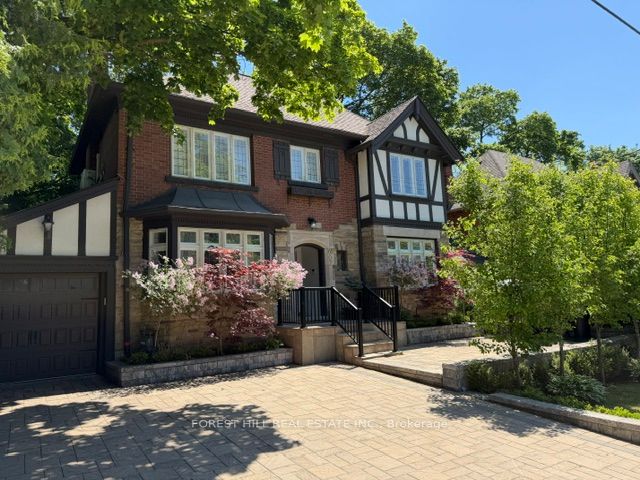
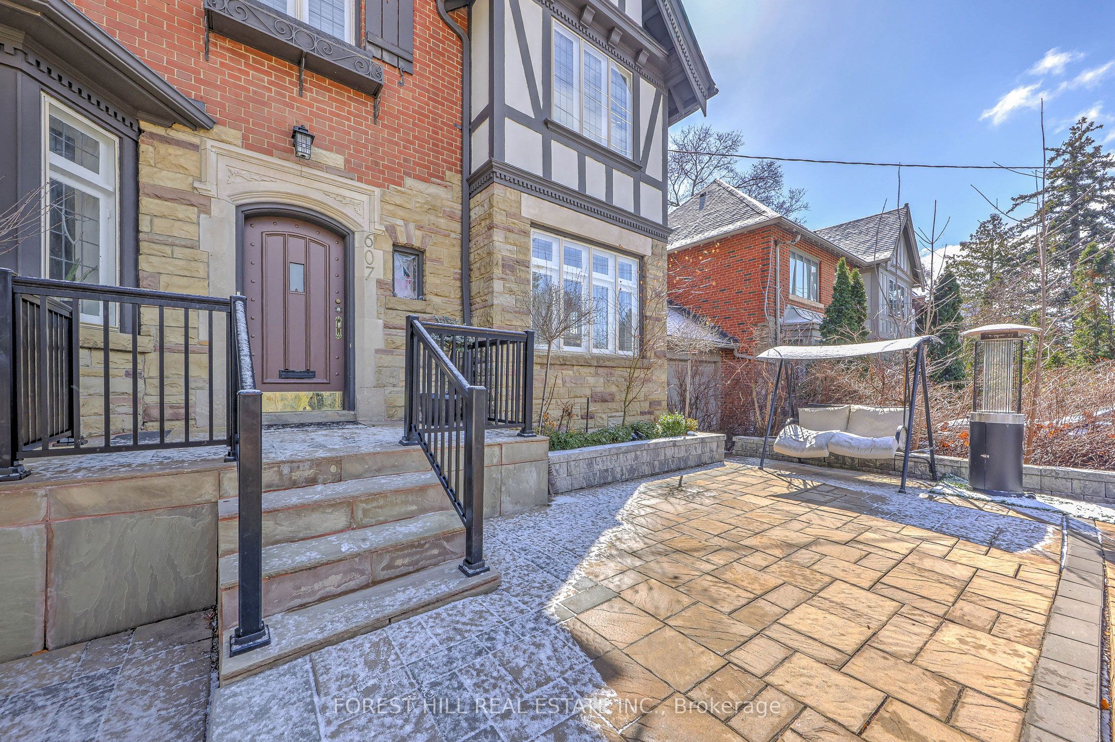
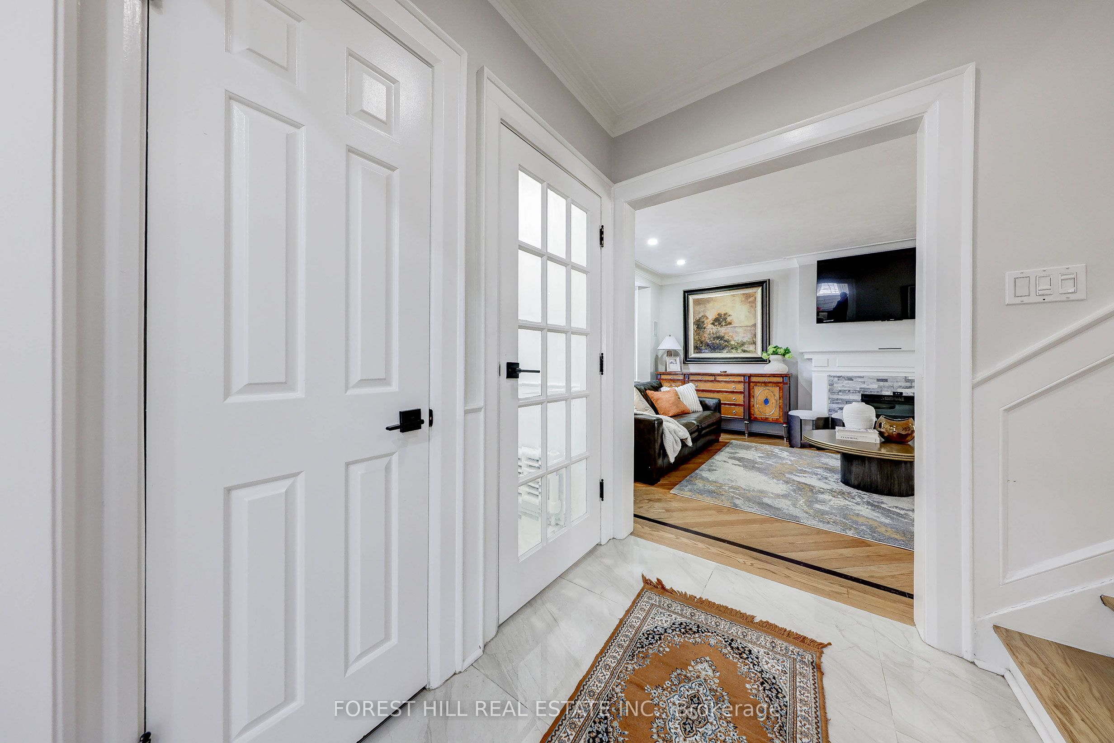
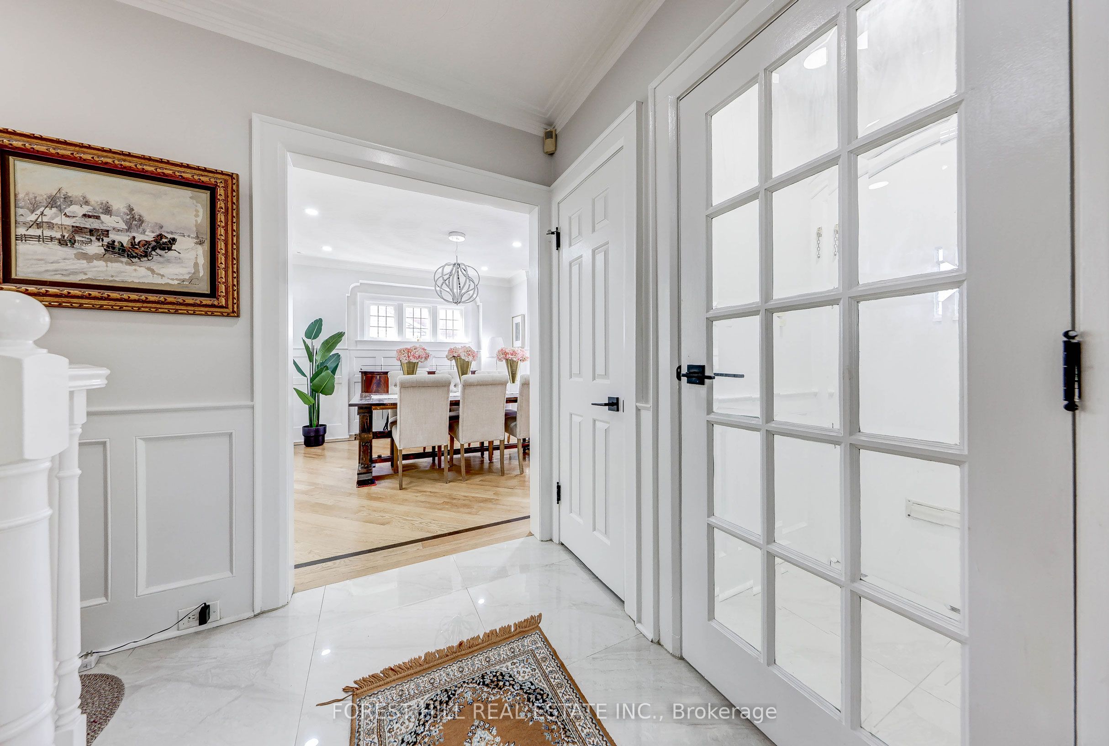
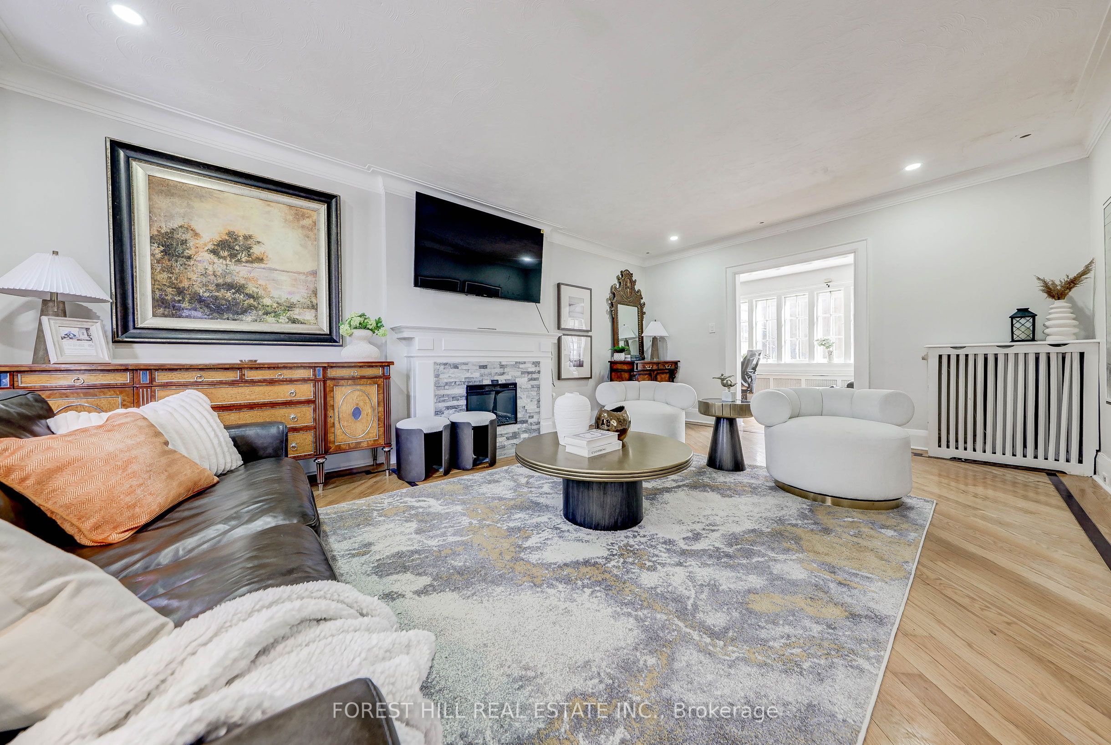
**Discover the charm of 607 Spadina Road, this elegant Forest Hill Tudor, and classic curb appeal residence is filled with character and abundant natural light, nestled in prestigious Forest Hill Village and one of Toronto's most desirable neighbourhood. Boasting a 50Ft frontage land, 3+1 bedrooms and a functional floor plan with a separate entrance to a potential rental income basement ($$$), offering recent update features (newer kitchen and newer 2nd kitchen -basement, newer washrooms, newer interlocking widen driveway and landscaped front yard). The classic principal rooms and charming interior characters are ideal to create a timeless elegance. A cozy study area extends the living room space, providing ample space for family gathering, direct walk-out to the enchanting garden. You are invited to a formal dining room, effortlessly flow to an updated kitchen. The cozy and updated kitchen in a soft colour palette is a culinary enthusiast's delight, providing a breakfast area. The second floor hosts three well-appointed bedrooms and two bathrooms. The primary suite includes an own-ensuite laundry, 3pcs own ensuite and closet. The large and principal 2nd bedroom offers your private spaces. The upper deck extends these living spaces outdoors, creating an evening gatherings or quiet moments alone. The lower level provides a versatile option to extend your family living space or to rent-out to a potential income. This home is situated steps away from the vibrant amenities of Forest Hill Village Street and Enjoy proximity to top-rated schools, parks, public transit and downtown. Walking distance to Eglinton LRT. and close to restaurants, shops, Forest Hill Public School, Forest Hill Collegiate, BSS, UCC and more!!!
Property Information
Building Details
Features & Amenities
Financials & Fees
Inclusions & Exclusions
Newer Kitchen (Cabinet & Floor & Appliance--Main Floor), 2nd Kitchen (Basement), 2 Laundry Area(Primary Bedroom & Basement), Newer Stainless Steel Fridge, Newer Stainless Steel Built-in Oven, Newer Stainless Steel Built-in Microwave, Newer Front-Load Washer/Newer Front-Load Dryer(Basement), Newer Front-Load Stacked Washer/Dryer(Primary Bedroom), Hardwood Floor, Newer Washrooms, Pot Lights, Newer Heat Pump Air Conditioning, Recently-Landscaped Front/Back, Newer Widen Interlocking Driveway, Oversized Balcony, Newer Porcelain Floor, Lots Of Storage Area and Extra Parking Spots With Extended Driveway
Location
Similar Properties
View More
Source: Toronto Regional Real Estate Board (TRREB), via PropTx Innovations Inc.
The data relating to real estate on this website comes in part from the MLS® data feed of PropTx Innovations Inc. The information is deemed reliable but is not guaranteed accurate by PropTx.
The information provided herein must only be used by consumers that have a bona fide interest in the purchase, sale or lease of real estate and may not be used for any commercial purpose or any other purpose.
© 2026 PropTx Innovations Inc. All rights reserved. MLS®, REALTOR® and the associated logos are owned or controlled by The Canadian Real Estate Association (CREA).