25 Kenwood Avenue
About This Home
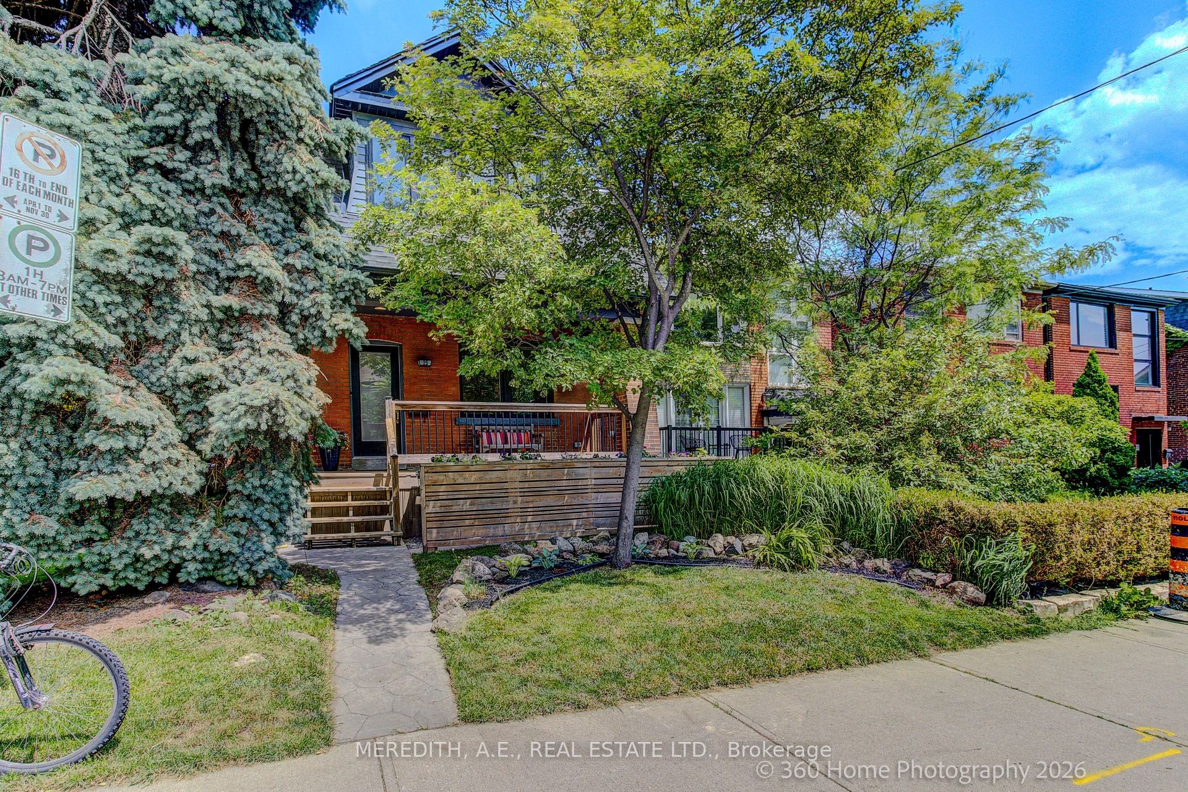
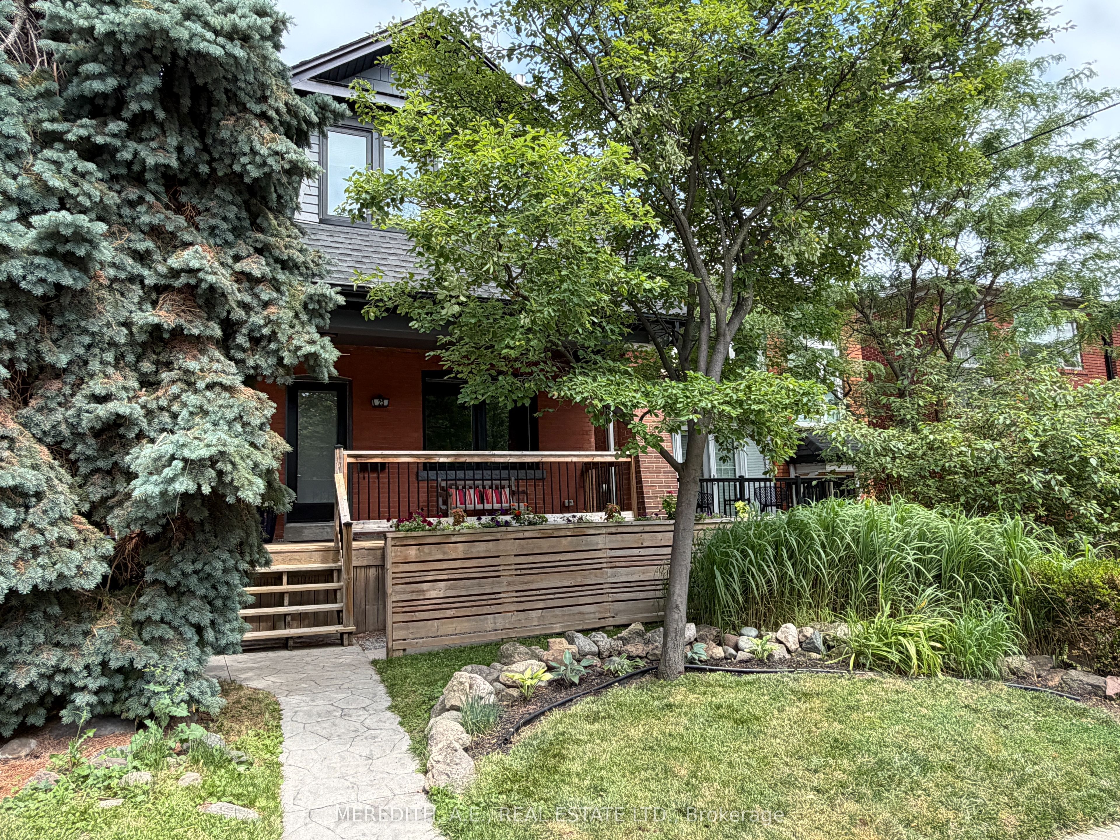
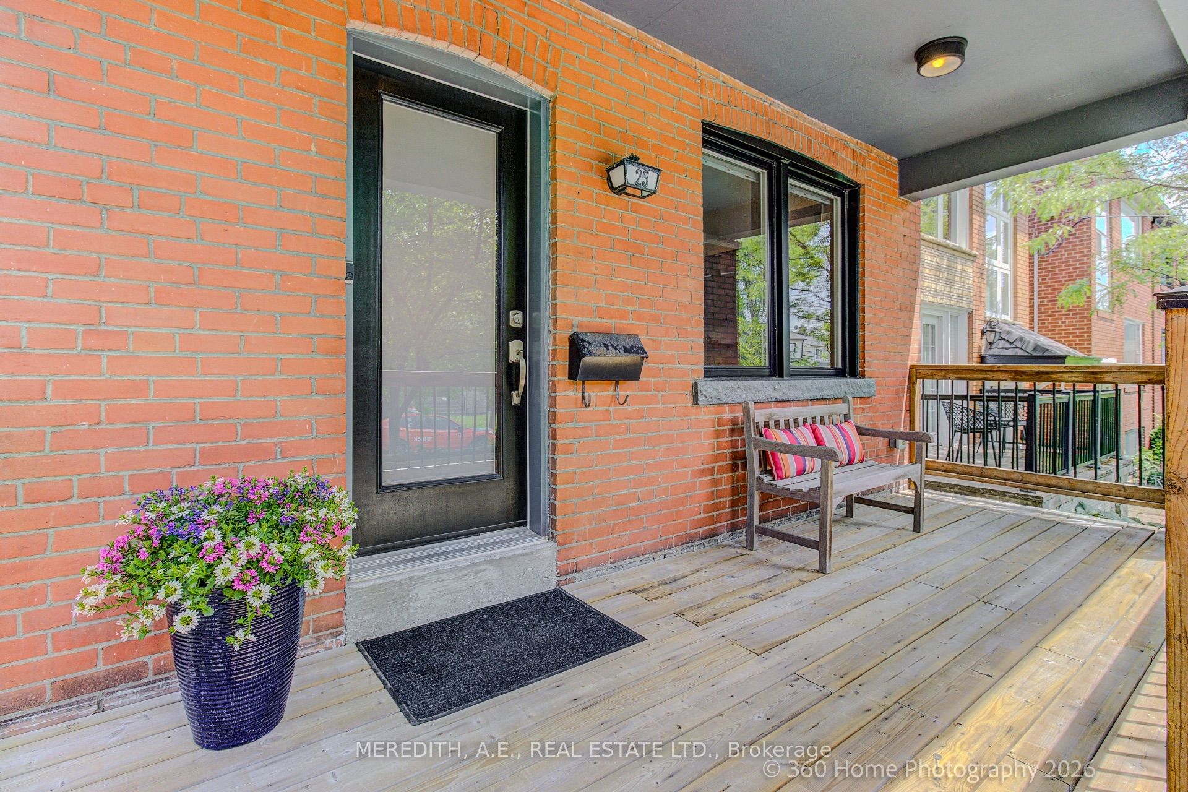
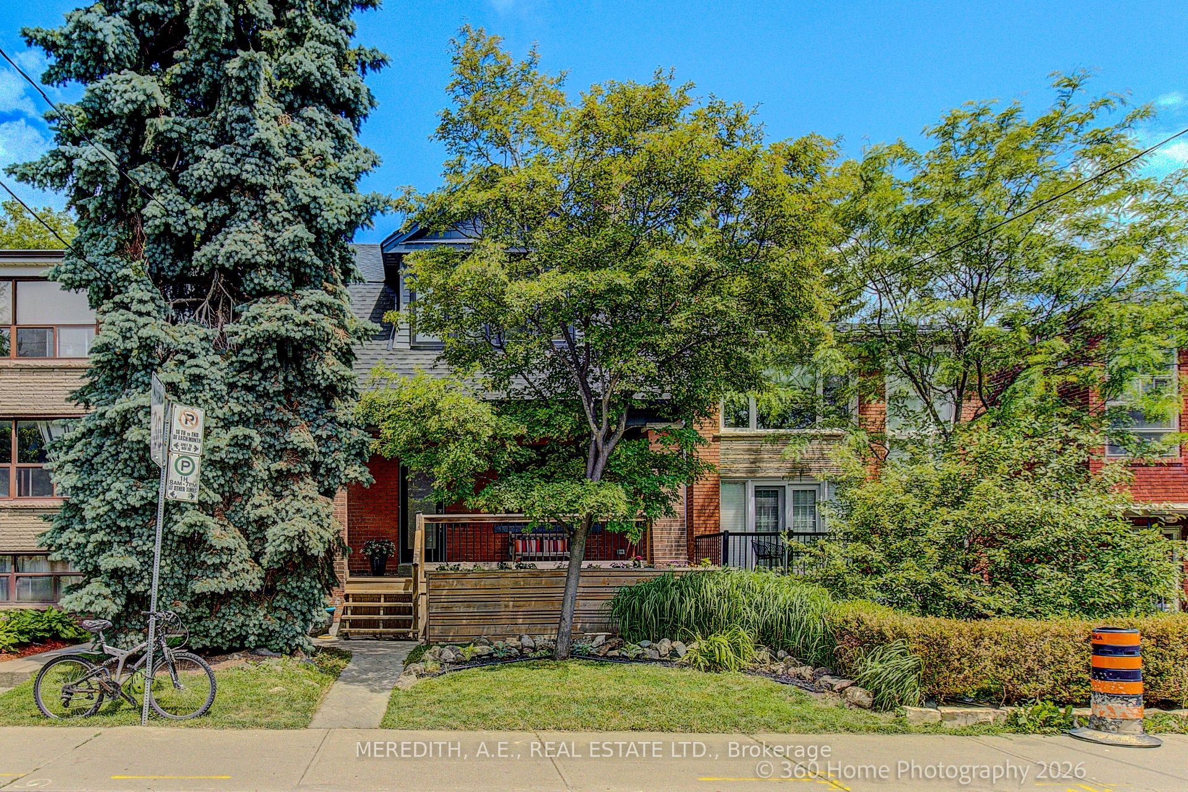
Experience the pinnacle of luxury and worry-free living in this spectacular detached home, completely rebuilt from the foundation up in premier Humewood-Cedarvale! Sun-drenched and airy, this custom-designed 2-bedroom, 3-bathroom residence pairs flawless new construction with absolute comfort. The open-concept main floor is flooded with an abundance of natural light, showcasing a gourmet designer kitchen complete with pristine quartz countertops, sleek custom cabinetry, and clever storage solutions. Walk out through main floor patio doors to your private outdoor oasis featuring a sun-filled deck designed for easy entertaining and summer BBQs.Both the main level and the basement boast luxurious, uniform heated flooring for year-round comfort. A major highlight is the fully finished lower level featuring a convenient separate entrance and a professionally soundproofed room-an absolute dream for a rental suite, music studio, or quiet executive home office. Laneway housing enthusiasts and mechanics will love the rare, oversized detached 2-car garage, which features incredible, lucrative laneway house potential. Complete with a partial home backup generator for essential peace of mind. Truly a turn-key masterpiece just steps to iconic Cedarvale Park, top-rated schools, and the subway!
Property Information
Building Details
Features & Amenities
Financials & Fees
Inclusions & Exclusions
LG Fridge w/water & ice, Bosch DW, GE gas/stove oven, GE range hood, Panasonic Microwave, Electrolux washer & dryer, Generac Standby Generator, 3 split a/c units w/ remotes, 2 skylights w/remotes/ garage door w/remotes, 3 ceiling fans w/remotes, gas fireplace w/remote.
2 TV wall mounts, bar fridge in basement, sound baffles, monitors and other equipment in the studio are negotiable.
Location
Similar Properties
View More
Source: Toronto Regional Real Estate Board (TRREB), via PropTx Innovations Inc.
The data relating to real estate on this website comes in part from the MLS® data feed of PropTx Innovations Inc. The information is deemed reliable but is not guaranteed accurate by PropTx.
The information provided herein must only be used by consumers that have a bona fide interest in the purchase, sale or lease of real estate and may not be used for any commercial purpose or any other purpose.
© 2026 PropTx Innovations Inc. All rights reserved. MLS®, REALTOR® and the associated logos are owned or controlled by The Canadian Real Estate Association (CREA).