15 Foursome Crescent
About This Home
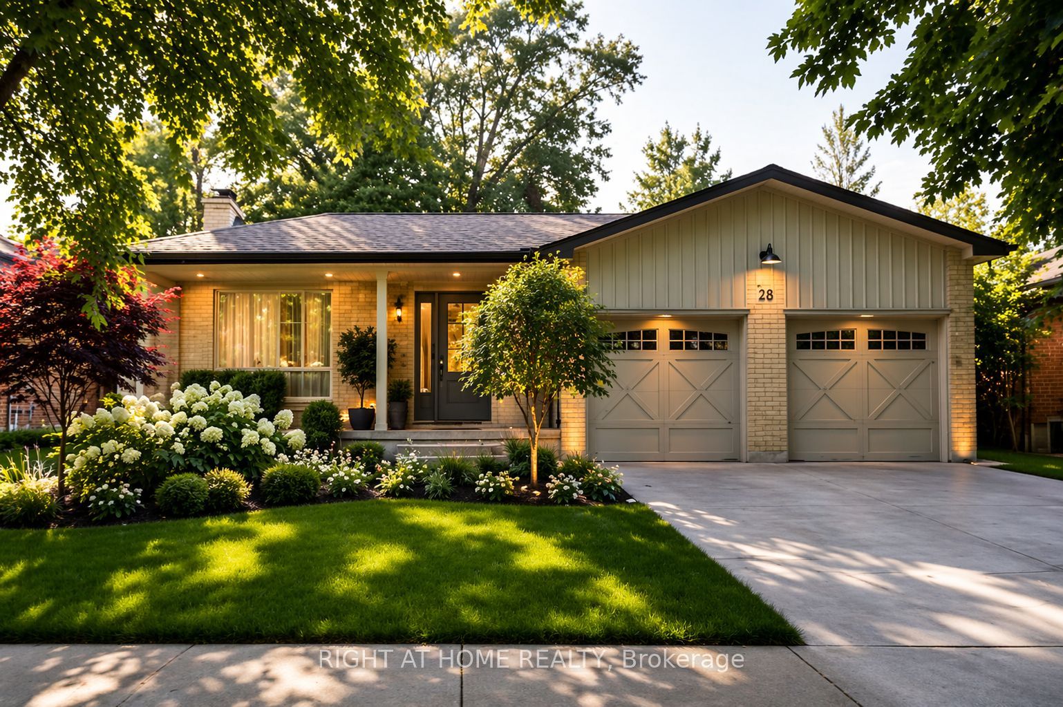
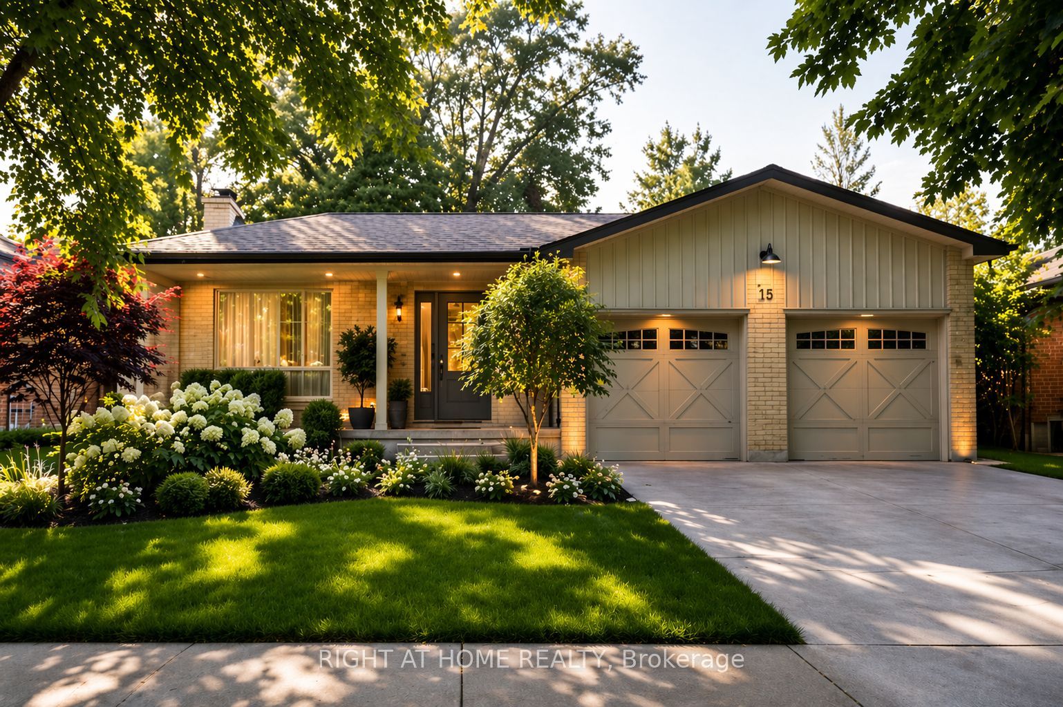
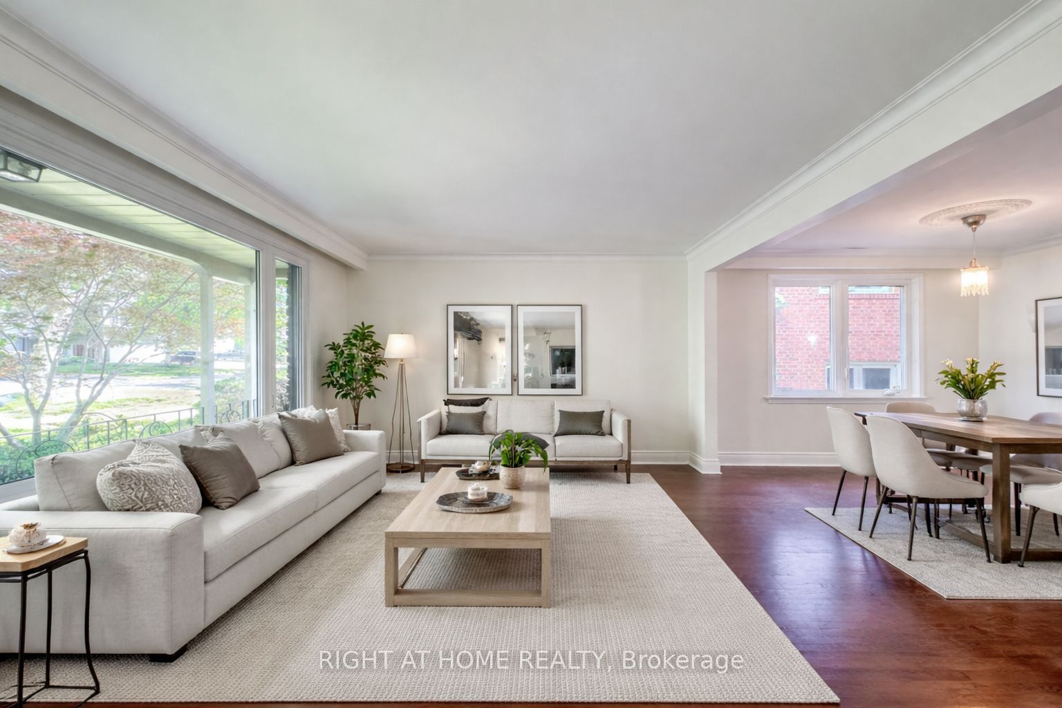
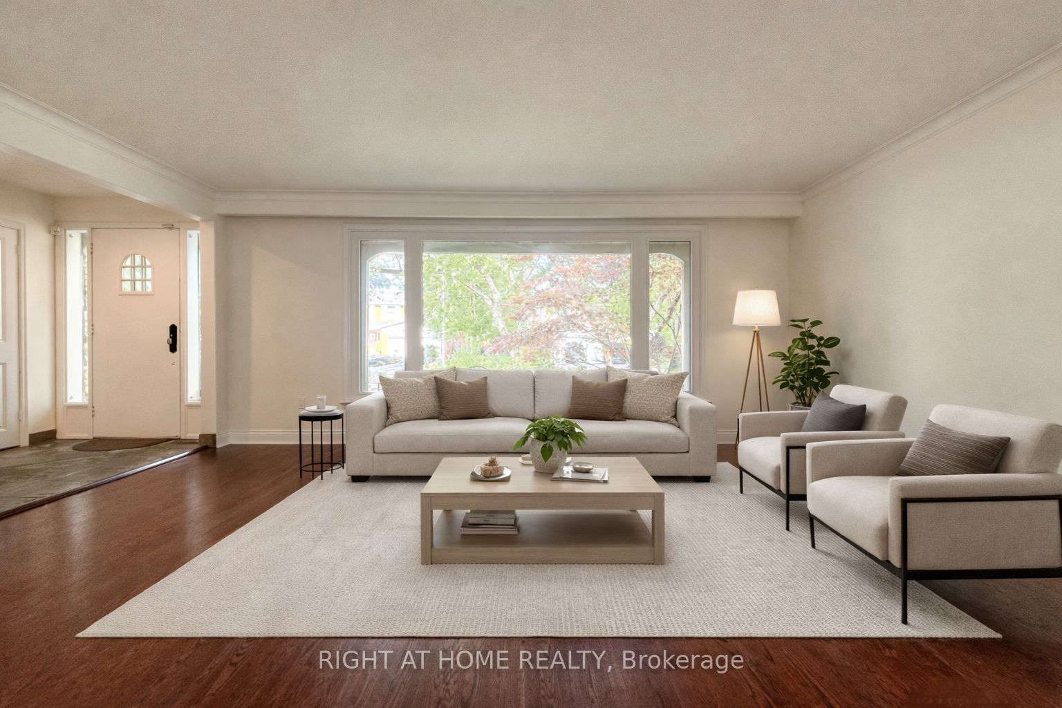
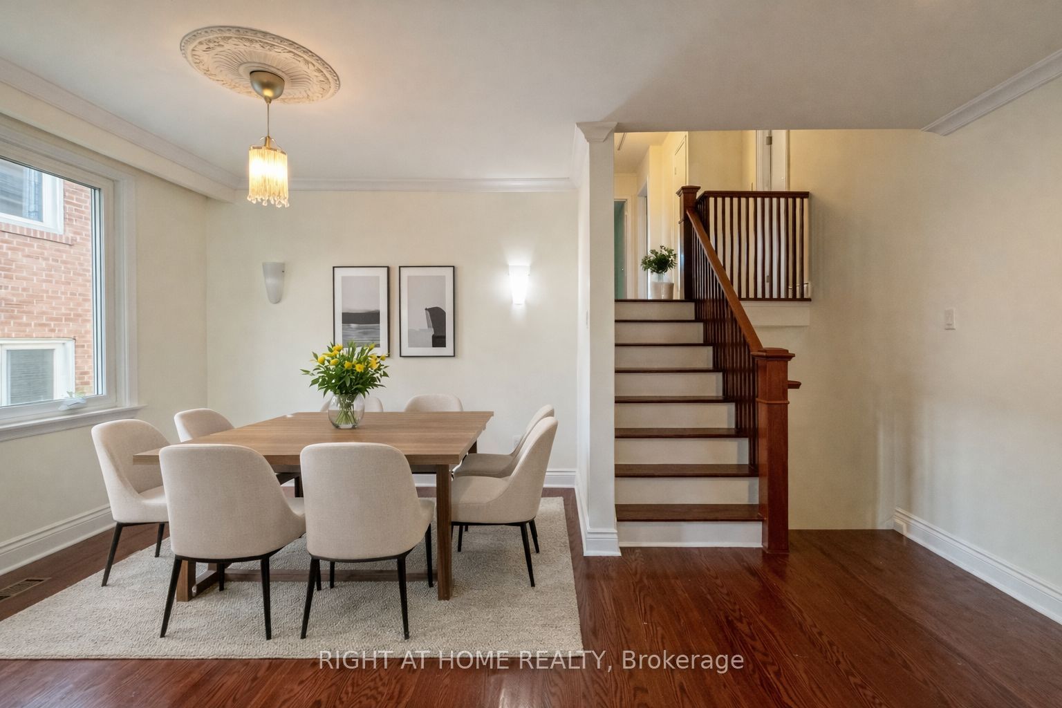
Opportunity Knocks in a High-Demand Neighbourhood! This spacious backsplit offers exceptional potential-ideal for investors, renovators, or buyers looking to personalize and add value. Featuring 4 bedrooms and 3 bathrooms, the home provides a versatile layout with multiple living areas designed for both comfort and functionality. The main level showcases a bright, open-concept living and dining area with a large window that fills the space with natural light, along with a functional eat-in kitchen complete with stainless steel appliances. The upper level offers three well-sized bedrooms, including a primary bedroom with a convenient ensuite powder room, plus a full bathroom. The ground level (walkout) features a spacious family room with direct access to the backyard, an additional bedroom or office, and a dedicated laundry area-ideal. The finished lower level adds even more usable space with a large recreation room, separate games room, an additional bedroom, utility room, and cold cellar. With solid fundamentals and a layout that lends itself well to modern updates, this home presents a fantastic opportunity for long-term value. Prime location close to top-rated schools, parks, transit, Highway 401, and the amenities of York Mills. Recent Updates: Windows (2024), Basement Flooring (2024), Electrical Light Fixtures (2024), Paint (2025), Porch & Stairs (2025), Dishwasher (2024), Fridge (2026), Kitchen Cabinets (2018), Washer & Dryer (2018).
Property Information
Building Details
Features & Amenities
Financials & Fees
Inclusions & Exclusions
SS Oven, Fridge, Dishwasher, Fire Place, Hood, Washer and Dryer, HWT, ELF, 2XFirePlaceX2, 2XGDO&Remotes
None
Location
Similar Properties
View More
Source: Toronto Regional Real Estate Board (TRREB), via PropTx Innovations Inc.
The data relating to real estate on this website comes in part from the MLS® data feed of PropTx Innovations Inc. The information is deemed reliable but is not guaranteed accurate by PropTx.
The information provided herein must only be used by consumers that have a bona fide interest in the purchase, sale or lease of real estate and may not be used for any commercial purpose or any other purpose.
© 2026 PropTx Innovations Inc. All rights reserved. MLS®, REALTOR® and the associated logos are owned or controlled by The Canadian Real Estate Association (CREA).