13 Elkpath Avenue
About This Home
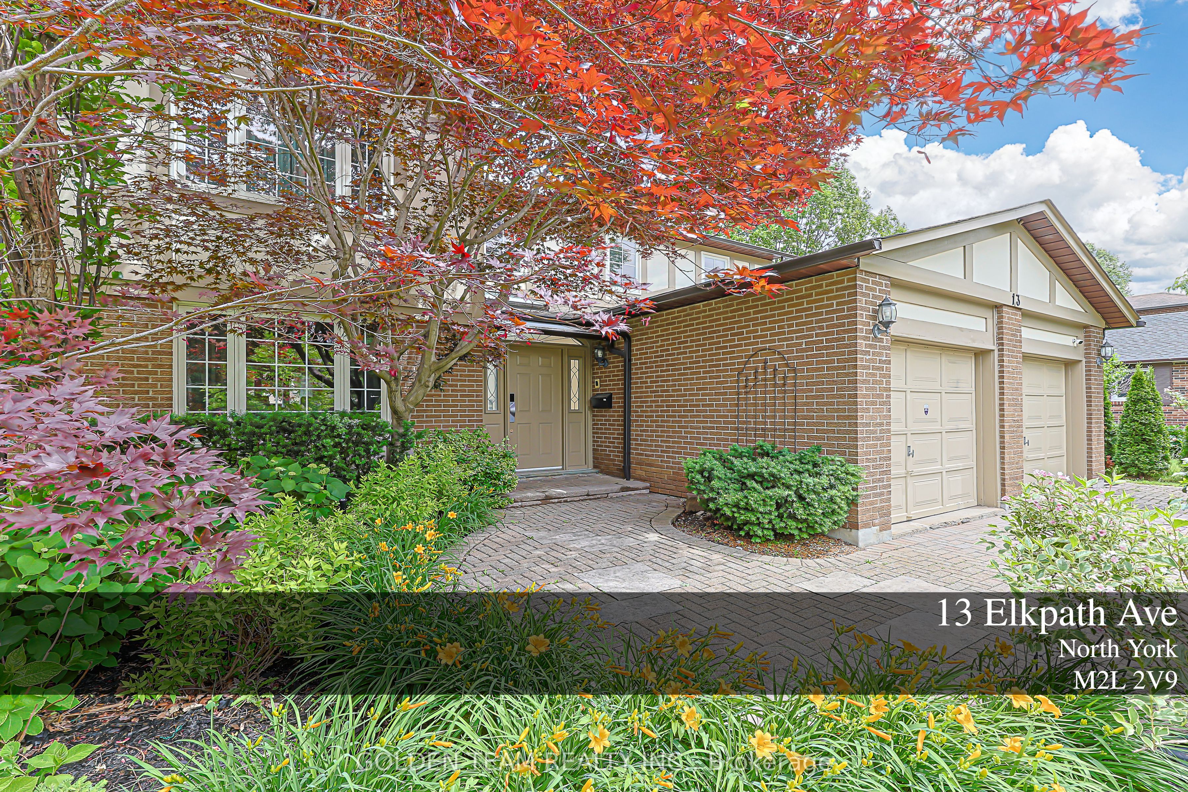
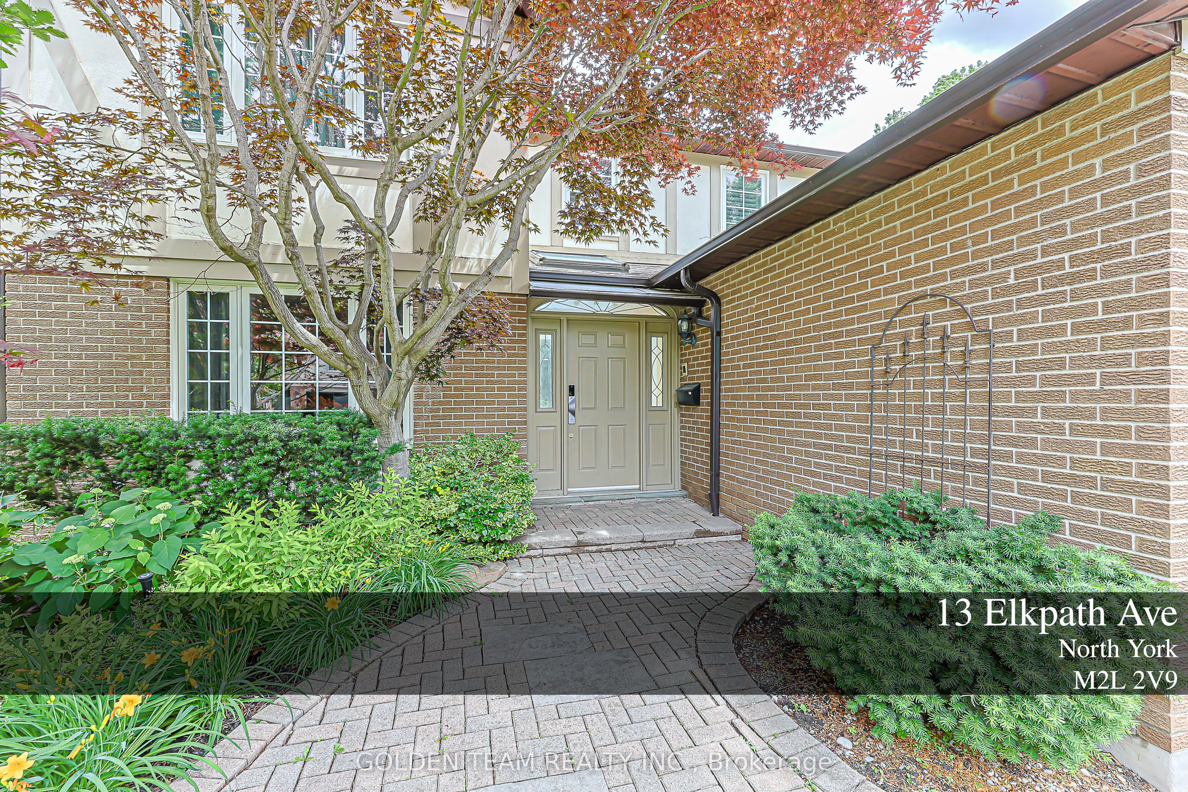
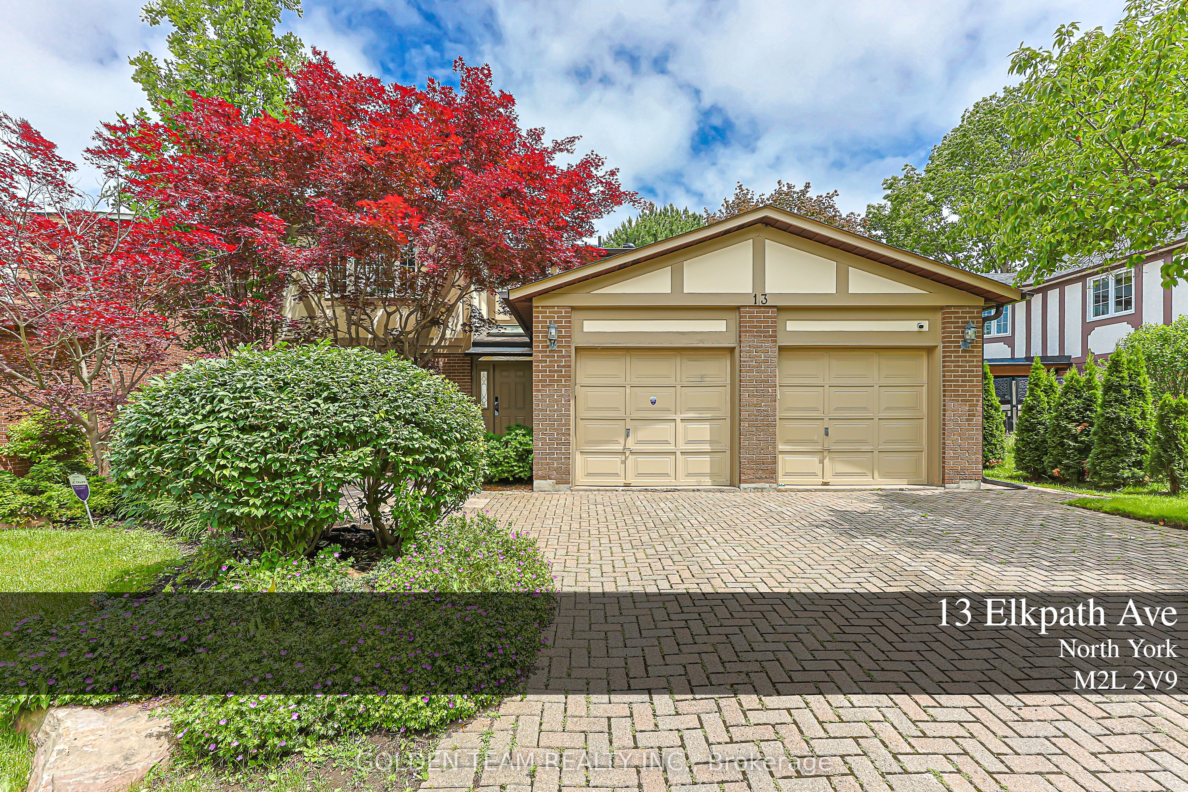
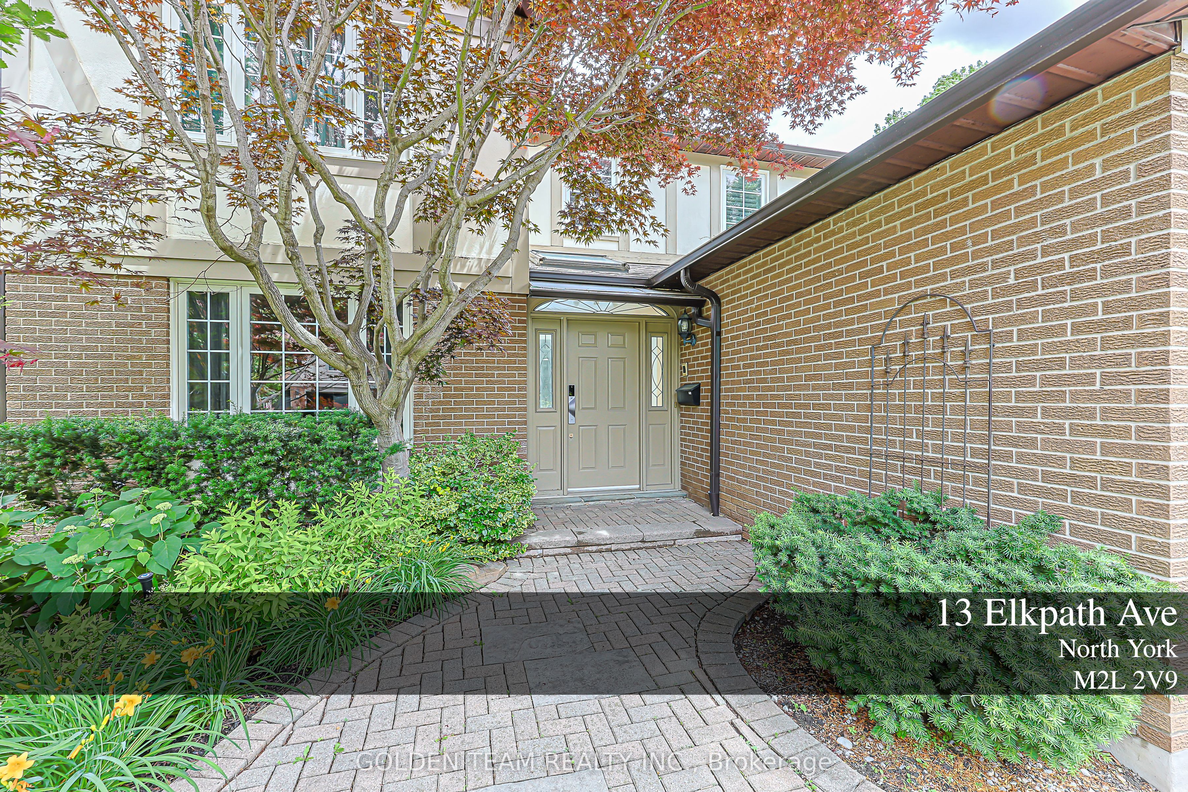
Beautifully Renovated Family Home In Prestigious Banbury/York Mills, Featuring Over $300K In Quality Upgrades And Improvements Throughout. This Exceptionally Spacious 4+1 Bedroom, 4 Bathroom Residence Offers A Bright And Functional Layout Ideal For Modern Family Living.The Stunning Open-Concept Kitchen, Extensive 2017 Renovations, Premium KitchenAid Appliances, Custom Cabinetry, Pot Lights, And Walk-Out Access To A Professionally Landscaped Backyard Complete With Composite Deck, Entertaining Space, Automatic Irrigation System, And Charming Treehouse.Elegant Hardwood Flooring Throughout Main And Second Floors. Luxurious Primary Bedroom Includes Samsung Sanitizing Closet. Renovated Bathrooms (2017), Updated Basement (2017), And Countless Thoughtful Upgrades Make This Home Truly Move-In Ready.Additional Features Include Owned Hot Water Tank, Security Camera System, Furnace (2023), Double Car Garage.Conveniently Located Within Walking Distance To Top-Ranked Schools, TTC, Shops, Parks, And More. A Rare Turn-Key Opportunity In One Of Toronto's Most Desirable Neighbourhoods.
Property Information
Building Details
Features & Amenities
Financials & Fees
Inclusions & Exclusions
S/S Fridge & Hood Vent; Cook Top; B/I Oven; Dishwasher; Garburator; Drinking Water Filtration System; Washer & Dryer; All Window Coverings; All Electric Light Fixtures; Security System; Central Vacuum(As is) and heated floor system (As Is); Designer Furnishings May Be Negotiable, Offering a Turn-Key Opportunity for End Users Seeking a Seamless Move-In Experience.
Location
Similar Properties
View More
Source: Toronto Regional Real Estate Board (TRREB), via PropTx Innovations Inc.
The data relating to real estate on this website comes in part from the MLS® data feed of PropTx Innovations Inc. The information is deemed reliable but is not guaranteed accurate by PropTx.
The information provided herein must only be used by consumers that have a bona fide interest in the purchase, sale or lease of real estate and may not be used for any commercial purpose or any other purpose.
© 2026 PropTx Innovations Inc. All rights reserved. MLS®, REALTOR® and the associated logos are owned or controlled by The Canadian Real Estate Association (CREA).