44 Pineway Boulevard
About This Home
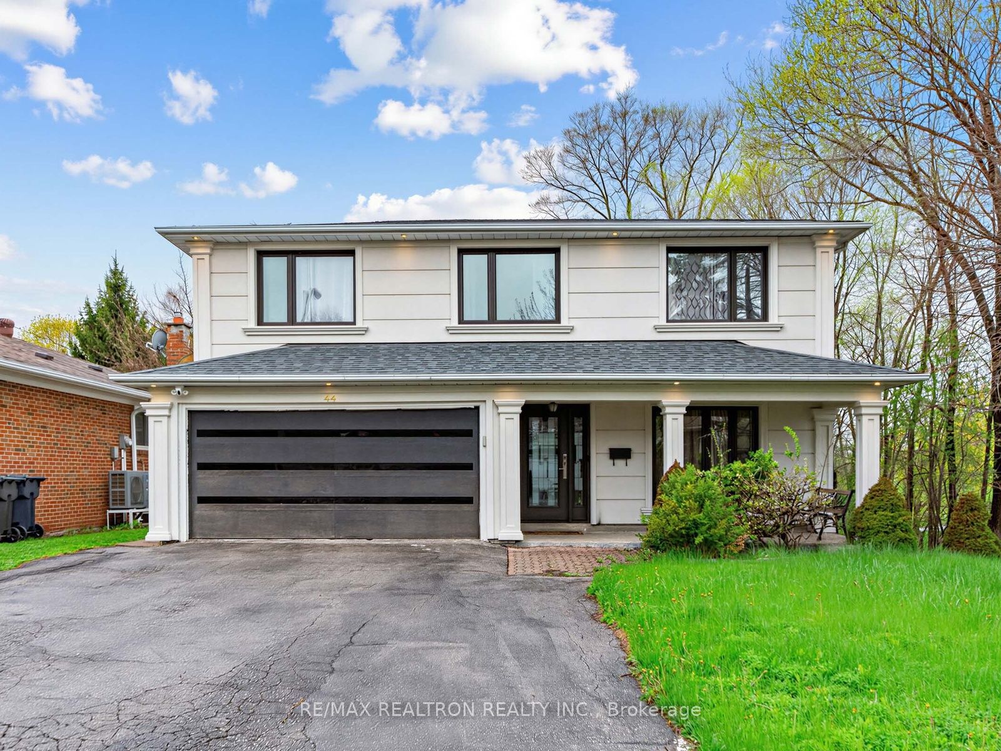
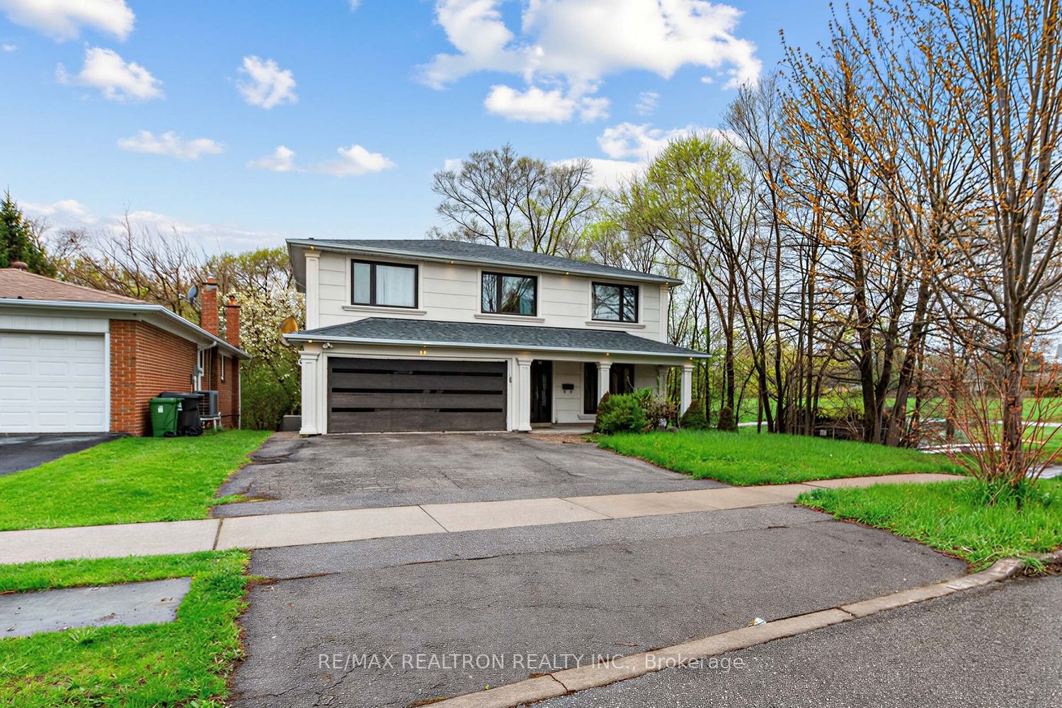
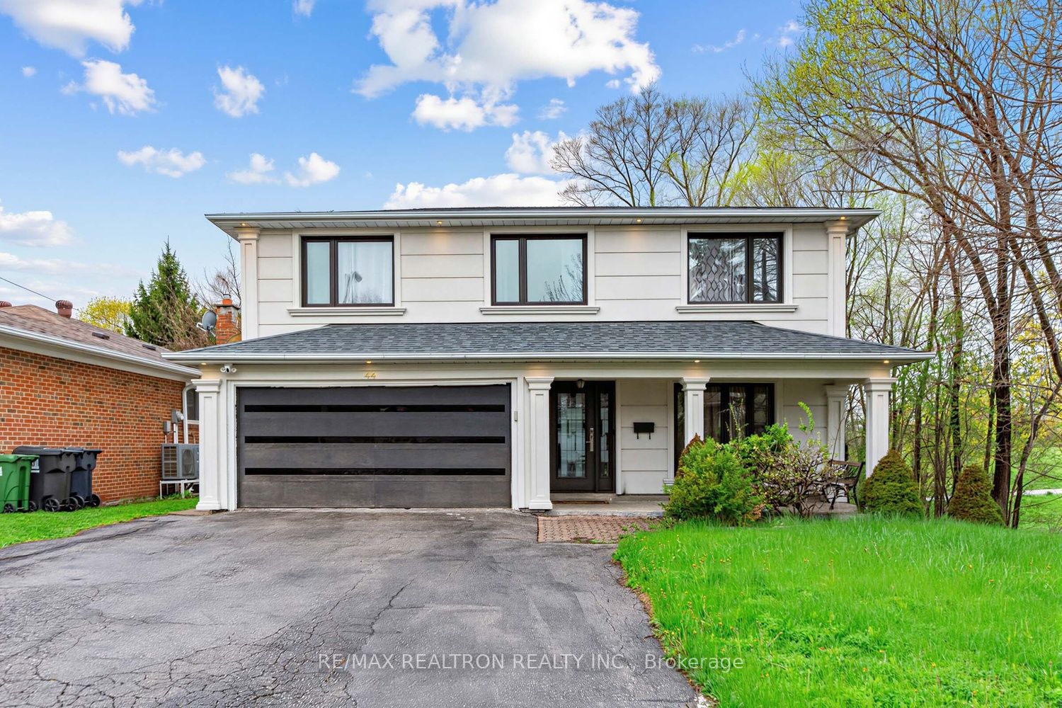
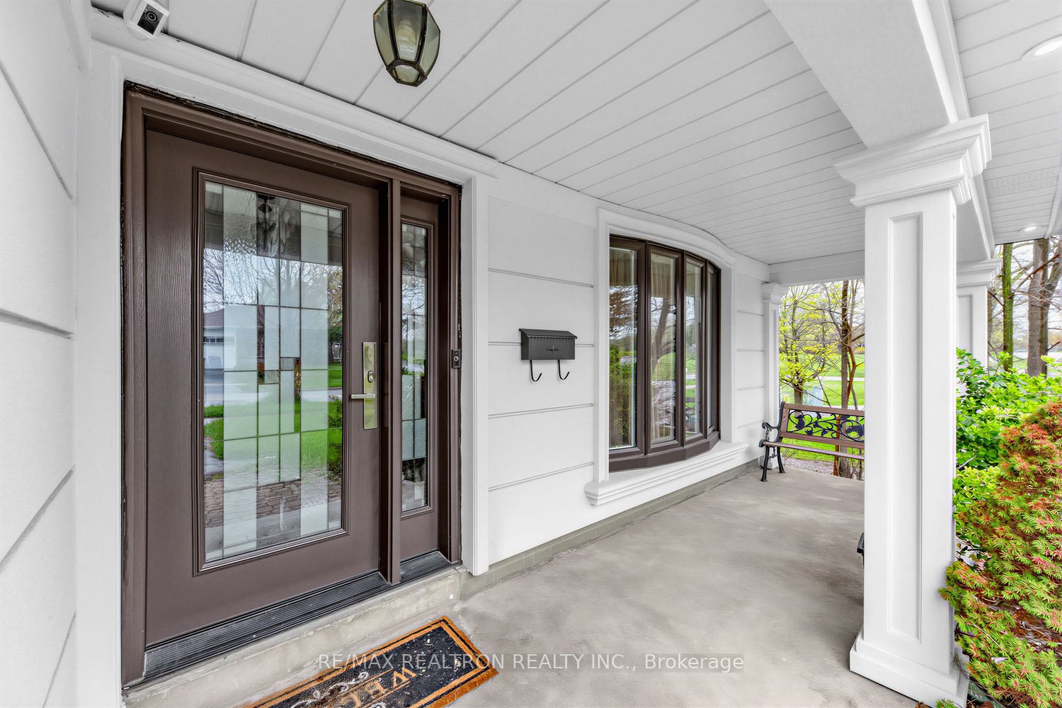
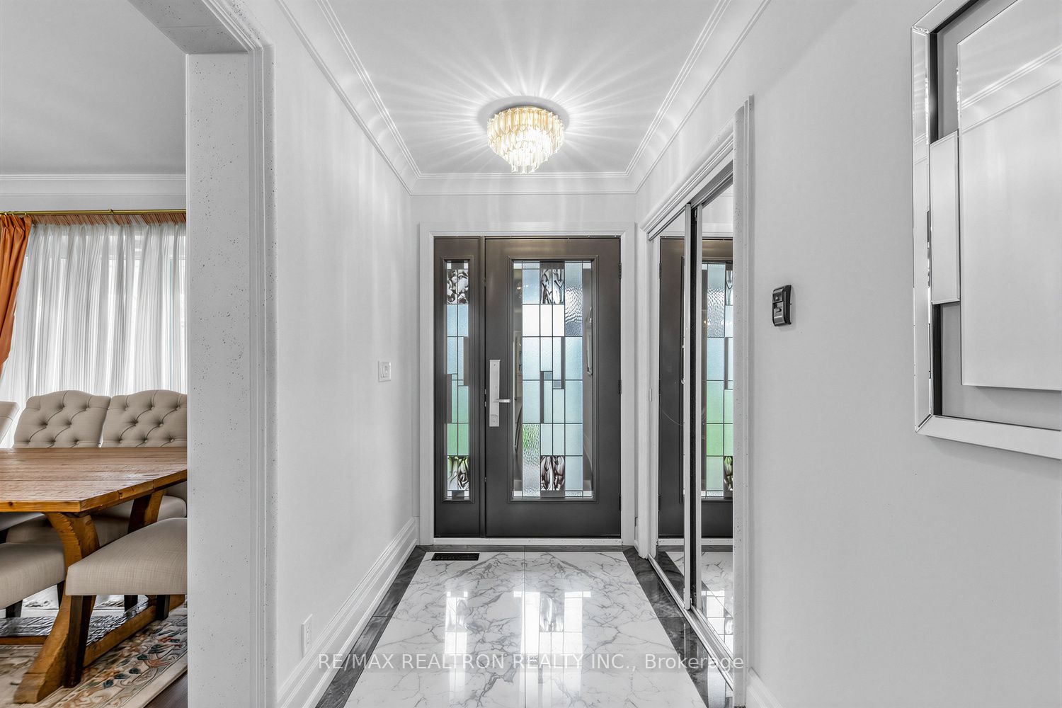
Back to Ravine fully Upgraded at Bayview Woods Steeles. Kitchen Walkout To Deck Overlooking Ravine. Beautiful Custom Finishings. Kitchen Island With stone Countertop 2020. Side Entrance Through Main Floor Laundry Room. Basement Apt With 2 Bdr, Kitchen, Laundry, 4 Piece Bathroom. Thermo Windows(06),Huge Deck Extension(05), 5" Hdwd Flrs(2020), Sand-Stone Precast Door Casings. Walking To Finch Bus Stop. Minutes To Dvp, 401, Shopping. Schools:Ay Jackson, Zion Heights
Property Information
Building Details
Features & Amenities
Financials & Fees
Location
Similar Properties
View More
Source: Toronto Regional Real Estate Board (TRREB), via PropTx Innovations Inc.
The data relating to real estate on this website comes in part from the MLS® data feed of PropTx Innovations Inc. The information is deemed reliable but is not guaranteed accurate by PropTx.
The information provided herein must only be used by consumers that have a bona fide interest in the purchase, sale or lease of real estate and may not be used for any commercial purpose or any other purpose.
© 2026 PropTx Innovations Inc. All rights reserved. MLS®, REALTOR® and the associated logos are owned or controlled by The Canadian Real Estate Association (CREA).