18 Shorncliffe Avenue
About This Home
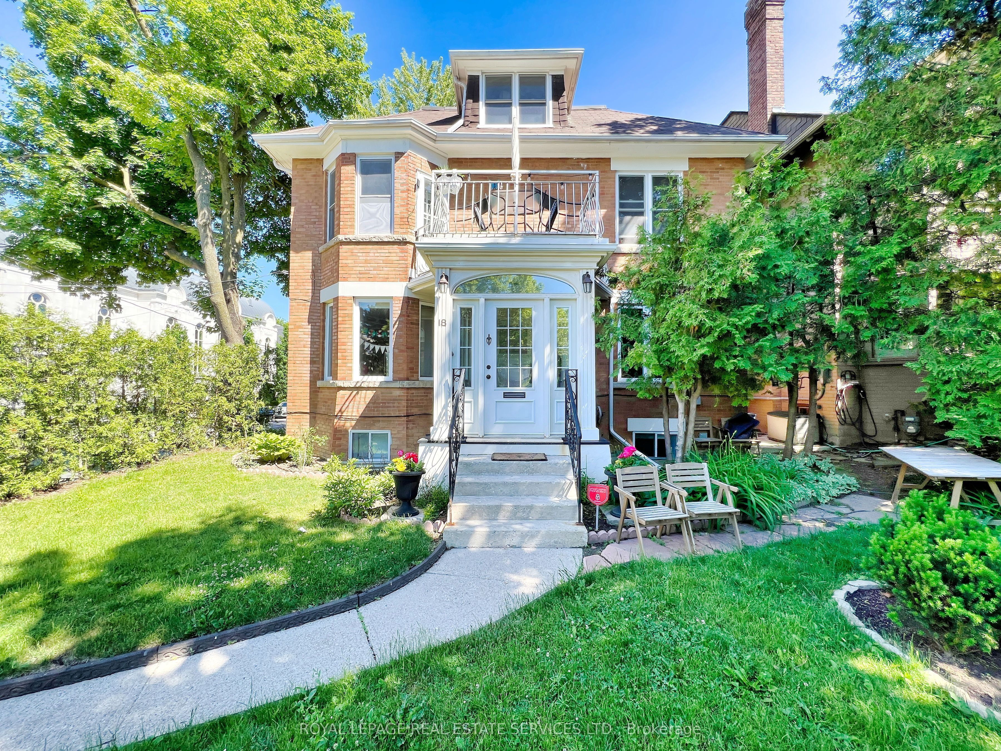
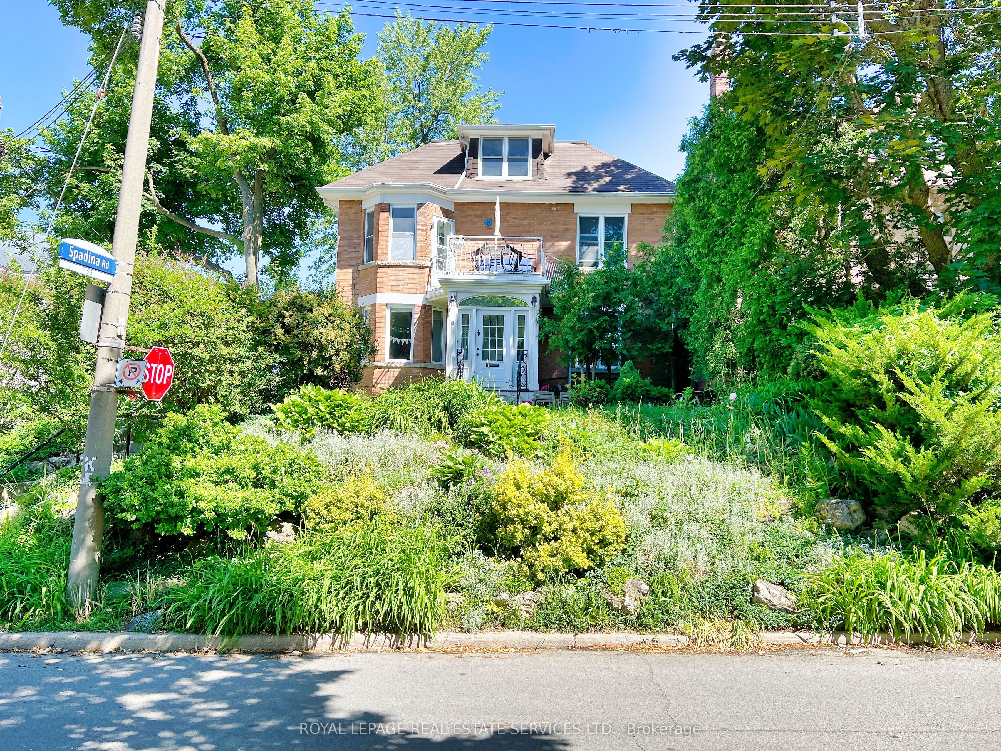
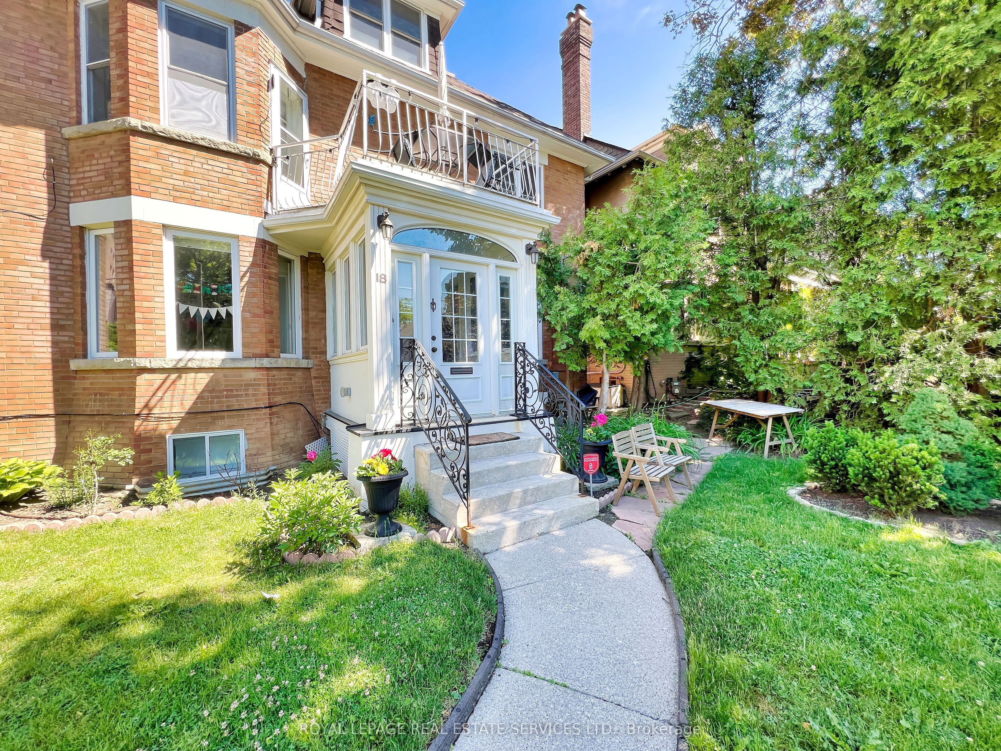
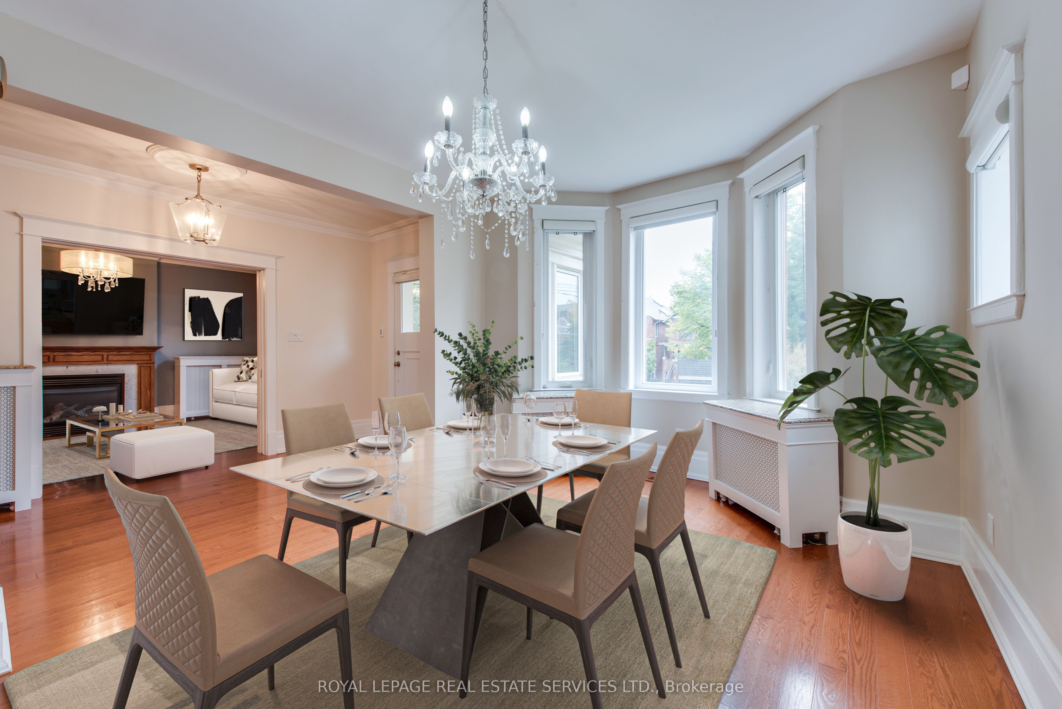
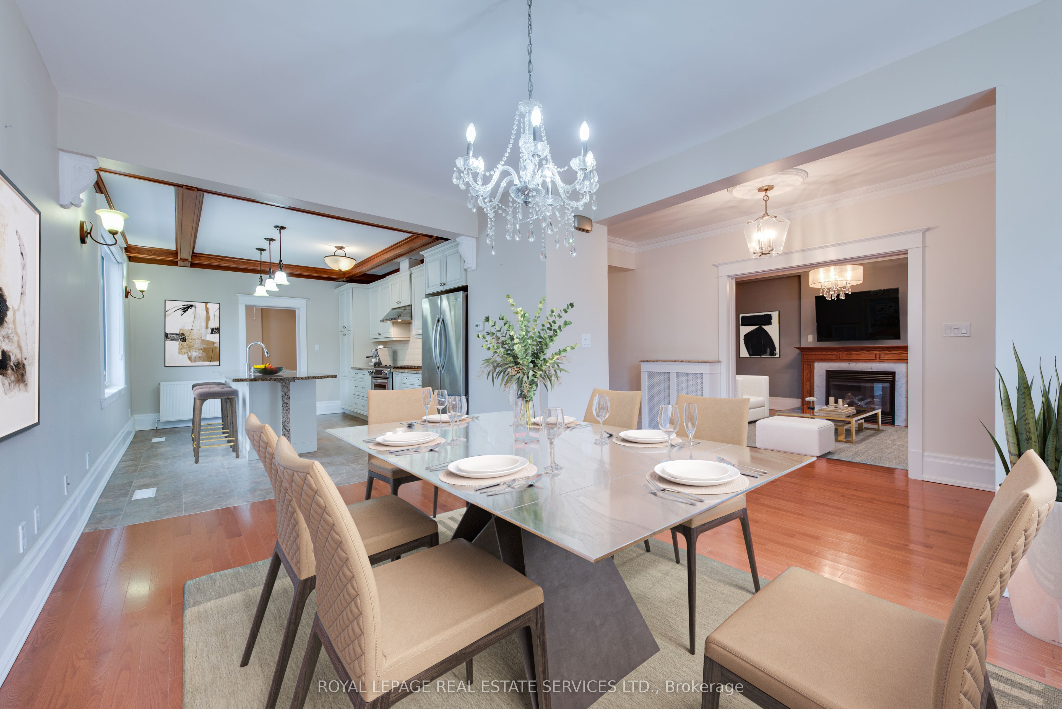
Rare opportunity in Forest Hill South to own a substantial residence offering both exceptional living space and income-generating flexibility. Situated on a quiet residential street just steps to Forest Hill Village, this property provides a unique blend of lifestyle and long-term value.Currently configured as a legal five-unit residence and fully tenanted, the property offers strong in-place income together with exceptional future flexibility. The main residence offers a house-like experience with generous principal rooms, multiple bedrooms, and direct access to a private landscaped backyard. Thoughtfully laid out, it is ideal for those seeking space, privacy, and the character of a classic Forest Hill home.Several units have been recently renovated, contributing to strong in-place income and overall quality throughout the property. In addition to the principal residence, the property includes several self-contained suites, providing the opportunity to generate supplementary income or accommodate a variety of ownership objectives.The property has also undergone extensive capital improvements to mechanical systems, including comprehensive rewiring, copper plumbing upgrades, replacement windows, and numerous custom finish details throughout the main and lower levels.Ideally located near top-ranked schools, parks, transit, and the shops and restaurants of Forest Hill Village. Property is currently fully tenanted and generating rental income. Some images may be virtually staged.
Property Information
Building Details
Features & Amenities
Financials & Fees
Inclusions & Exclusions
All existing light fixtures, window coverings, appliances belonging to the seller, boiler system, supplemental HVAC equipment, ductless A/C units, coin-operated laundry equipment, and all permanent fixtures attached to the property not otherwise excluded.
Tenant-owned belongings and appliances, if any. Any staging items.
Location
Similar Properties
View More
Source: Toronto Regional Real Estate Board (TRREB), via PropTx Innovations Inc.
The data relating to real estate on this website comes in part from the MLS® data feed of PropTx Innovations Inc. The information is deemed reliable but is not guaranteed accurate by PropTx.
The information provided herein must only be used by consumers that have a bona fide interest in the purchase, sale or lease of real estate and may not be used for any commercial purpose or any other purpose.
© 2026 PropTx Innovations Inc. All rights reserved. MLS®, REALTOR® and the associated logos are owned or controlled by The Canadian Real Estate Association (CREA).