#503 - 500 Sherbourne Street
About This Home
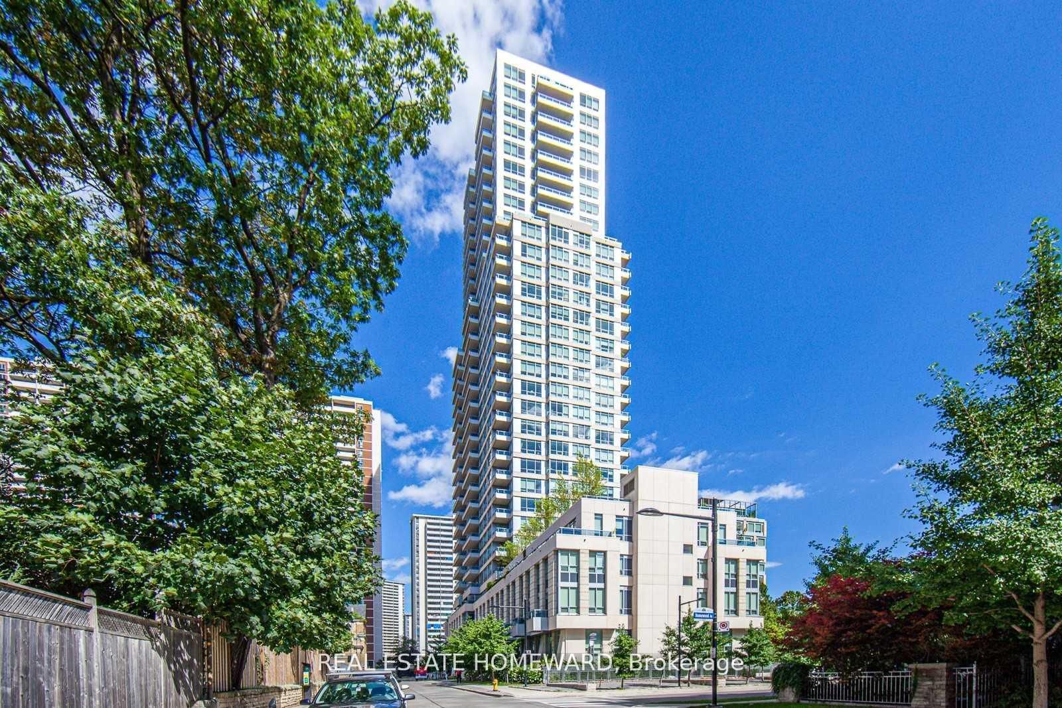
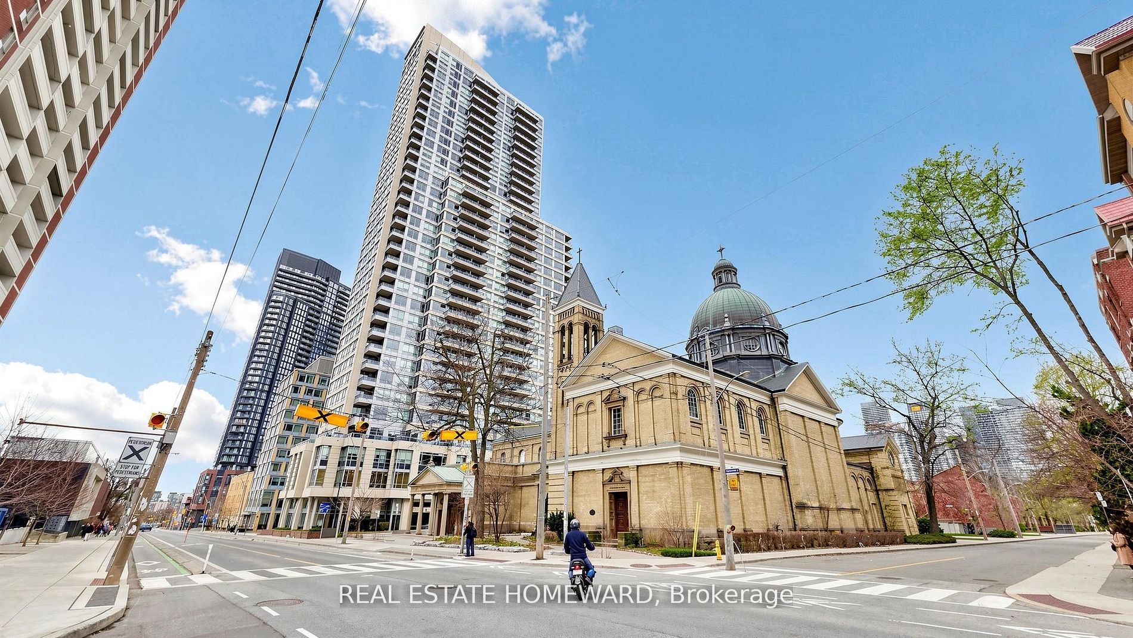
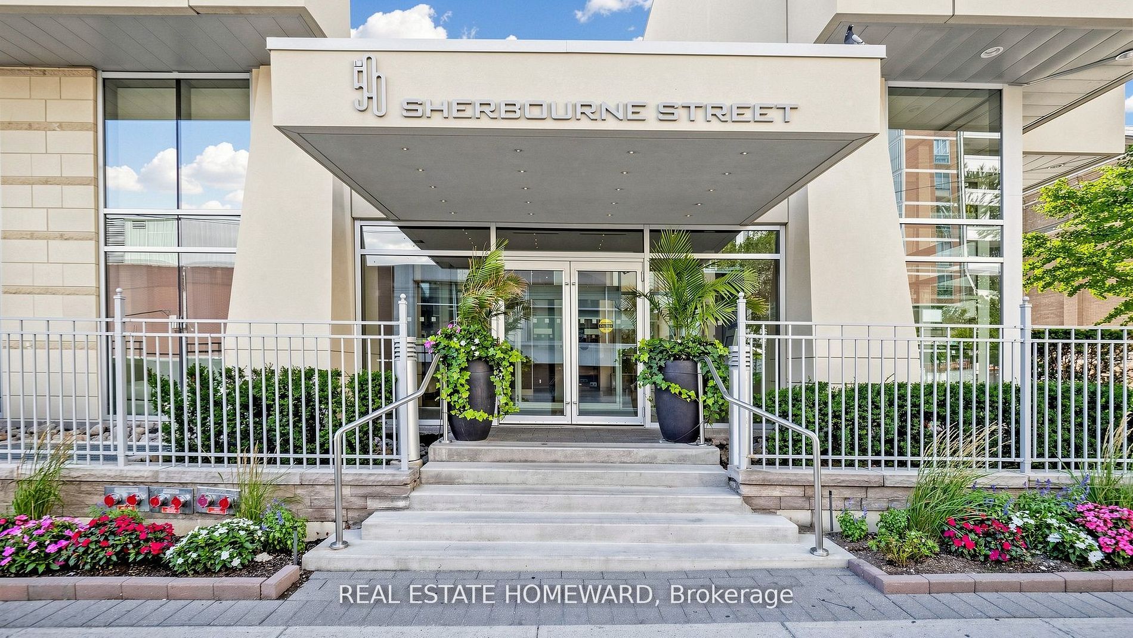
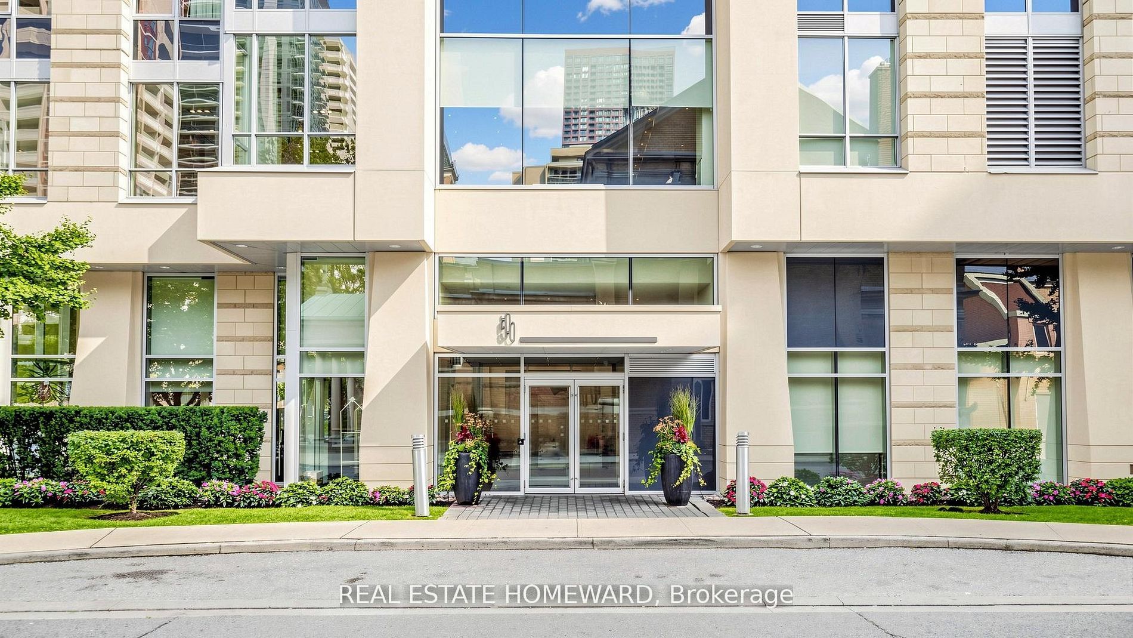
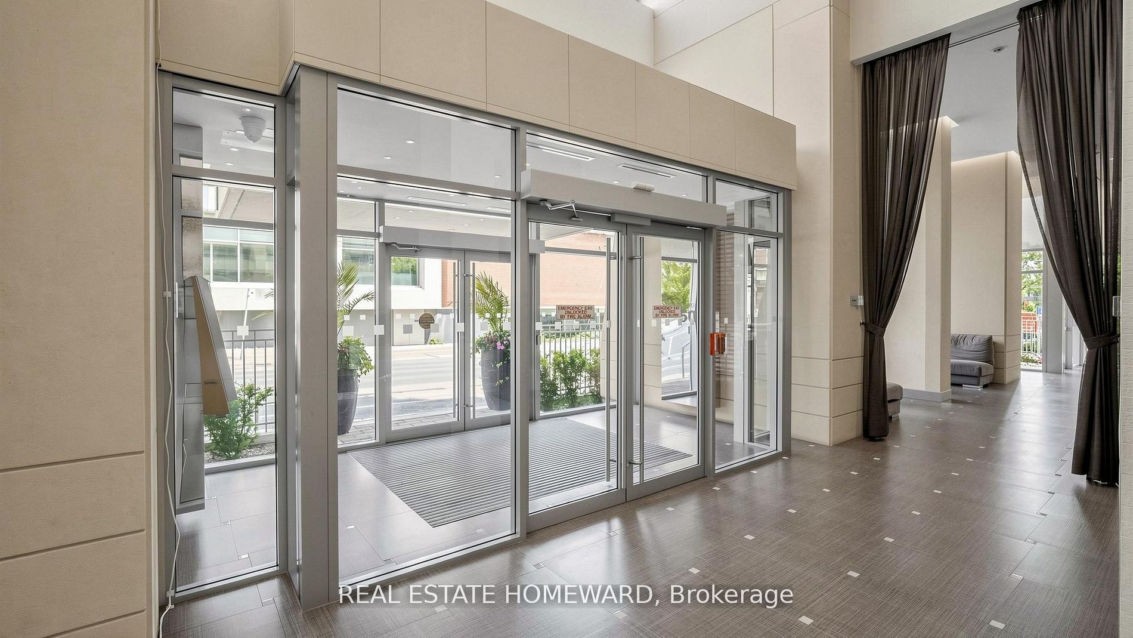
Welcome to The 500 Condos and Lofts- offering a true lux/lifestyle living experience in the heart of downtown Toronto. Ideal for first time buyers, an executive couple working from home with the multiple boardrooms and lounges, or the buyer trading down from the big house in the suburbs. This spacious 2 full bedrooms plus 2 full baths is 863 sq. ft. as per floor plan attached is over 150 sq. ft. larger than the Toronto average for a new 2 full bedrooms, 2 full baths of similar price. The versatile separate dining area easily converts into a home office. The bright, spacious layout features a modern separate kitchen with, modern full 2 bathrooms in-suite with walk in shower and modern tile. The unit features stunning wall to wall of windows in each room showcasing spectacular city views. This highly sought-after executive style building offers resort-style amenities: modern gym with free weights and cardio area, lounges, work area, games room, boardrooms, and expansive party room and lounge areas. Includes one parking and a storage locker, Plenty of visitor parking and 2 common EV charging stations. Experience unmatched value, space, and lifestyle -book your viewing and include a tour of the exceptional amenities. 5th floor large common terrace with BBQ's and lounge areas, on the 2nd floor, gym, games room, study rooms, guest suites and party room with kitchen. Main floor party room with walk out terrace and 2 common EV charging stations by underground visitor parking.
Property Information
Building Details
Features & Amenities
Financials & Fees
Inclusions & Exclusions
Fridge, stove, dishwasher, built-Microwave Exhaust fan, washer/dryer, existing light fixtures, blinds, thermostat. Designer light fixture in dining room.
Location
Similar Properties
View More
Source: Toronto Regional Real Estate Board (TRREB), via PropTx Innovations Inc.
The data relating to real estate on this website comes in part from the MLS® data feed of PropTx Innovations Inc. The information is deemed reliable but is not guaranteed accurate by PropTx.
The information provided herein must only be used by consumers that have a bona fide interest in the purchase, sale or lease of real estate and may not be used for any commercial purpose or any other purpose.
© 2026 PropTx Innovations Inc. All rights reserved. MLS®, REALTOR® and the associated logos are owned or controlled by The Canadian Real Estate Association (CREA).