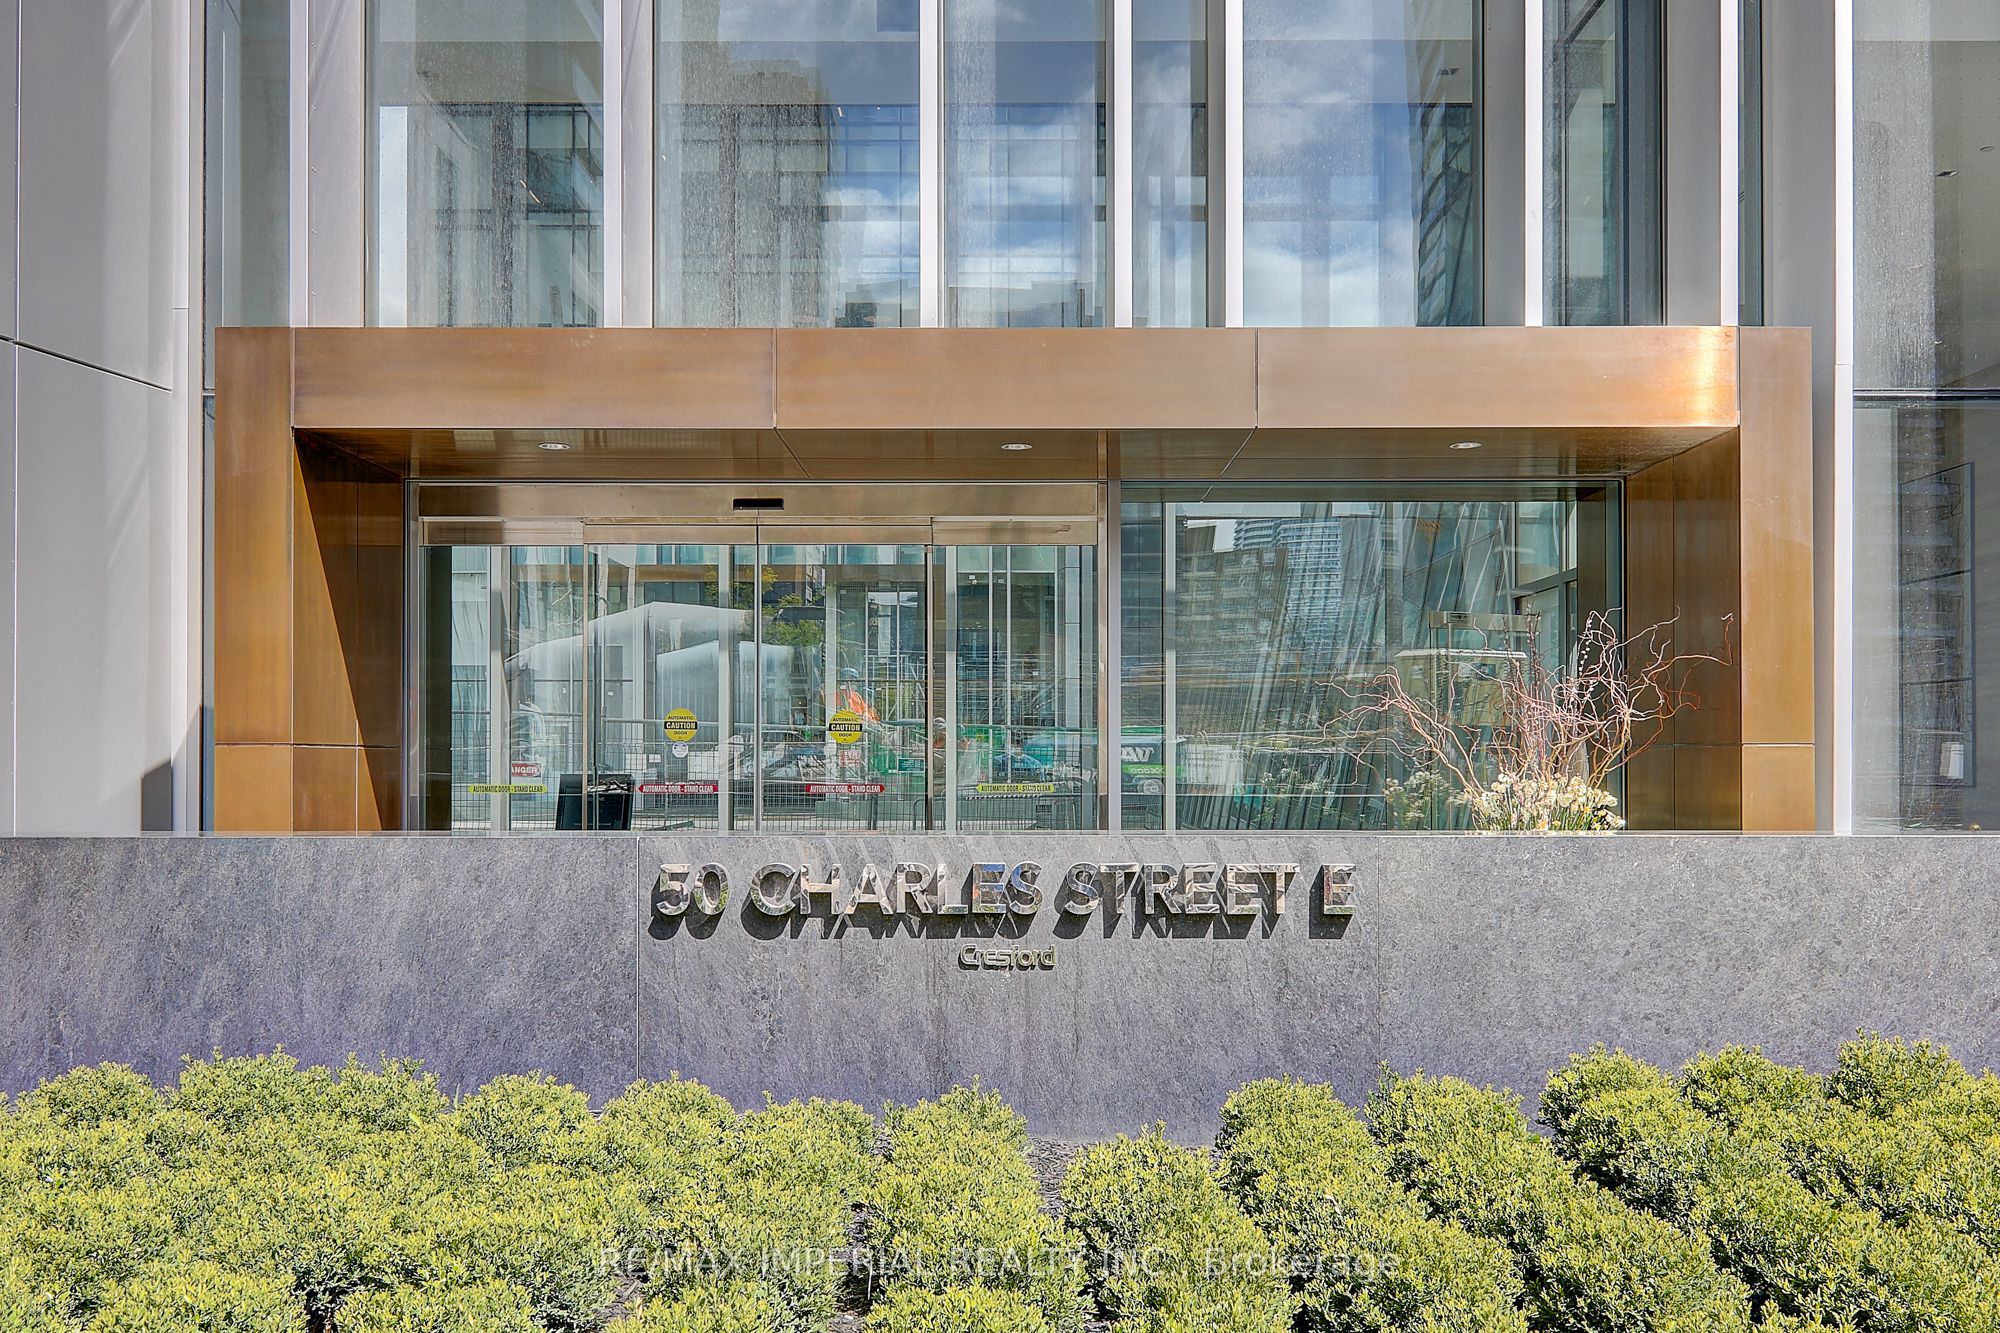
#LPH4907 - 50 Charles Street
About This Home
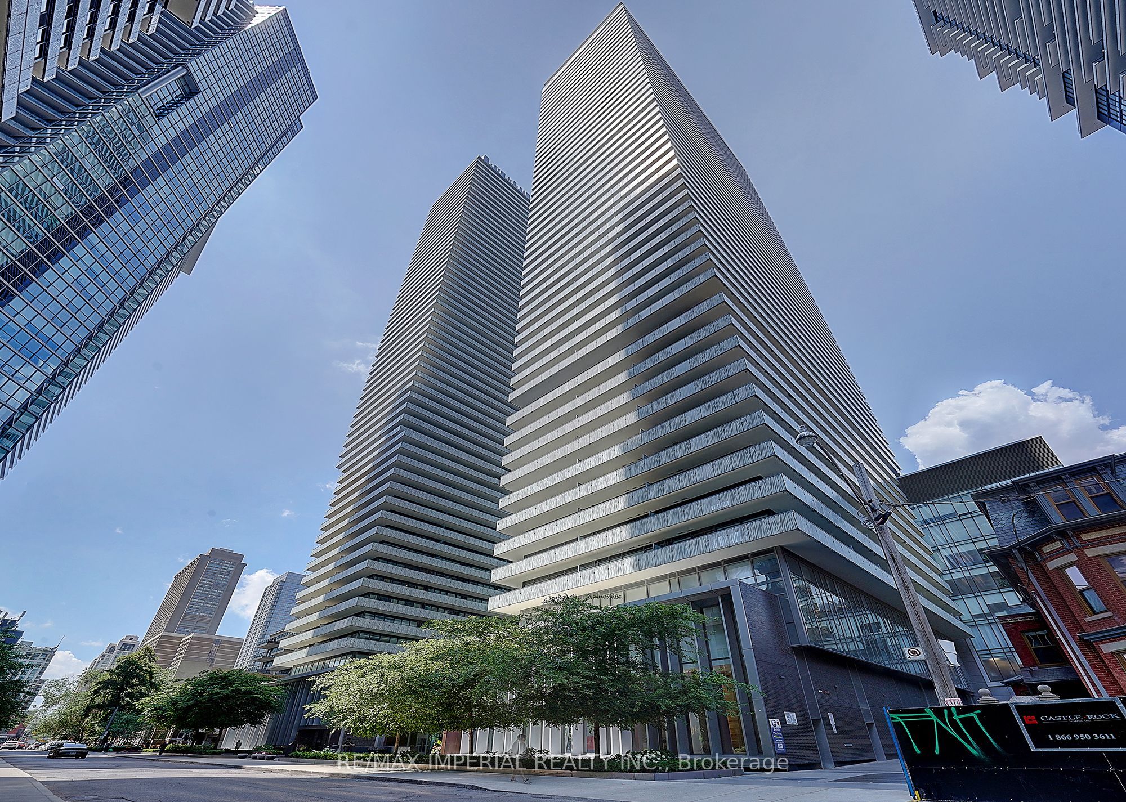
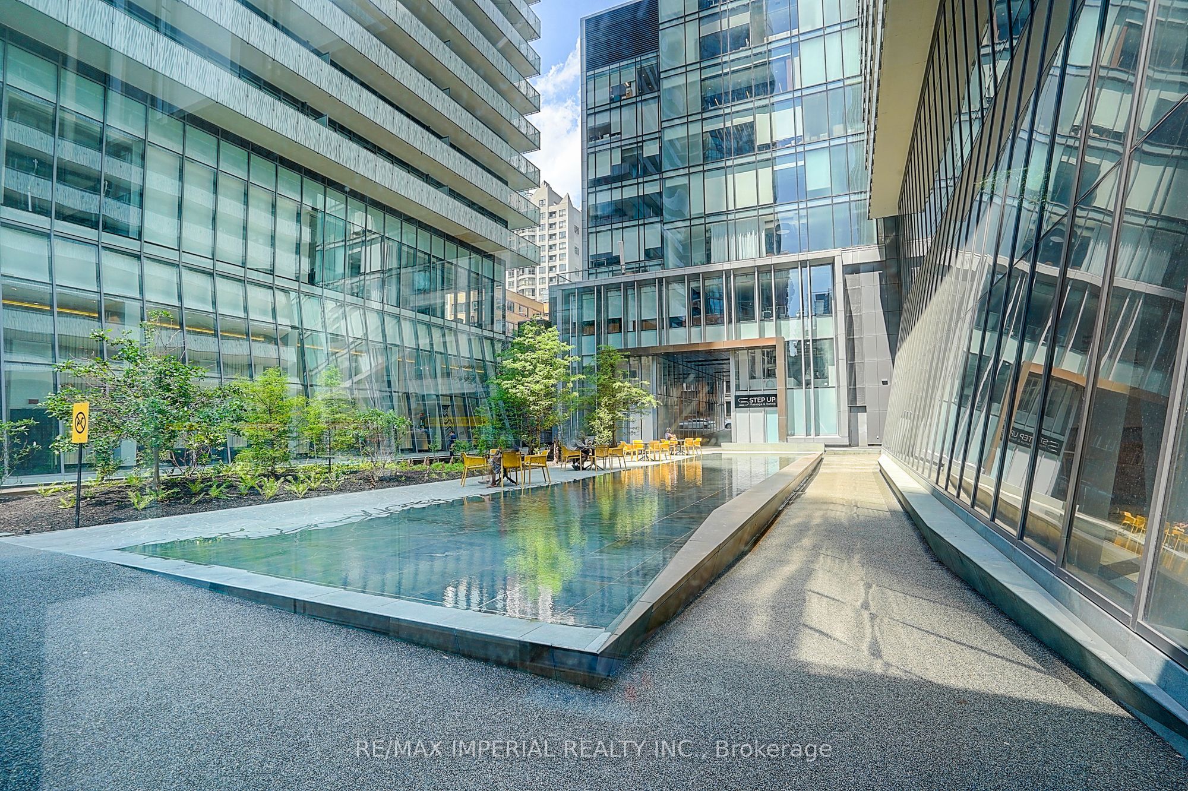
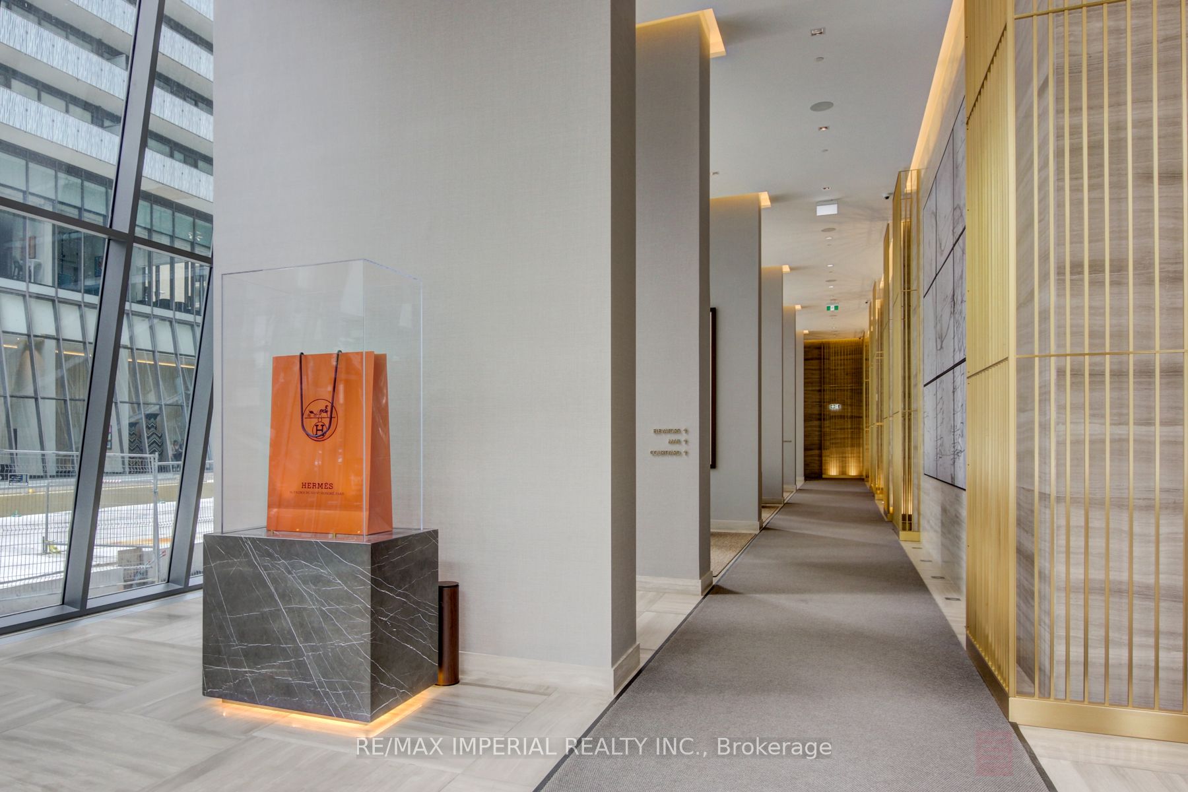
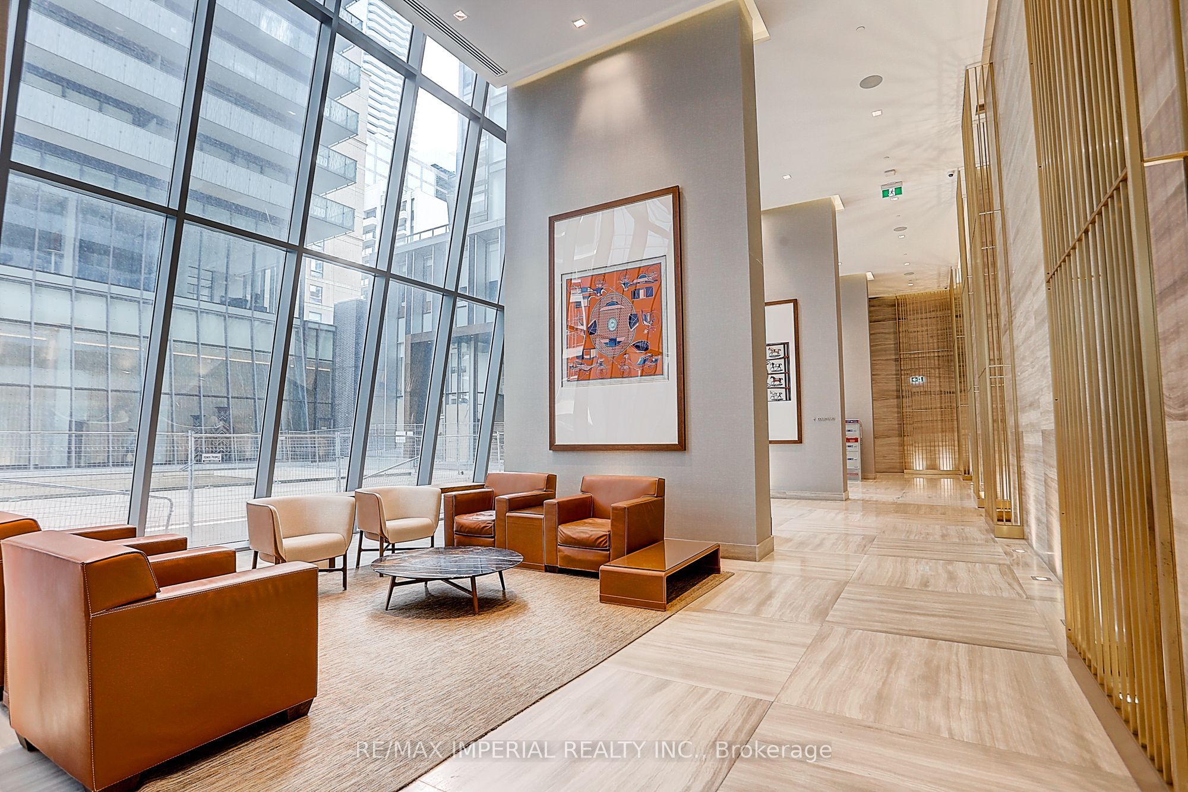
Impressive Lower Penthouse Suite! Rare northeast corner unit with a huge wraparound balcony and soaring 10 ft ceilings. All 3 bedrooms and the living room feature walk-outs to the balcony, offering gorgeous downtown, Toronto skyline, and lake views.This newly painted suite features high-end finishes throughout, including a cooktop, granite countertops, stylish backsplash, marble bathrooms, and hardwood flooring throughout.Prime location - just a 2-minute walk to Bloor-Yonge Subway Station, and within walking distance to U of T, Yorkville, and Bloor Street shopping.Luxury building with a stunning 20 ft lobby furnished by Hermes and state-of-the-art amenities, including a fully equipped gym, pool, exercise room, party room, meeting room, cinema, yoga studio, rooftop deck, and 24/7 security.
Property Information
Building Details
Features & Amenities
Financials & Fees
Inclusions & Exclusions
Built-In Appliances: Fridge, Microwave, Stove, Dishwasher. Ensuite Stacked Washer/Dryer, Window Covering.
Staging furniture
Location
Similar Properties
View More
Source: Toronto Regional Real Estate Board (TRREB), via PropTx Innovations Inc.
The data relating to real estate on this website comes in part from the MLS® data feed of PropTx Innovations Inc. The information is deemed reliable but is not guaranteed accurate by PropTx.
The information provided herein must only be used by consumers that have a bona fide interest in the purchase, sale or lease of real estate and may not be used for any commercial purpose or any other purpose.
© 2026 PropTx Innovations Inc. All rights reserved. MLS®, REALTOR® and the associated logos are owned or controlled by The Canadian Real Estate Association (CREA).