#716 - 20 Scrivener Square
About This Home
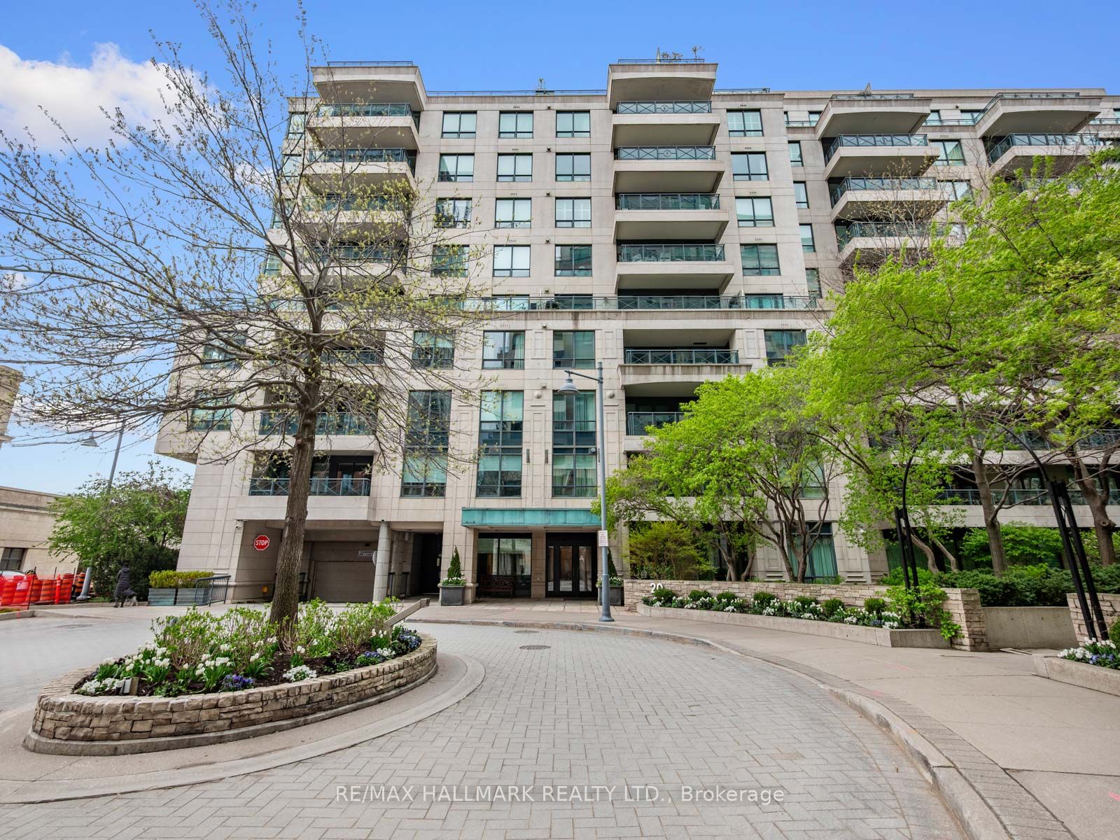
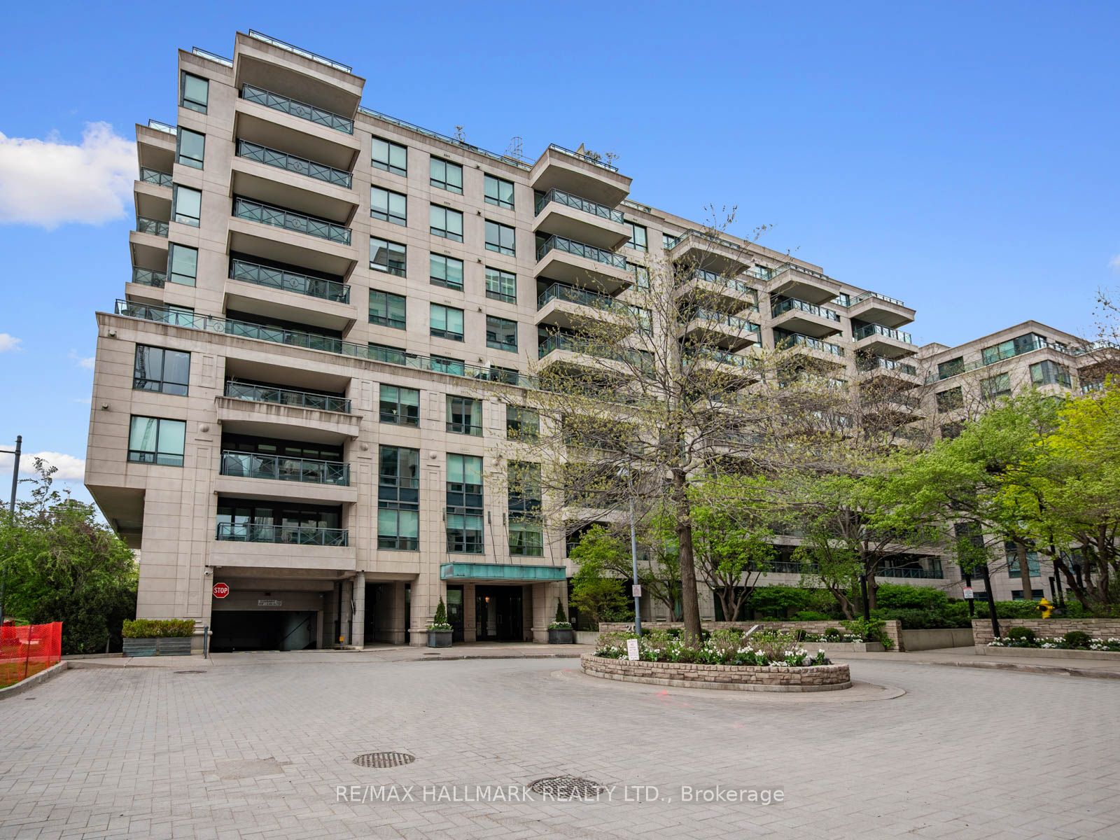
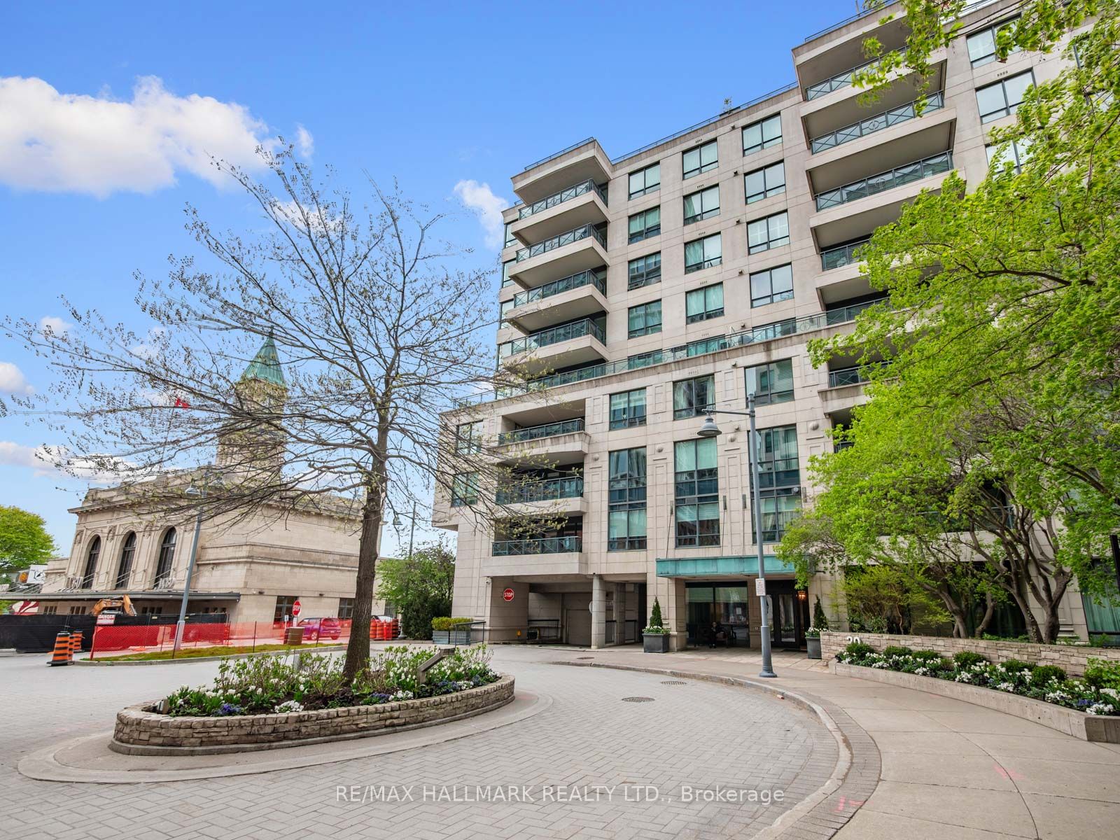
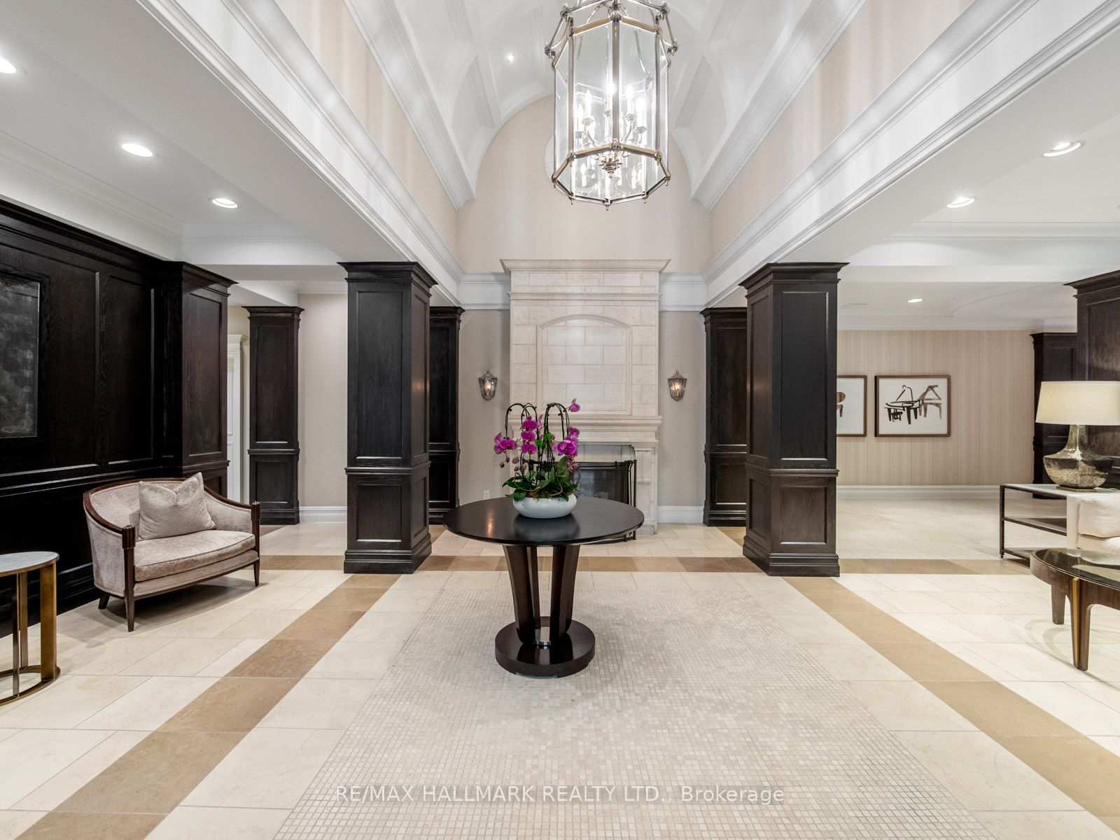
Stripped To The Studs And Masterfully Redesigned, This Exceptional Rosedale/Summerhill Residence Blends Timeless Elegance With State-Of-The-Art Living. Every Detail Has Been Carefully Curated With Meticulous Millwork, Custom Cabinetry, Designer Stonework & Fully Integrated Smart-Home Technology Including Professionally Installed Lutron Lighting & Ecobee Climate Control. A Dramatic Black-And-White Marble Foyer Welcomes You Into The Sophisticated Open-Concept Interior Featuring White Oak Hardwood Floors, Extensive Custom Built-Ins & A Seamlessly Integrated Home Office With Custom Shelving, Concealed Storage & Designer LED Lighting. The Chef's Kitchen Is Equal Parts Functional & Stunning, Offering Caesarstone Counters, Integrated Appliances, A 5-Burner Gas Range & A Statement Marble Waterfall Island Designed For Entertaining. The Living Space Is Anchored By Floor-To-Ceiling Opal White Bianca Marble Surrounding A Gas Fireplace Insert, While A Custom Banquette Comfortably Hosts Gatherings Of Up To 10 Guests. Walk Out To Your Private Balcony Complete With BBQ Gas Line. The Luxurious Primary Retreat Features A Custom Integrated King-Size Bed & Designer Headboard With Built-In Reading Lights, Alongside A Fully Customized Walk-In Closet. The Spa-Inspired Ensuite Showcases Stunning Marble Tub/Shower & Front-Lit Integrated LED Mirror Medicine Cabinets, Heated Floors, European Heated Towel Rack, Separate Glass Shower With Bench Seating & A Premium Automated Washlet. A Striking Designer Powder Room, Custom Front Hall Storage & Dedicated Laundry Room With Miele Washer & Dryer Complete The Suite. Located In One Of Toronto's Most Coveted Luxury Enclaves, Steps To The Iconic Summerhill LCBO, Sorrel, Quanto Basta, Sash, The "Five Thieves" Gourmet Strip, Toronto Lawn Tennis Club, Parks, TTC & Minutes To Yorkville's World-Class Shopping & Dining. Future Growth Continues With "The James" Bringing Additional Luxury Retail, Fine Dining & A New Subway Entrance To The Neighbourhood.
Property Information
Building Details
Features & Amenities
Financials & Fees
Inclusions & Exclusions
Panelled Jen-Air Fridge & Dishwasher, Jen-Air 5 burner stainless steel gas stove, built-in sharp stainless steel microwave, stainless steel Jen-Air built-in oven, full size stacked Miele washer and dryer, all existing light fixtures, all existing window coverings, Heated Towel Rack in En-suite & Ecobe thermostat control. Please Speak To LA regarding all furniture.
Location
Similar Properties
View More
Source: Toronto Regional Real Estate Board (TRREB), via PropTx Innovations Inc.
The data relating to real estate on this website comes in part from the MLS® data feed of PropTx Innovations Inc. The information is deemed reliable but is not guaranteed accurate by PropTx.
The information provided herein must only be used by consumers that have a bona fide interest in the purchase, sale or lease of real estate and may not be used for any commercial purpose or any other purpose.
© 2026 PropTx Innovations Inc. All rights reserved. MLS®, REALTOR® and the associated logos are owned or controlled by The Canadian Real Estate Association (CREA).