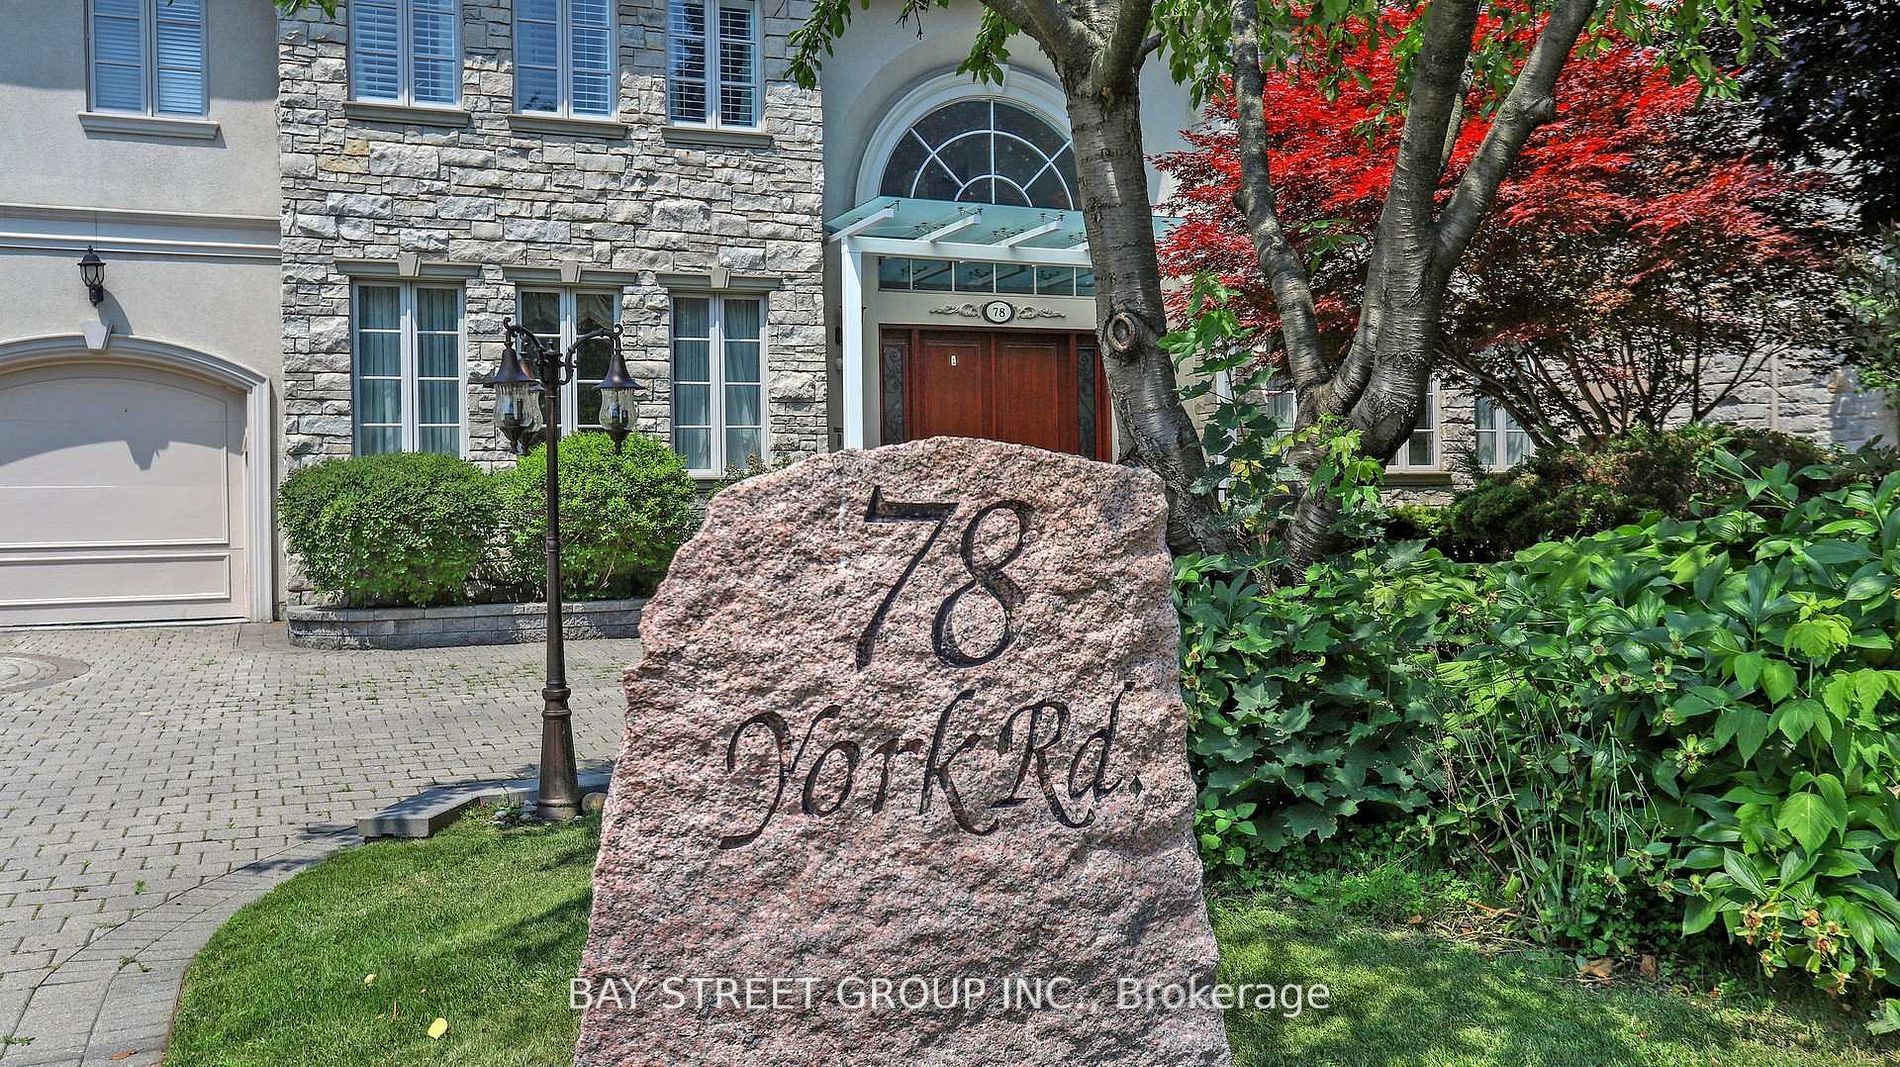
78 York Road
About This Home
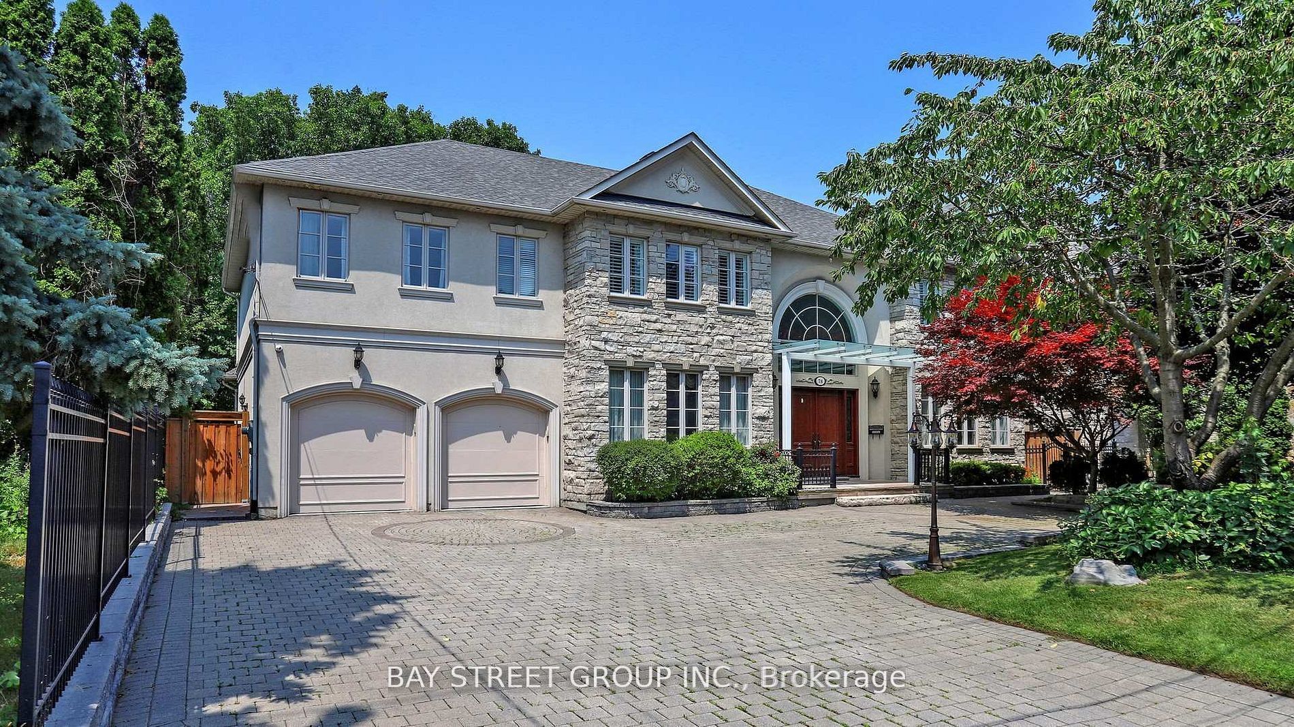
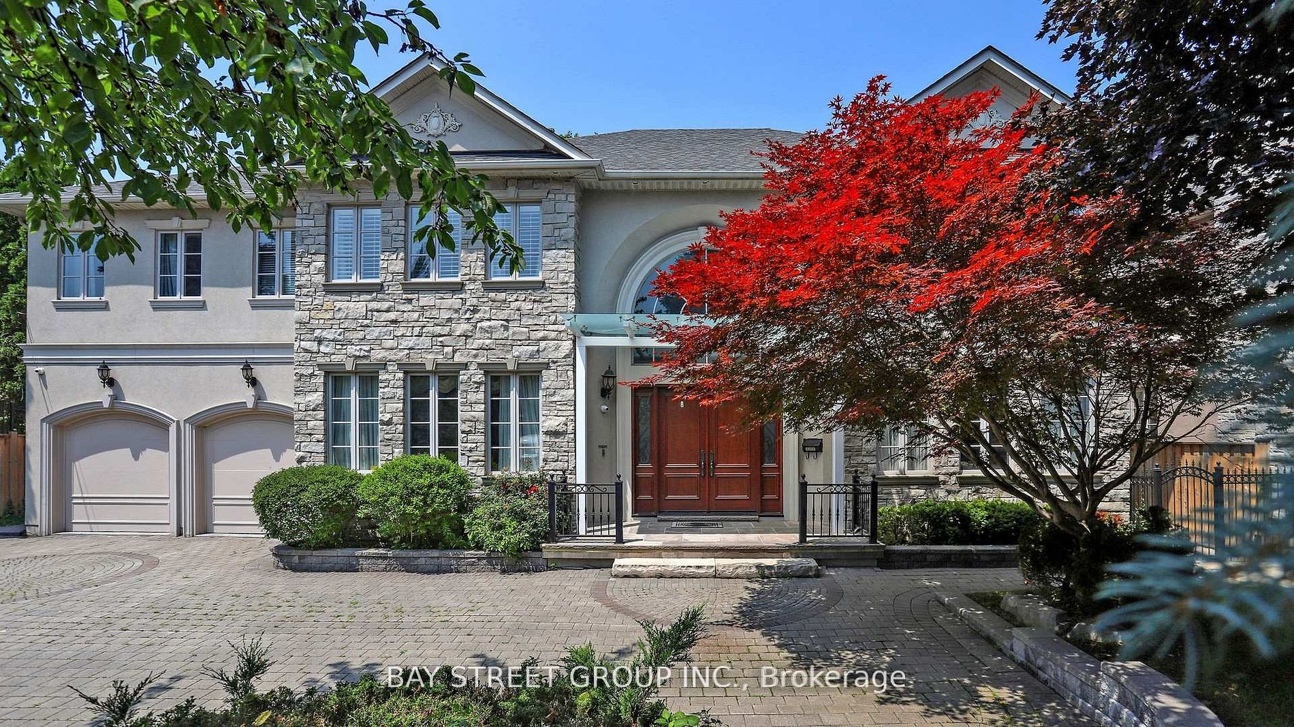
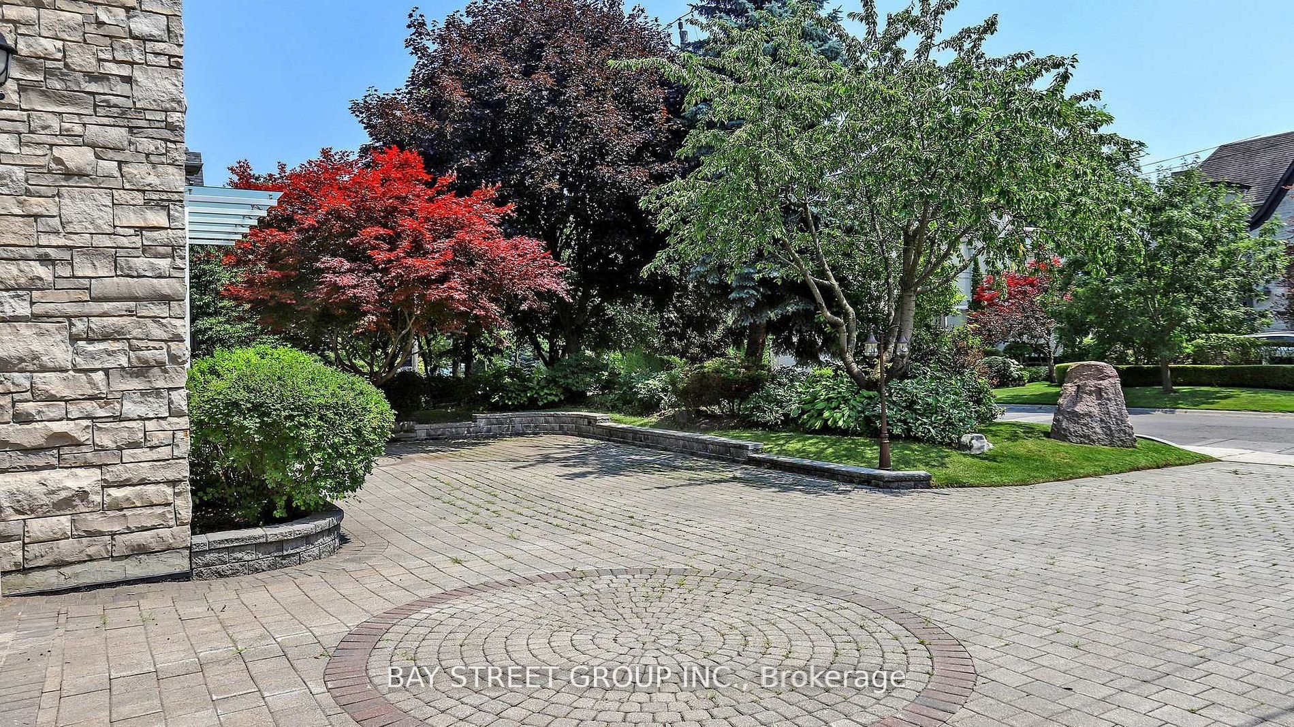
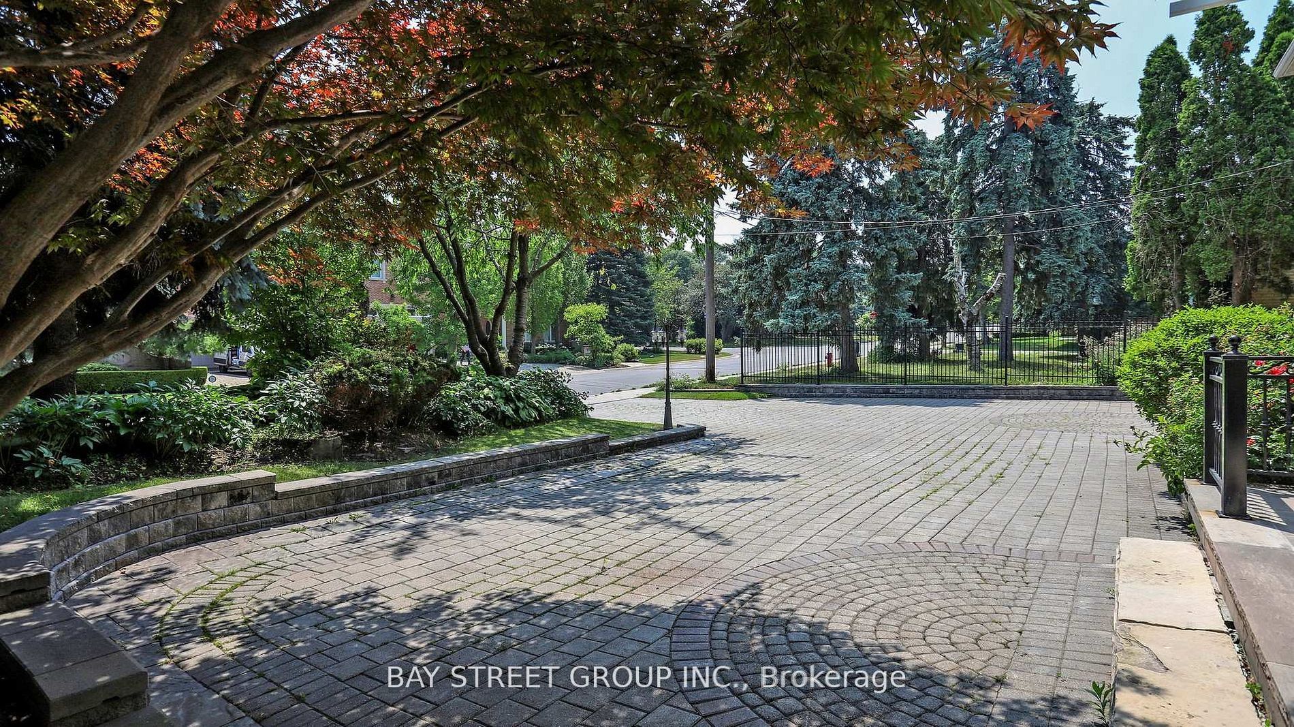
Custom Built Home On Rarely Available 80X145 Ft Private Treed Lot. Close To Desired Schools & Amenities. Around 7200 sq ft of luxury living space.Steps To Renowned Schools, Granite Club, Parks And Shops At York Mills/Bayview..Classic Exterior Design Of Stone And Stucco, Canopy over main entrance, Huge Sunroom with Motorized Exterior Shades and Curtains. Elegant Cherry Hardwood Flooring, New bathrooms on the 2nd floor.4 Fireplaces, Gourmet Kitchen W/Large Granite Island & Built-In Stainless Steel Appliances, Expansive Lower Level W/Nanny Rm/2nd Kitchen & Bar/Workout Area,/Media Room 3 Car Tandem Garage
Property Information
Building Details
Features & Amenities
Financials & Fees
Inclusions & Exclusions
2 Gdo's, S/S 42' Kitchenaid Fridge, Built In Microwave,Wall Oven & Dishwasher, 5 Burner Gas Cooktop. Water Purifier. Bsmt: S/S Kitchenaide Fridge, B/I Microwave/Wall Oven, Dshwshr & 5 Burner Gas Cooktop. Irrigation Sys, All existing Window Coverings
Location
Similar Properties
View More
Source: Toronto Regional Real Estate Board (TRREB), via PropTx Innovations Inc.
The data relating to real estate on this website comes in part from the MLS® data feed of PropTx Innovations Inc. The information is deemed reliable but is not guaranteed accurate by PropTx.
The information provided herein must only be used by consumers that have a bona fide interest in the purchase, sale or lease of real estate and may not be used for any commercial purpose or any other purpose.
© 2026 PropTx Innovations Inc. All rights reserved. MLS®, REALTOR® and the associated logos are owned or controlled by The Canadian Real Estate Association (CREA).