2706 Bayview Avenue
About This Home
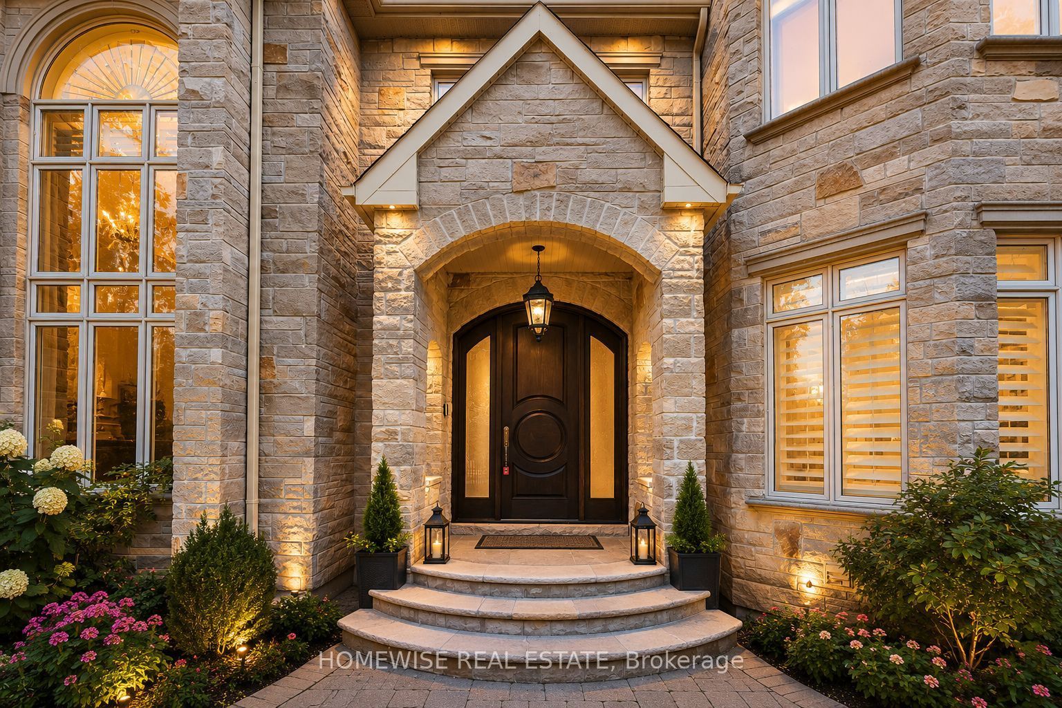
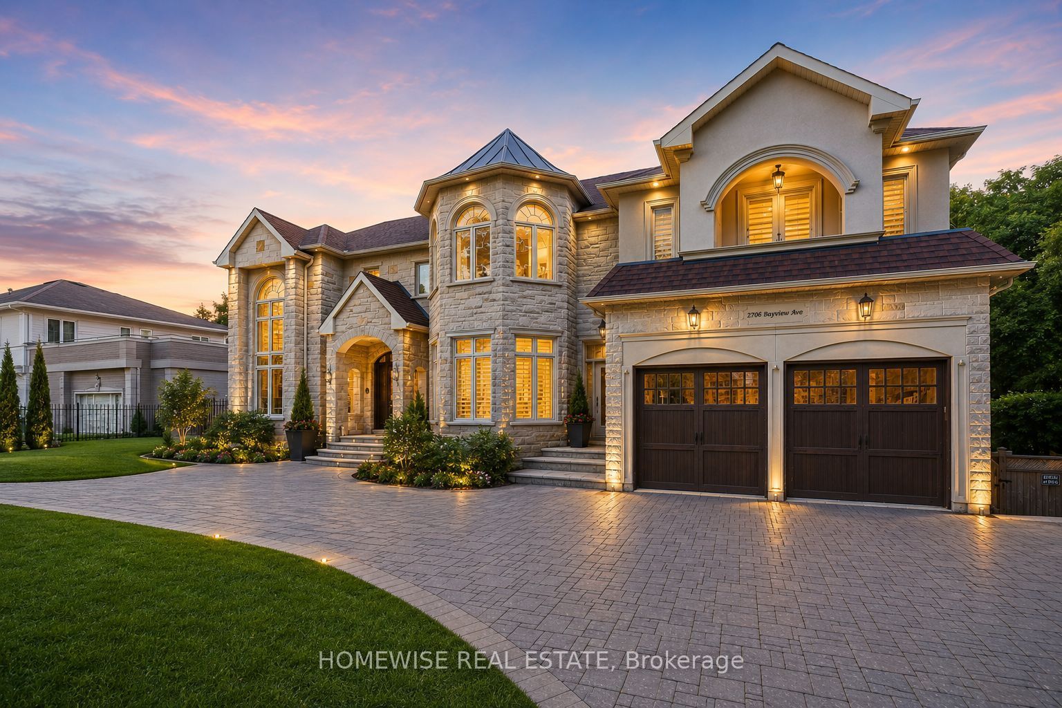
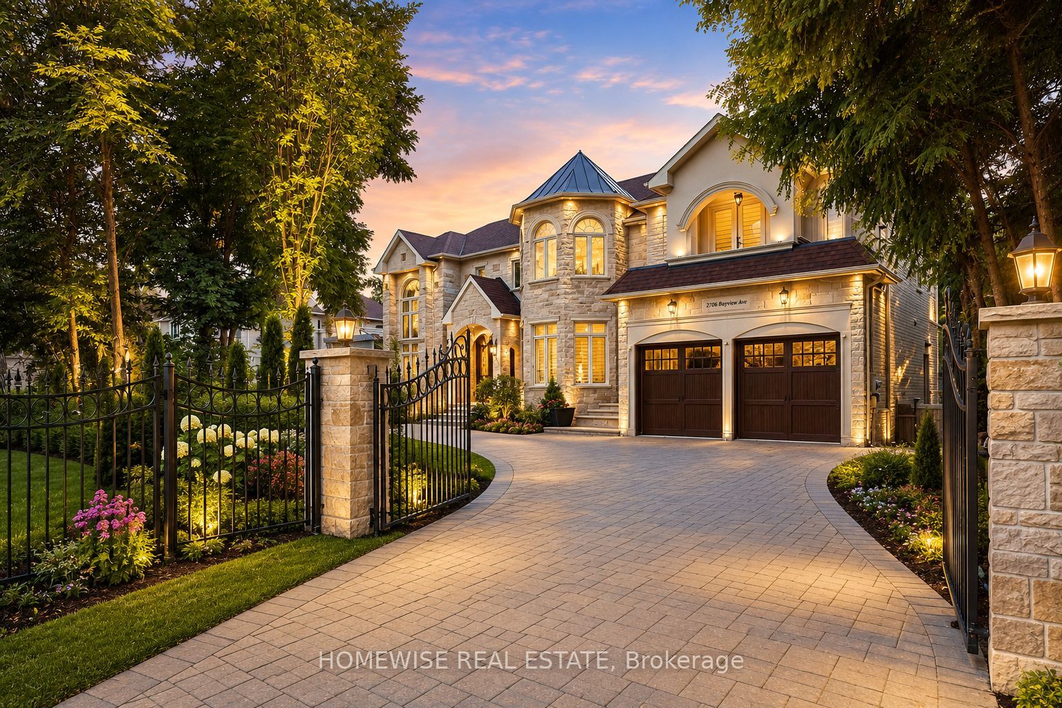
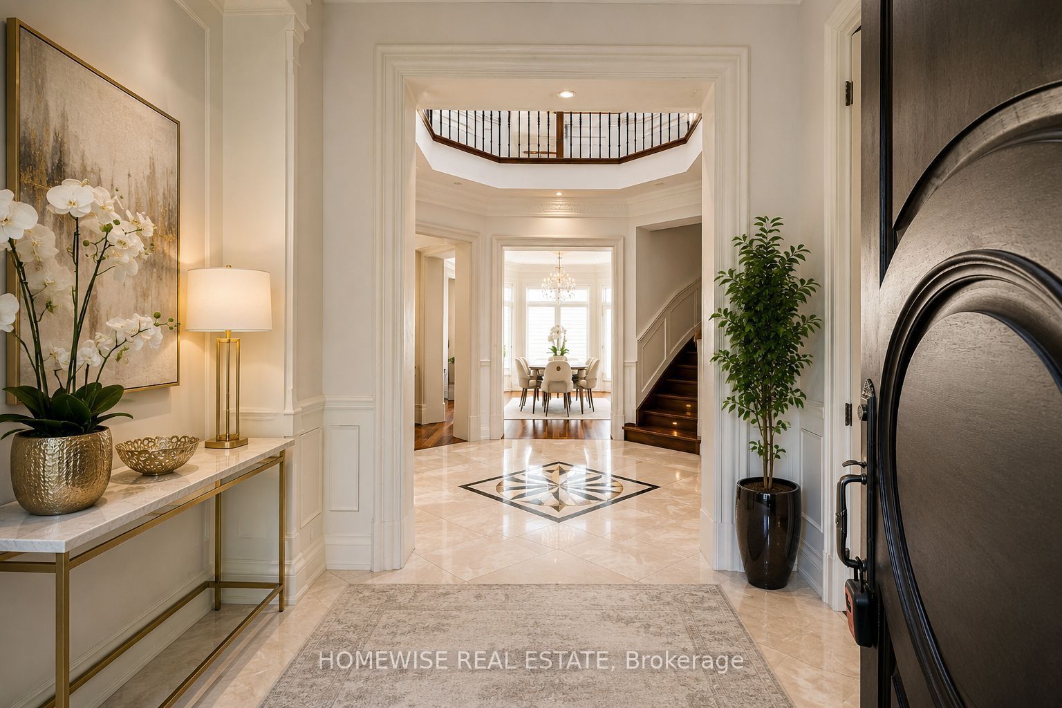
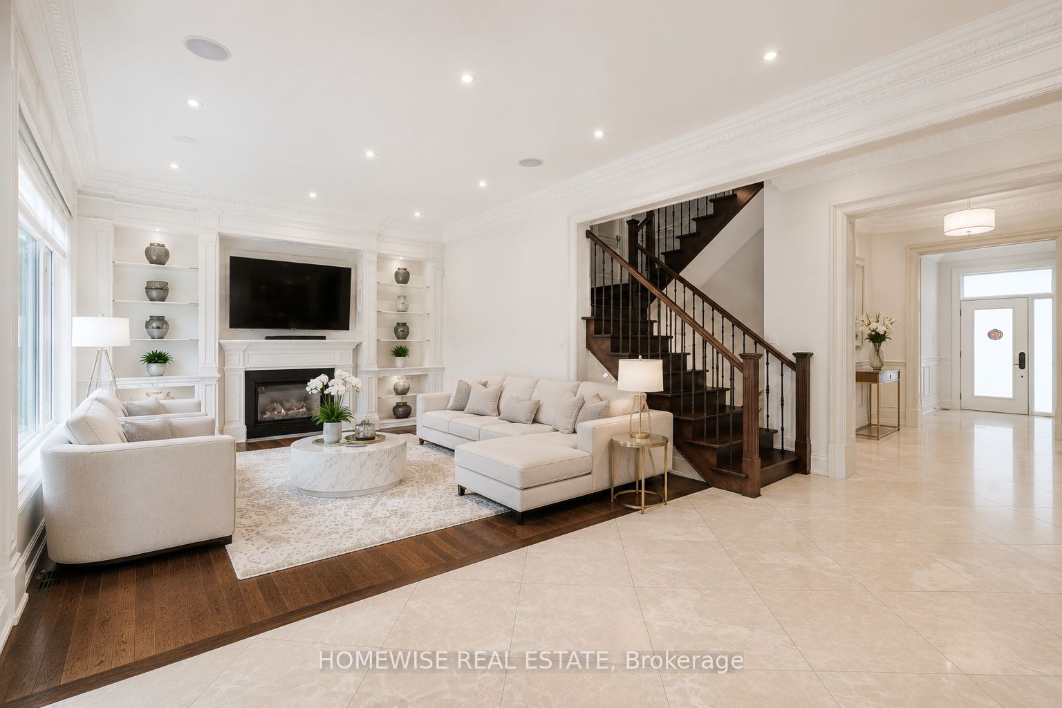
Welcome to an exceptional custom-built luxury residence, where timeless elegance meets modern sophistication. Set on a rare 100-by-220-foot lot, this impressive home offers more than 5,586 sq. ft. of refined above-grade living space, complemented by an additional 2,636 sq. ft. finished walk-out lower level opening directly onto a private outdoor oasis.Beyond the striking curb appeal and auto-gated entry, the home reveals an impeccably considered interior finished to an exacting standard. A grand two-storey foyer with skylight introduces soaring ceilings, rich Brazilian cherry hardwood, heated marble floors, and a sense of scale carried throughout the residence.At the heart of the home, the gourmet chef's kitchen opens to the breakfast area with a walkout and overlooks the spacious family room, complete with a fireplace and custom built-ins. A main-floor library, private elevator, and five fireplaces further enhance the home's exceptional comfort and functionality.Two luxurious primary retreats each feature a gas fireplace, walk-in closet, and spa-inspired five-piece ensuite. The finished lower level is equally impressive, offering a recreation room, gym, nanny or guest suite, roughed-in home theatre, and direct access to the expansive gardens and pool.Additional features include two furnaces, central air conditioning, and an outstanding location close to top-rated schools, Bayview Village, York Mills Plaza, and Highway 401. A rare offering of space, privacy, and refined luxury.
Property Information
Building Details
Features & Amenities
Financials & Fees
Location
Similar Properties
View More
Source: Toronto Regional Real Estate Board (TRREB), via PropTx Innovations Inc.
The data relating to real estate on this website comes in part from the MLS® data feed of PropTx Innovations Inc. The information is deemed reliable but is not guaranteed accurate by PropTx.
The information provided herein must only be used by consumers that have a bona fide interest in the purchase, sale or lease of real estate and may not be used for any commercial purpose or any other purpose.
© 2026 PropTx Innovations Inc. All rights reserved. MLS®, REALTOR® and the associated logos are owned or controlled by The Canadian Real Estate Association (CREA).