49 Ravenscroft Circle
About This Home
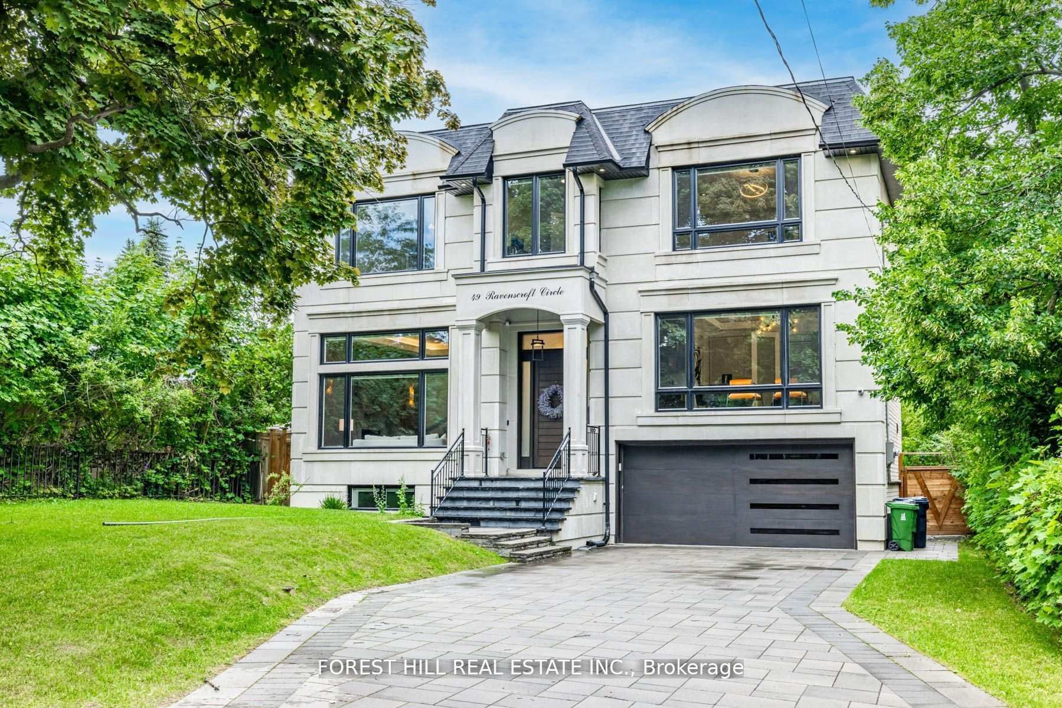
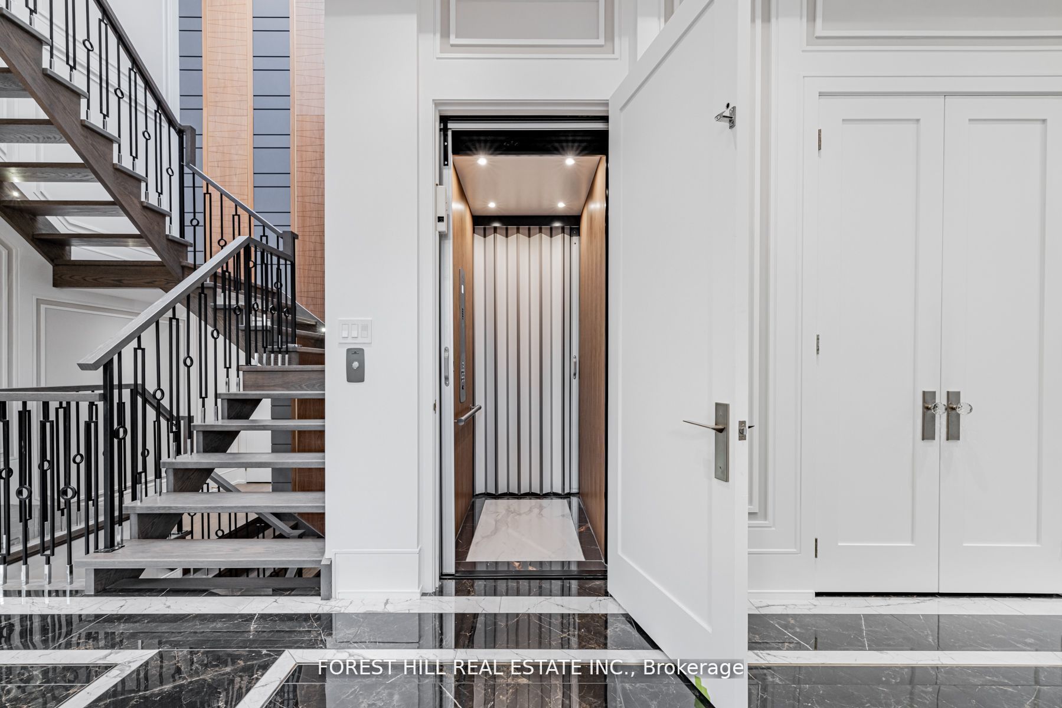
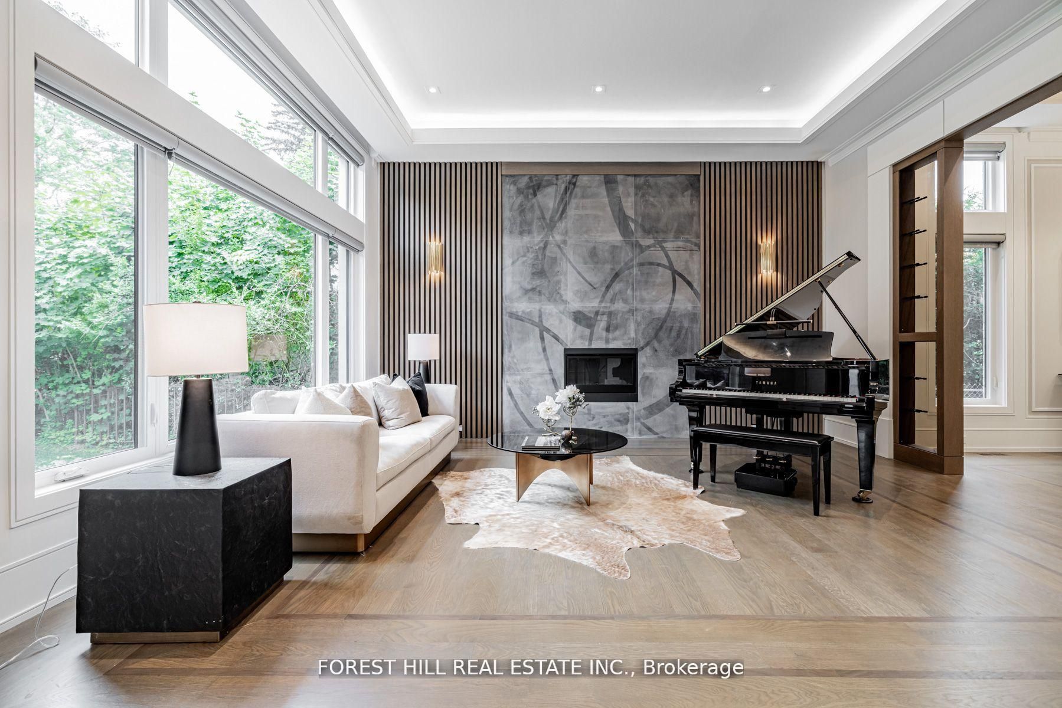
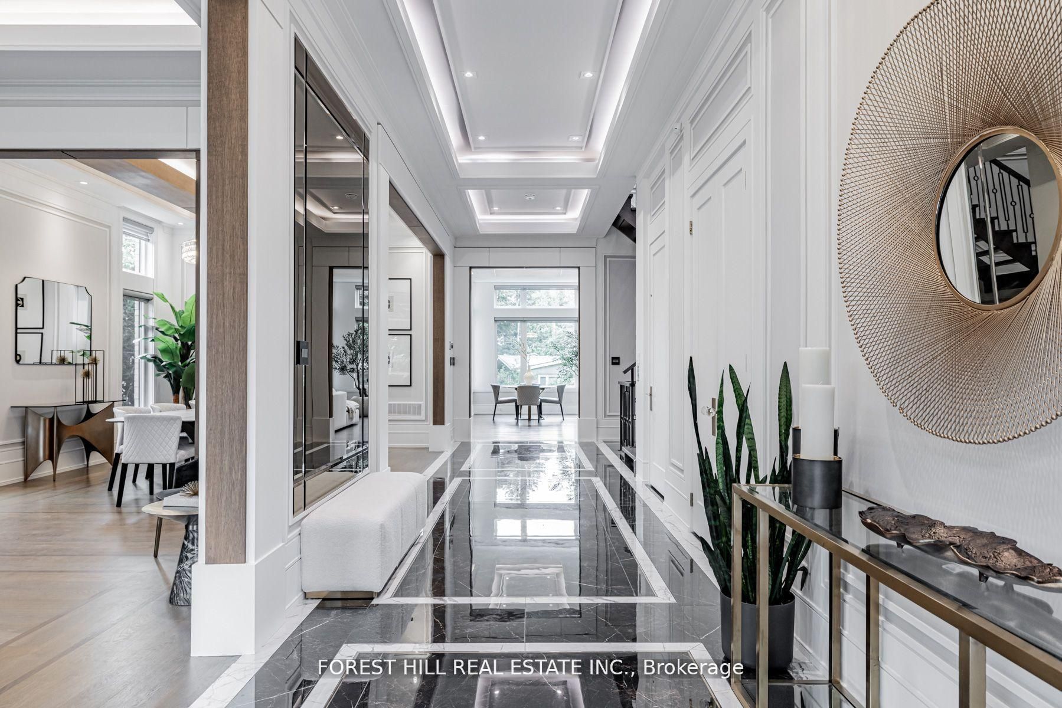
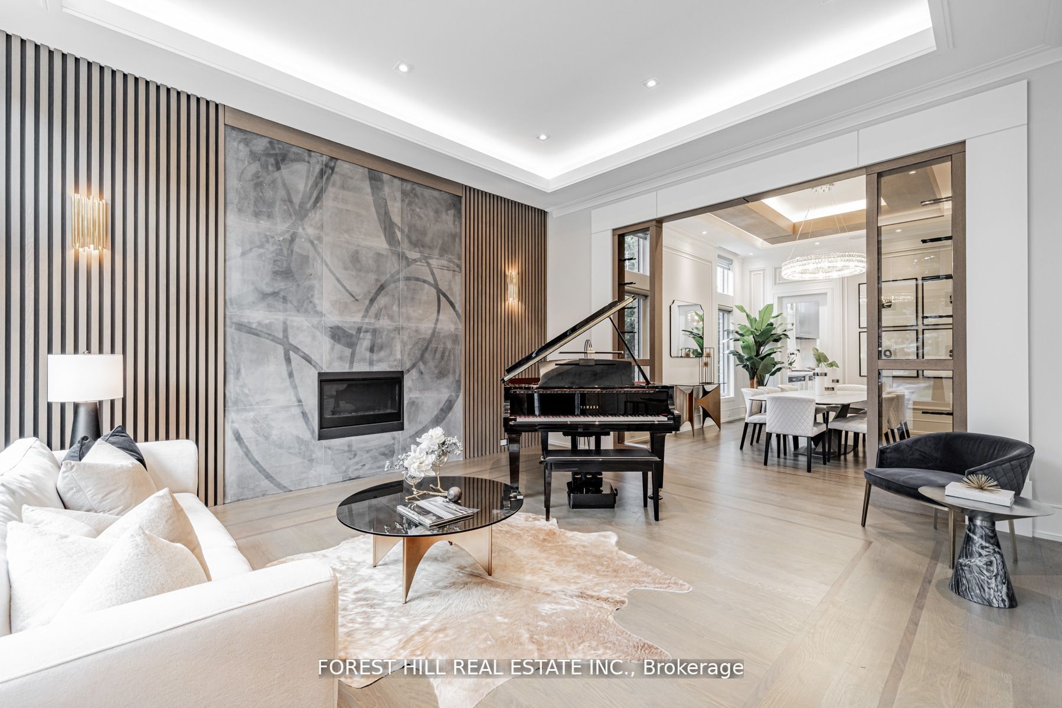
**Truly Spectacular**Architectural-Masterpiece**Step Into A Realm Of Contemporary Opulence Where LUXURY Seamlessly Meets Functionality(Blending Lavish Materials & Sumptuous Interiors That Epitomize In LUXURIOUS Modern Living For Your Family--Ultimate Comfort & Impeccably Detailed-Stylish Hm)**Majestically Poised (Designed/Built For The Owner)--Total 7047Sf Living Area(3Levels--One Of The Largest Living Space In Area) & Soaring Ceiling(12Ft:Main & 10FT:2nd Flr)**Spacious Foyer-Natural Sunfilled Thru-Out Large Wnw Living Rm & Gallery Style Kit Combined Eat-In Area & Fam-Gathering Fam Rm**Artfully-Finished Library & A Serene Retreat-Prim Bedrm W/2W-In Closets & All Bedrm Has Own Ensuite(HEATED FLR) & Generously Sized Hallway**TOO MANY Opulent FEATURES--A PRIVATE 4 STOPS ELEVATOR--HEATED DRIVEWAY/PORCH--HEATED FLOOR BASEMENT--HEATED FLR(ALL WASHROOMS)--HEATED FLR(FOYER)--Perfect For Cozy MOVIE Night THEATRE W/KARAOKE & EUROPEAN CARPET, 2FURNACES/2CACS---Soaring Ceiling Heights---Intensive All Wd Trim-Deco Wall & Spacious---Expansive Entertainment Area Rec Rm W/HEATED FLR & Luxury Wet Bar & Movie-Theatre & Nanny's Rm W/3Pcs Ensuite & 2nd Laundry Rm***Top-Ranked School--Earl Haig SS***
Property Information
Building Details
Features & Amenities
Financials & Fees
Inclusions & Exclusions
*Cvac,2Furances/2Cacs,HEATED FLR(BSMT-ALL WASHRMS-FOYER)-HEATED DRIVEWAY-PORCH,Quality Hardwood Flr,Herringbone Flr,Skylit,Moulded Ceiling,Home Automation Sys,Sec/Video Camera Sys!
Location
Similar Properties
View More
Source: Toronto Regional Real Estate Board (TRREB), via PropTx Innovations Inc.
The data relating to real estate on this website comes in part from the MLS® data feed of PropTx Innovations Inc. The information is deemed reliable but is not guaranteed accurate by PropTx.
The information provided herein must only be used by consumers that have a bona fide interest in the purchase, sale or lease of real estate and may not be used for any commercial purpose or any other purpose.
© 2026 PropTx Innovations Inc. All rights reserved. MLS®, REALTOR® and the associated logos are owned or controlled by The Canadian Real Estate Association (CREA).