#Upper - 54 Mcnairn Avenue
About This Home
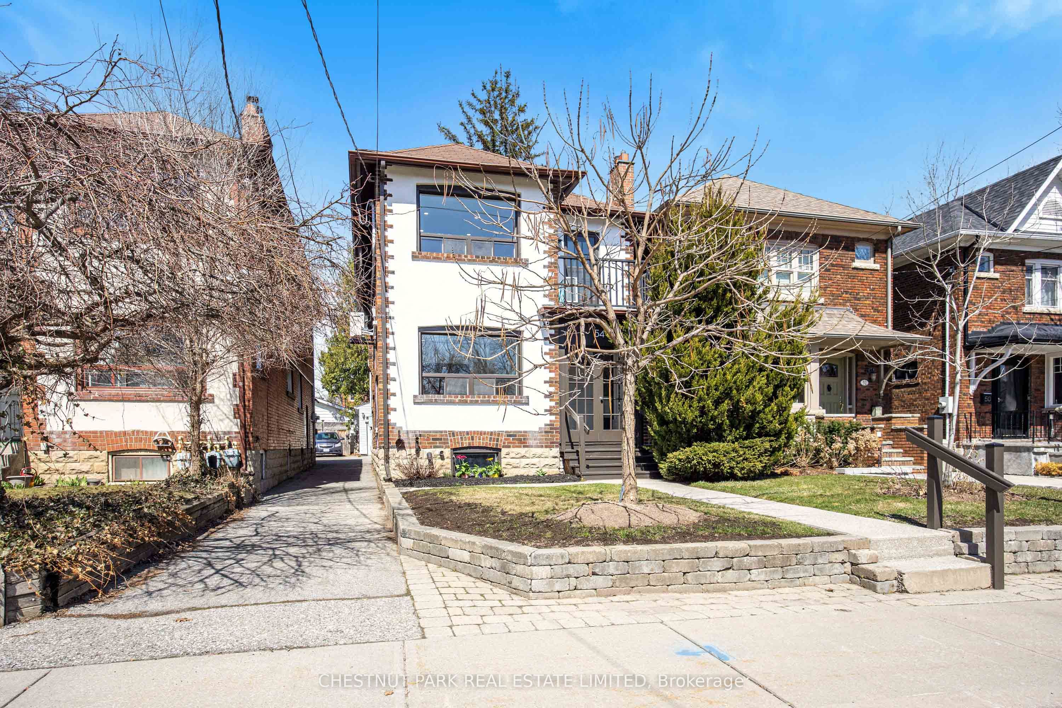
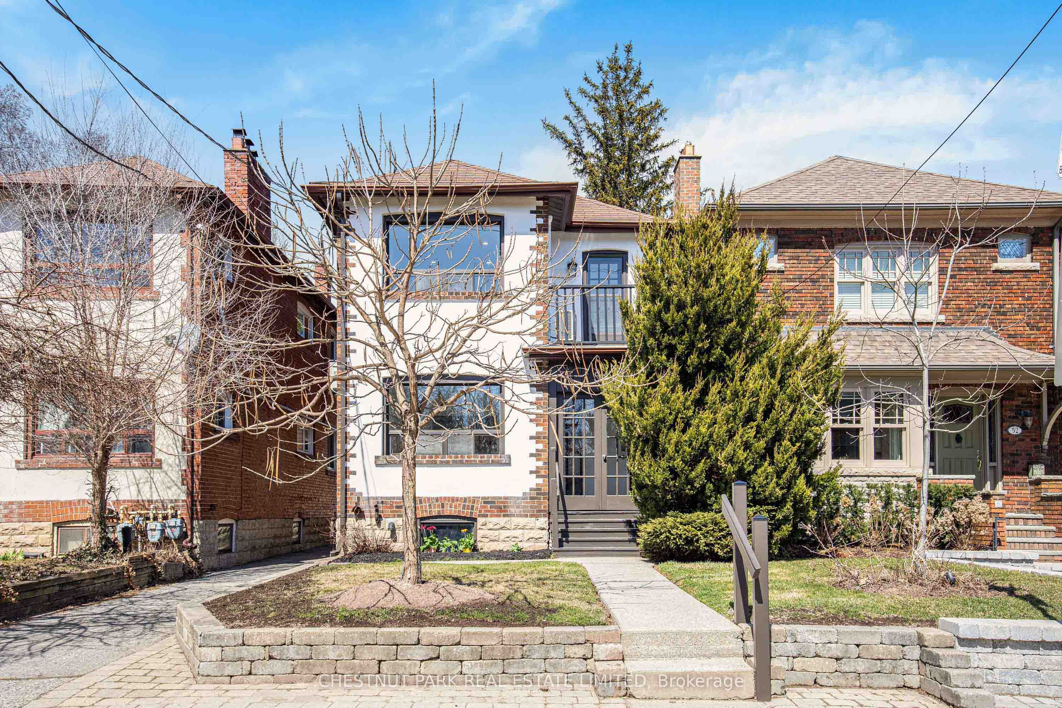
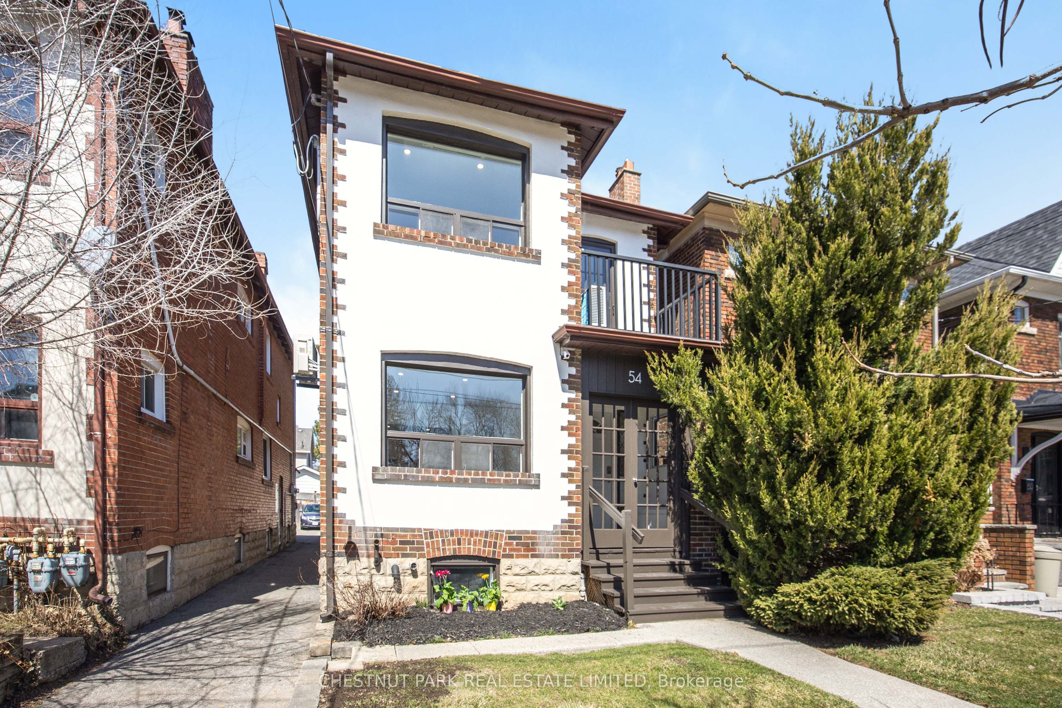
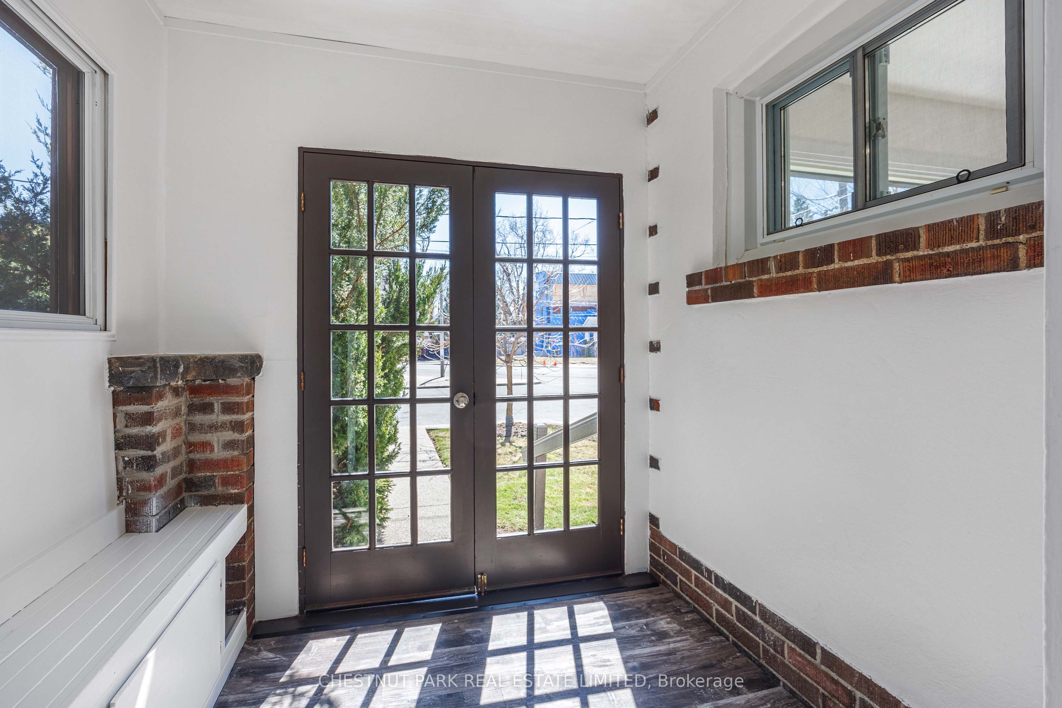
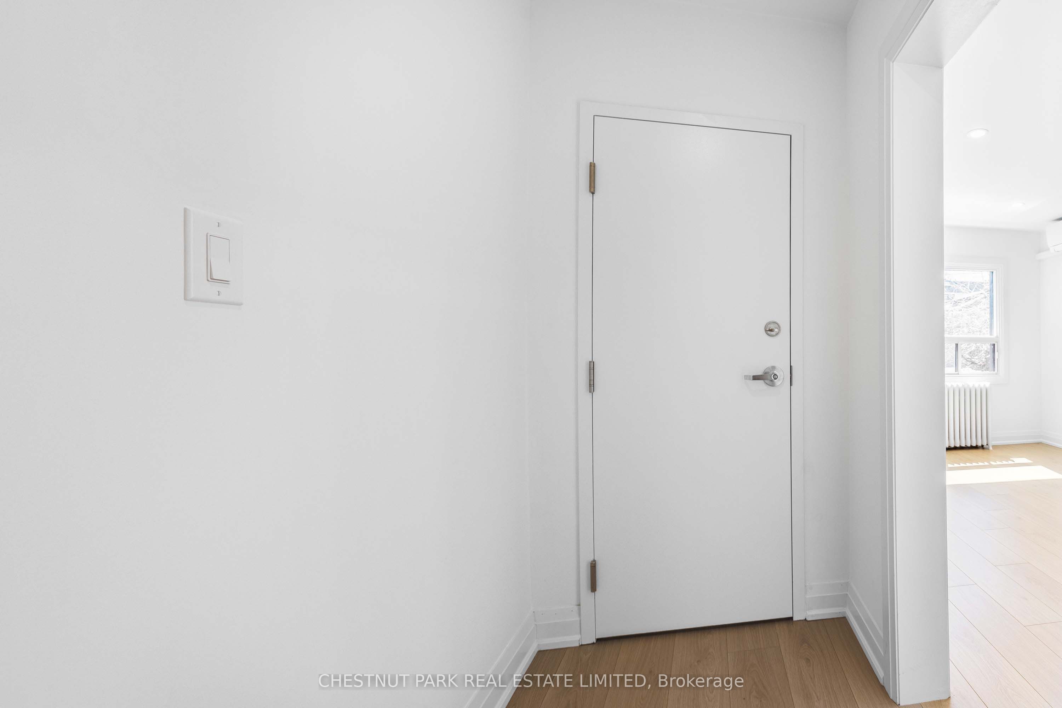
Brand-new, never-lived-in 2-bedroom + den self-contained suite (approx. 1,000 sq ft) on the 2nd floor of a beautifully finished home in prime Bedford Park / Lawrence Park North. Bright south-facing unit with private entrance, balcony, and one-car garage. Modern kitchen with pot lights, vinyl floors, ensuite laundry, and split heating/cooling pump system. Primary bedroom with walk-in closet; den with built-in bookshelves and walk-out to balcony - perfect for home office. Just off Yonge Street with excellent transit and quick access to shopping, cafes, and restaurants. Walking distance to Yonge and all local amenities. John Wanless Public School Catchment and is close to the Don Valley Golf Course, Hwy 401, the Toronto Cricket Club, and the Rosedale Golf Club. Family-friendly neighbourhood!
Property Information
Building Details
Features & Amenities
Inclusions & Exclusions
All existing appliances, including Hisense fridge/freezer, IKEA oven, IKEA microwave, Bloomberg dishwasher, Bloomberg washing machine, Bloomberg dryer, and a Mitsubishi H2i heat pump. All closet organizers, all window coverings, all bathroom mirrors, all interior and all existingbuilt-in cabinetry and shelving.
n/a
Location
Similar Properties
View More
Source: Toronto Regional Real Estate Board (TRREB), via PropTx Innovations Inc.
The data relating to real estate on this website comes in part from the MLS® data feed of PropTx Innovations Inc. The information is deemed reliable but is not guaranteed accurate by PropTx.
The information provided herein must only be used by consumers that have a bona fide interest in the purchase, sale or lease of real estate and may not be used for any commercial purpose or any other purpose.
© 2026 PropTx Innovations Inc. All rights reserved. MLS®, REALTOR® and the associated logos are owned or controlled by The Canadian Real Estate Association (CREA).