426 New Lawrence Heights Way Boulevard
About This Home
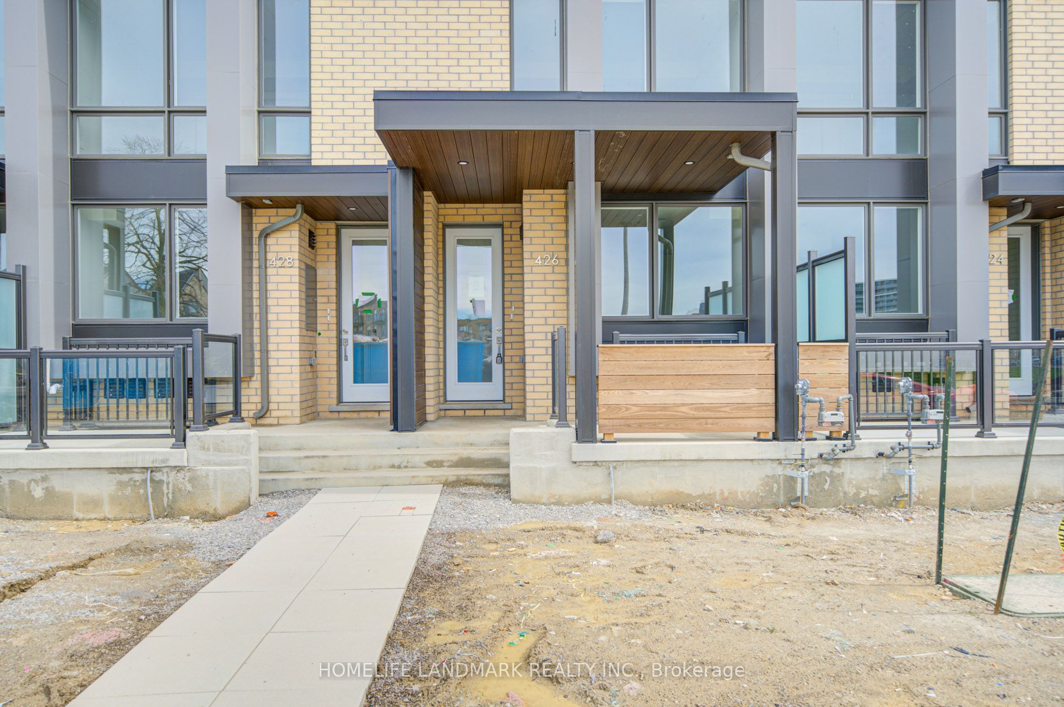
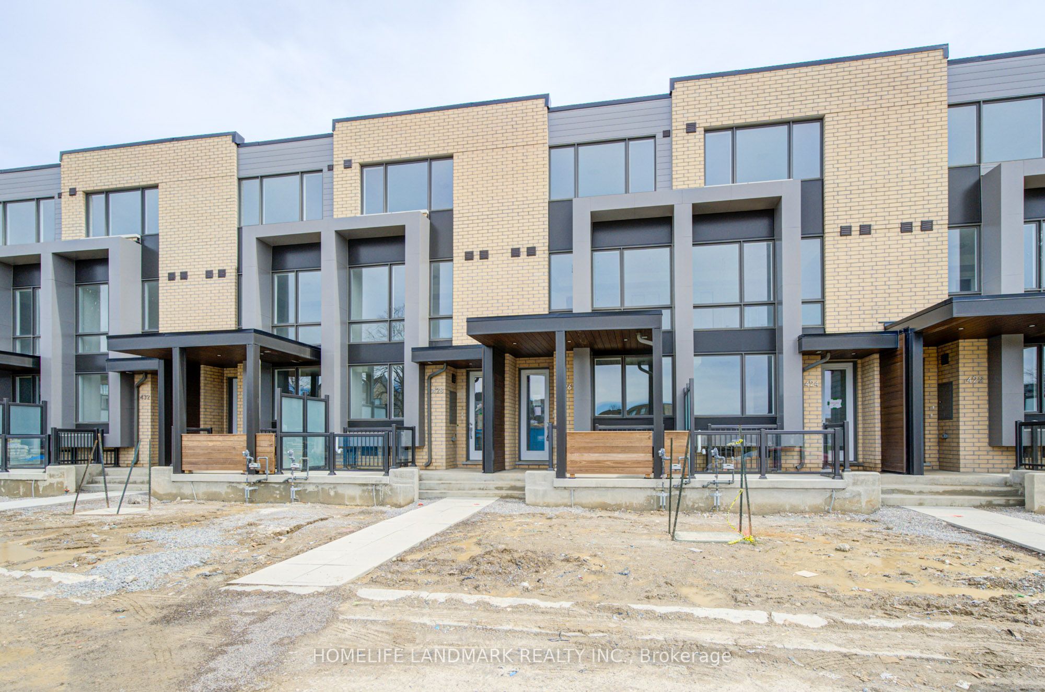
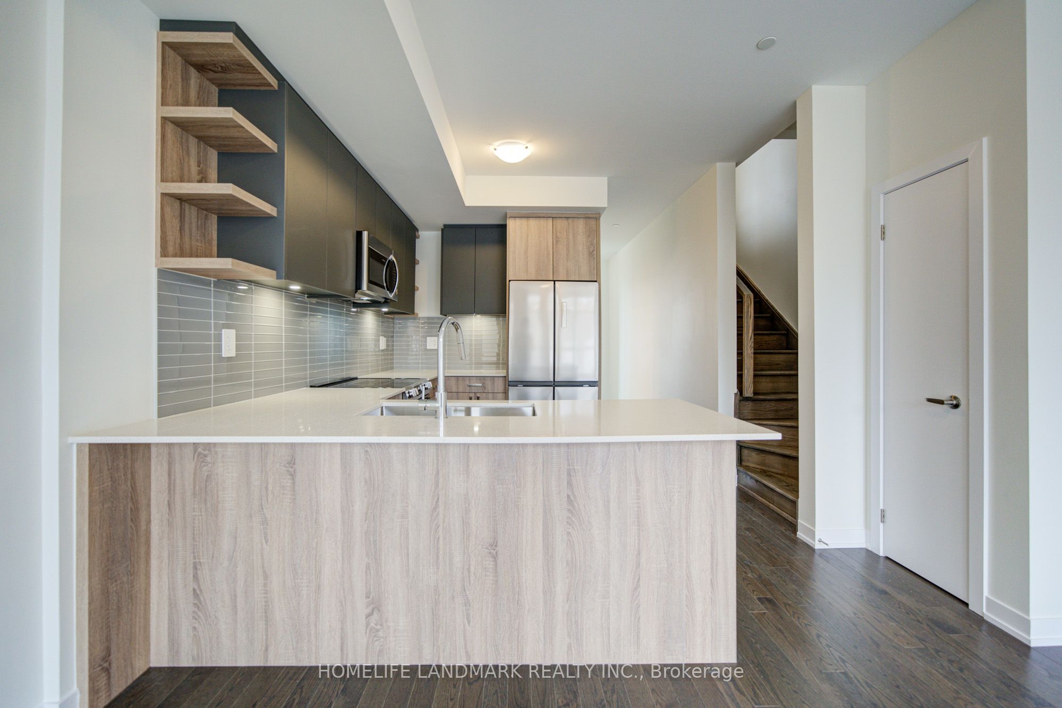
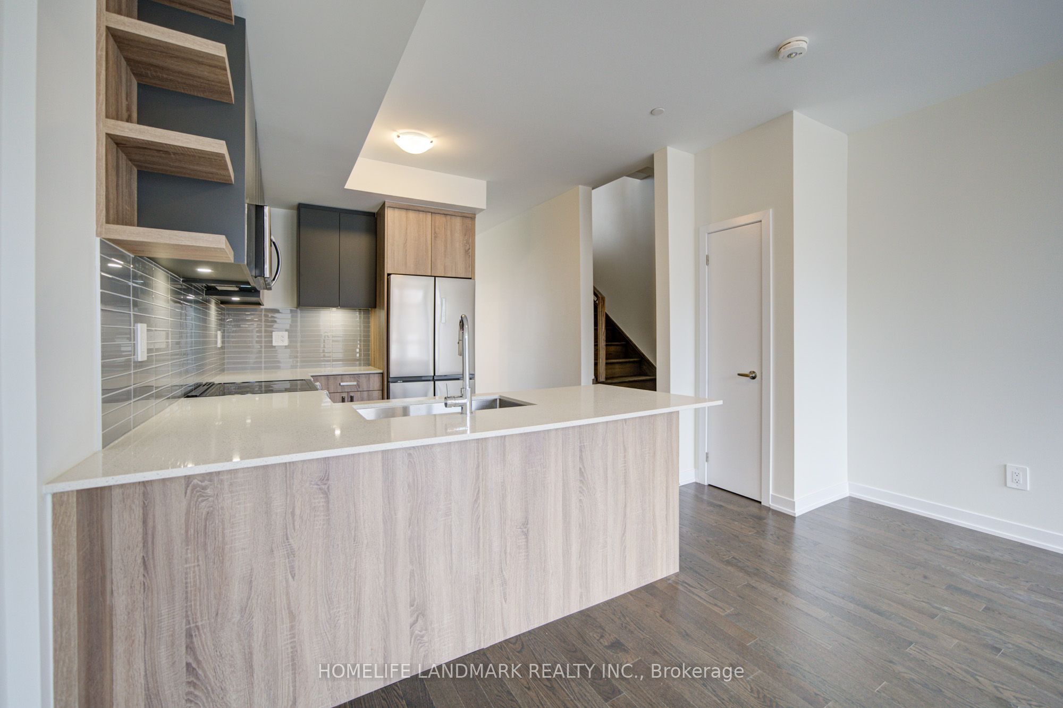
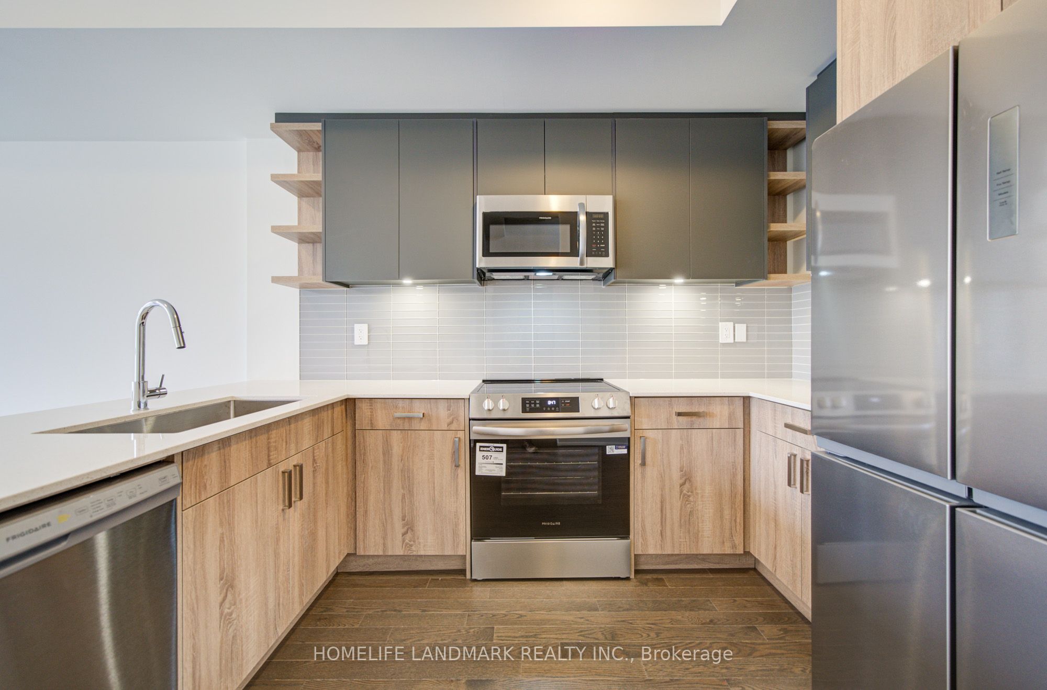
Discover modern urban living at its finest in this brand-new, four-bedroom, four-washroom townhouse nestled within a vibrant master-planned community. Designed with sophistication and functionality in mind, this home offers the perfect blend of luxury and privacy. Key Features You'll Love: Premium Upgrades: No detail has been overlooked. Thousands have been invested in high-end finishes and modern upgrades throughout the home, ensuring a polished, "magazine-ready" aesthetic. Spacious Layout: With four generously sized bedrooms and four sleek washrooms, there is ample space for families, professionals, or those needing a dedicated home office. Private Entrance: Enjoy the true feeling of home ownership with your own exclusive private entrance-no shared hallways or lobbies. Rare Parking Convenience: Forget the struggle of street parking. This unit includes a full two-car garage, providing secure parking and additional storage space. Prime Location & Community Located in the heart of the New Lawrence Heights, you are part of a meticulously planned neighborhood that prioritizes green space, accessibility, and community connection. You are steps away from world-class shopping, transit, and local amenities. Note: This unit offers a completely self-contained living experience; please note that the basement level is a separate, occupied secondary suite.
Property Information
Building Details
Features & Amenities
Inclusions & Exclusions
Stainless steel refrigerator, Stainless steel stove, Stainless steel dishwasher, Stainless steel hood fan, Washer & dryer
Location
Similar Properties
View More
Source: Toronto Regional Real Estate Board (TRREB), via PropTx Innovations Inc.
The data relating to real estate on this website comes in part from the MLS® data feed of PropTx Innovations Inc. The information is deemed reliable but is not guaranteed accurate by PropTx.
The information provided herein must only be used by consumers that have a bona fide interest in the purchase, sale or lease of real estate and may not be used for any commercial purpose or any other purpose.
© 2026 PropTx Innovations Inc. All rights reserved. MLS®, REALTOR® and the associated logos are owned or controlled by The Canadian Real Estate Association (CREA).