171 Old Forest Hill Road
About This Home
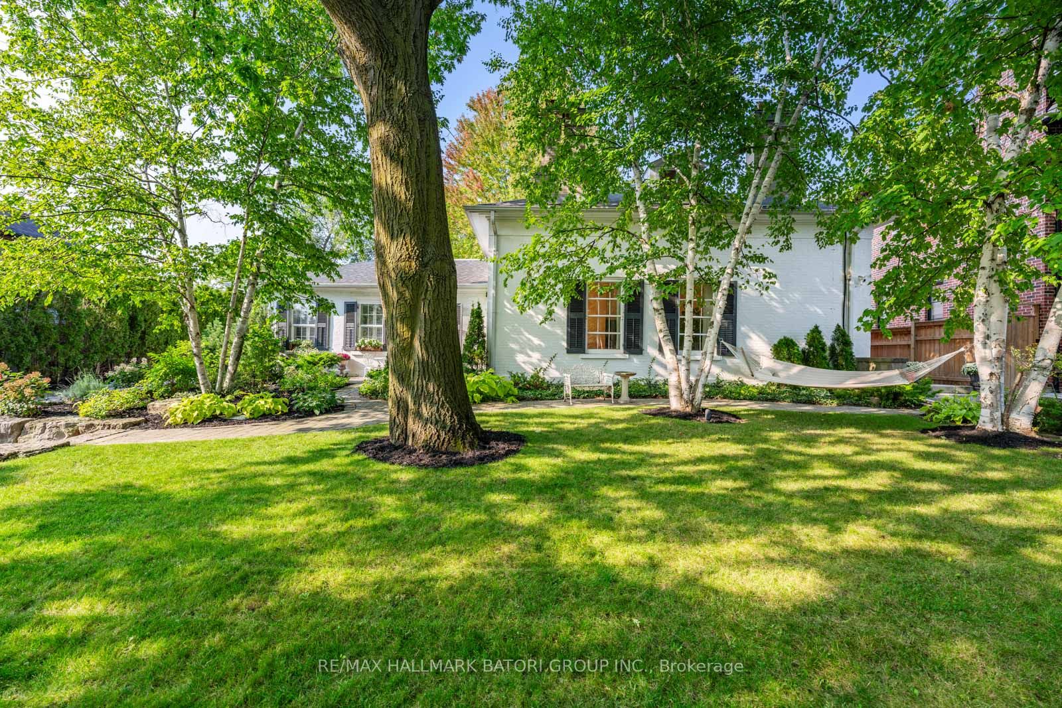
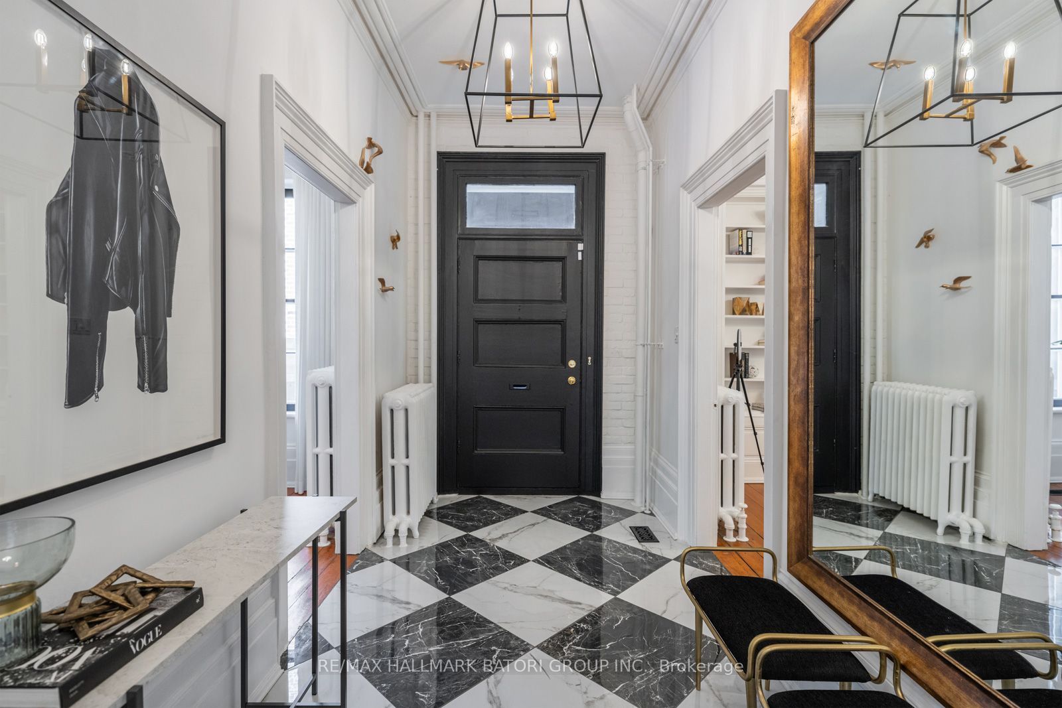
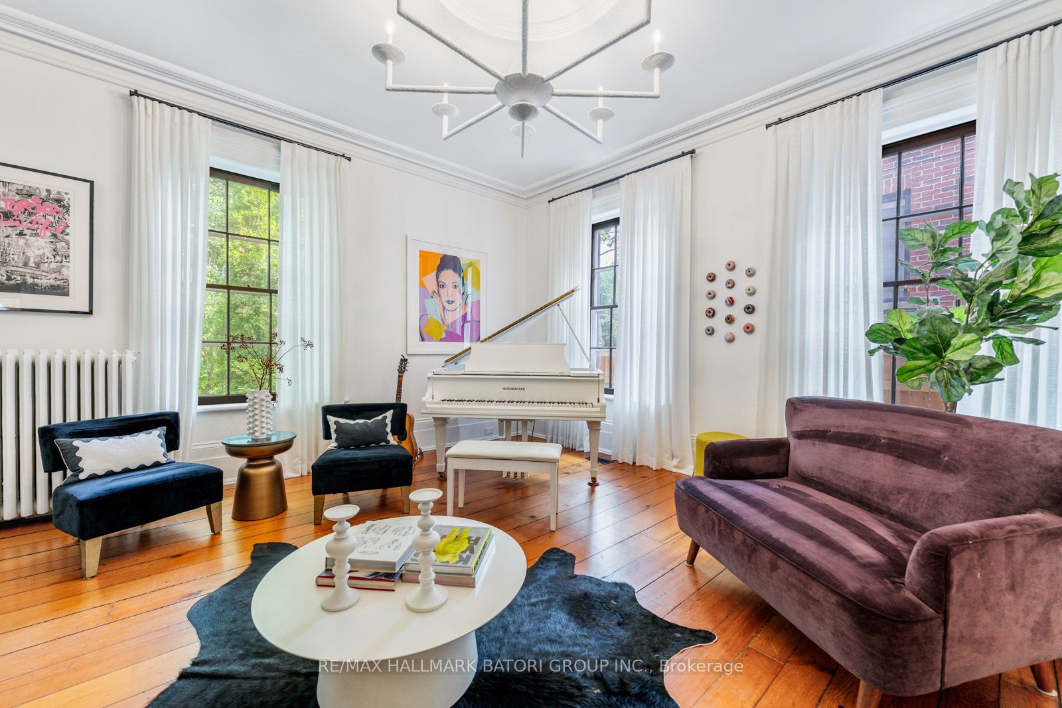
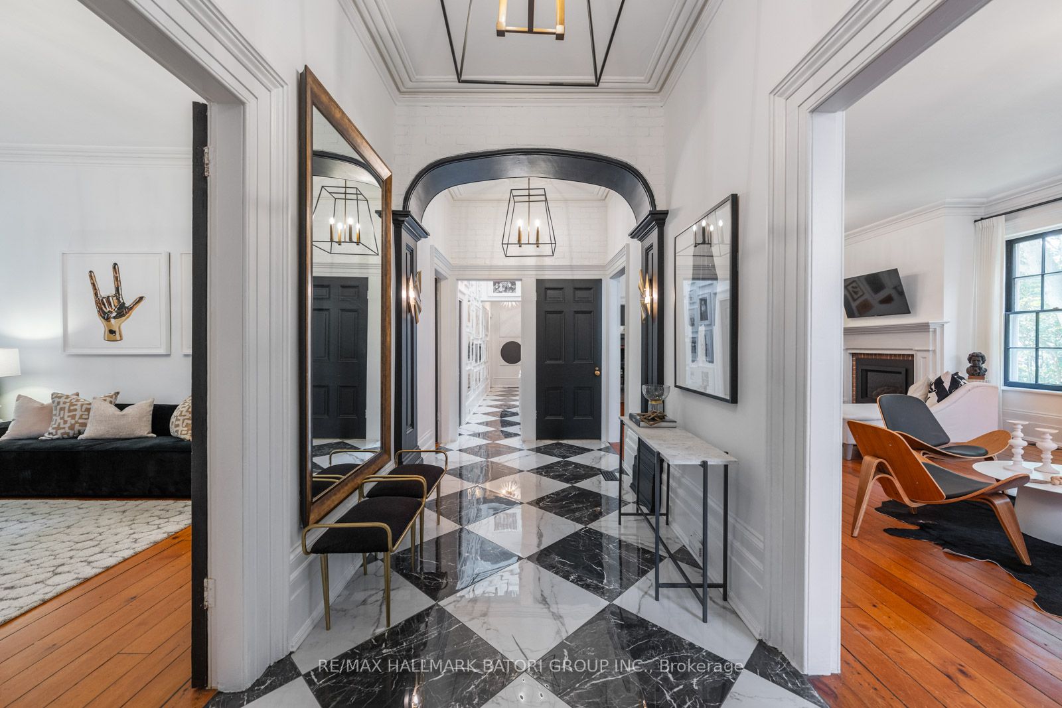
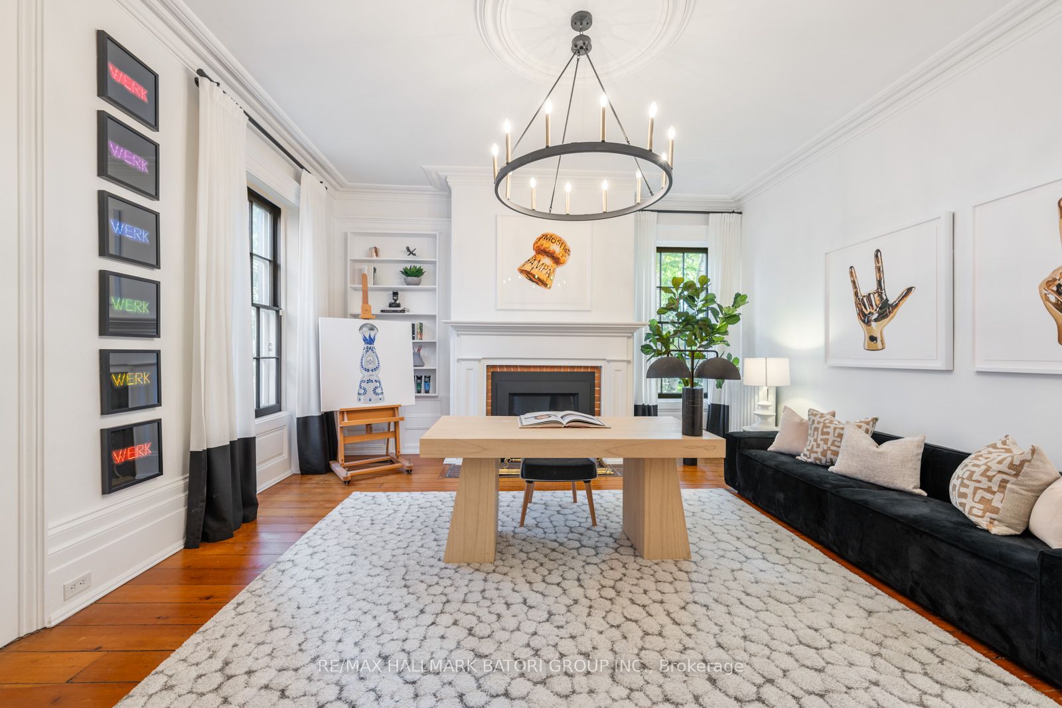
This remarkable home beautifully blends historic character with contemporary luxury, nestled in one of Toronto's most distinguished neighbourhoods. Inside, rich hardwood flooring, high ceilings and baseboards, and carefully selected lighting create an inviting yet refined ambiance-perfect for both quiet evenings and vibrant gatherings.The residence features 5+1 bedrooms and 4 bathrooms, including a tranquil primary retreat with a spa-like ensuite and walk-in closet, thoughtfully suited for families and guests. Designed by acclaimed Canadian artist Erin Rothstein, the property serves as a true haven for creatives and admirers of sophisticated design. The fully finished lower level offers outstanding flexibility, complete with an additional bedroom and full bathroom-ideal for a nanny suite-alongside a spacious, well-appointed laundry room and a custom wine cellar to display your collection. Outside, a secluded backyard designed for entertaining awaits, highlighted by a wood-fired oven-perfect for hosting gatherings or enjoying serene everyday living. More than simply a residence, this is a home that inspires, delivering a rich and dynamic lifestyle where elegance, comfort, and creativity come together seamlessly.
Property Information
Building Details
Features & Amenities
Financials & Fees
Inclusions & Exclusions
Kitchen Aid Fridge, Miele Dishwasher, Wolf Gas Range, Stainless Steel Hood Range, All Window Coverings & All Designer Electric Light Fixtures (Except primary bedroom & in hallway on main floor). Washer & Dryer. Backyard Wood fire Oven (As-Is). 2 Wall A/C Units. Extras: Boiler (2023), Hot Water Tank (2023), Lead Pipes from City Replaced (2024), 200 Amp Electrical Panel.
Main light fixture in Primary Bedroom and the light fixture in the hallway between the dining room and ensuite on the main floor.
Location
Similar Properties
View More
Source: Toronto Regional Real Estate Board (TRREB), via PropTx Innovations Inc.
The data relating to real estate on this website comes in part from the MLS® data feed of PropTx Innovations Inc. The information is deemed reliable but is not guaranteed accurate by PropTx.
The information provided herein must only be used by consumers that have a bona fide interest in the purchase, sale or lease of real estate and may not be used for any commercial purpose or any other purpose.
© 2026 PropTx Innovations Inc. All rights reserved. MLS®, REALTOR® and the associated logos are owned or controlled by The Canadian Real Estate Association (CREA).