#412 - 17 Kenaston Gardens
About This Home
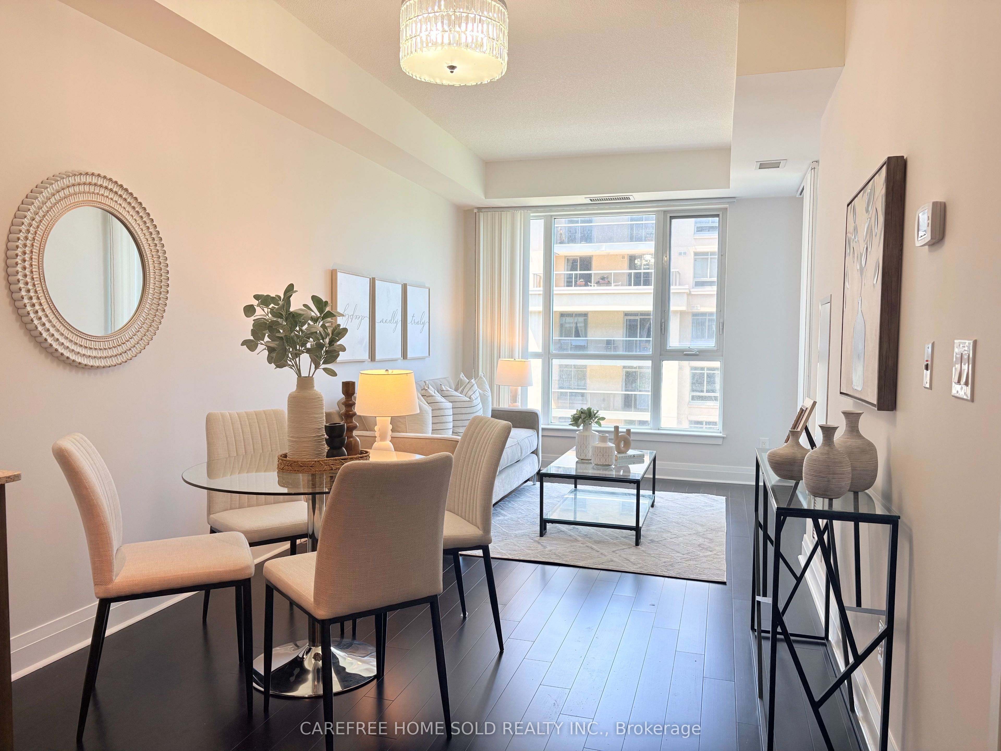
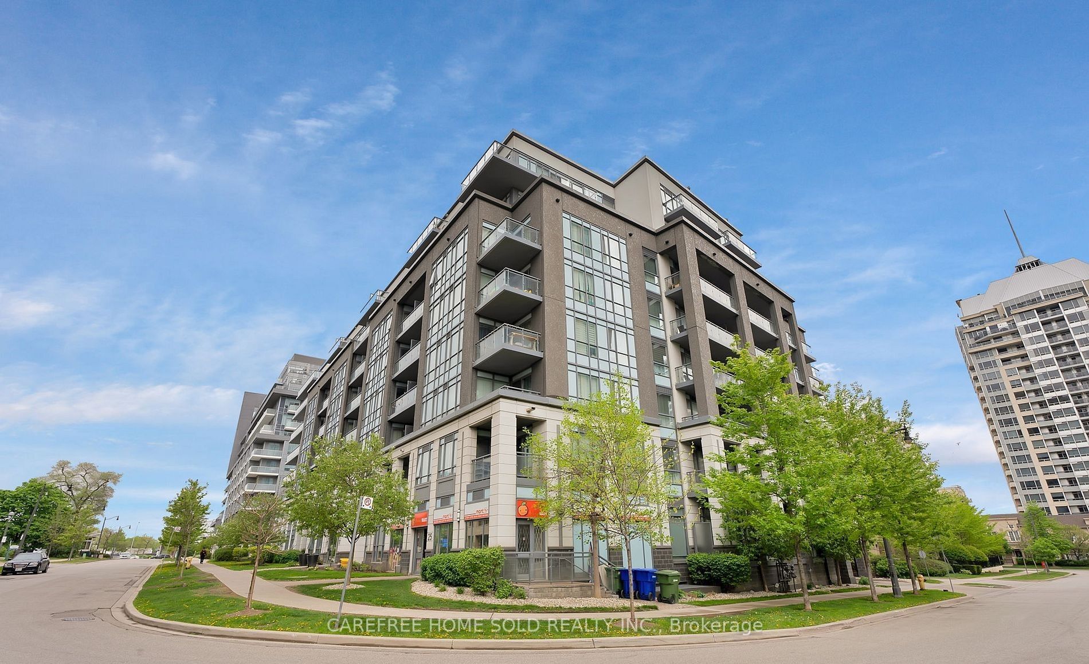
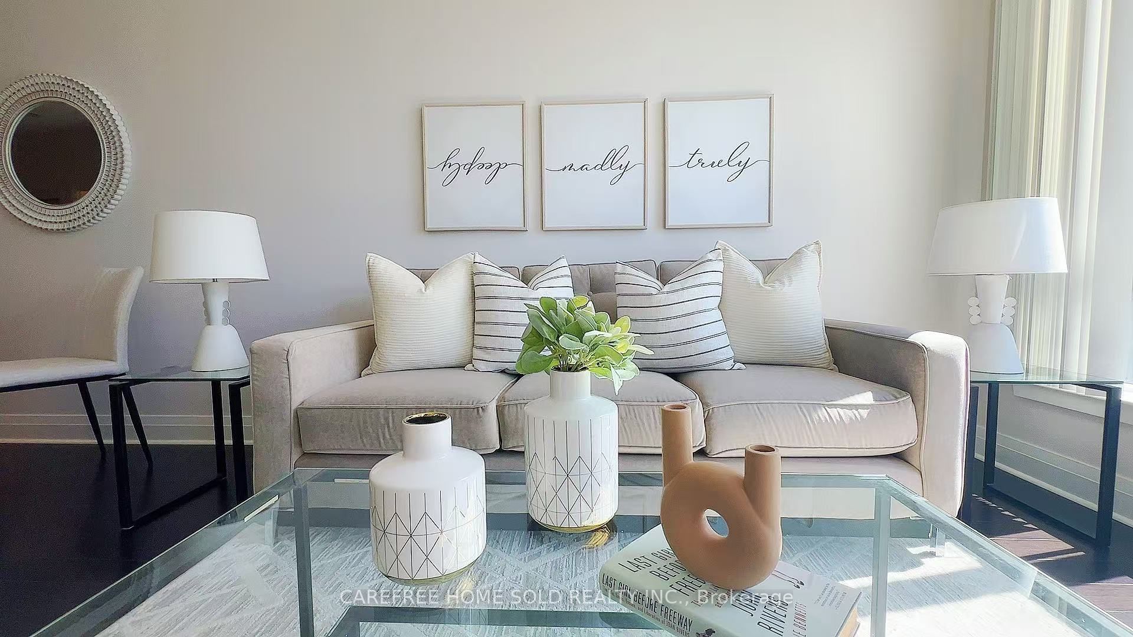
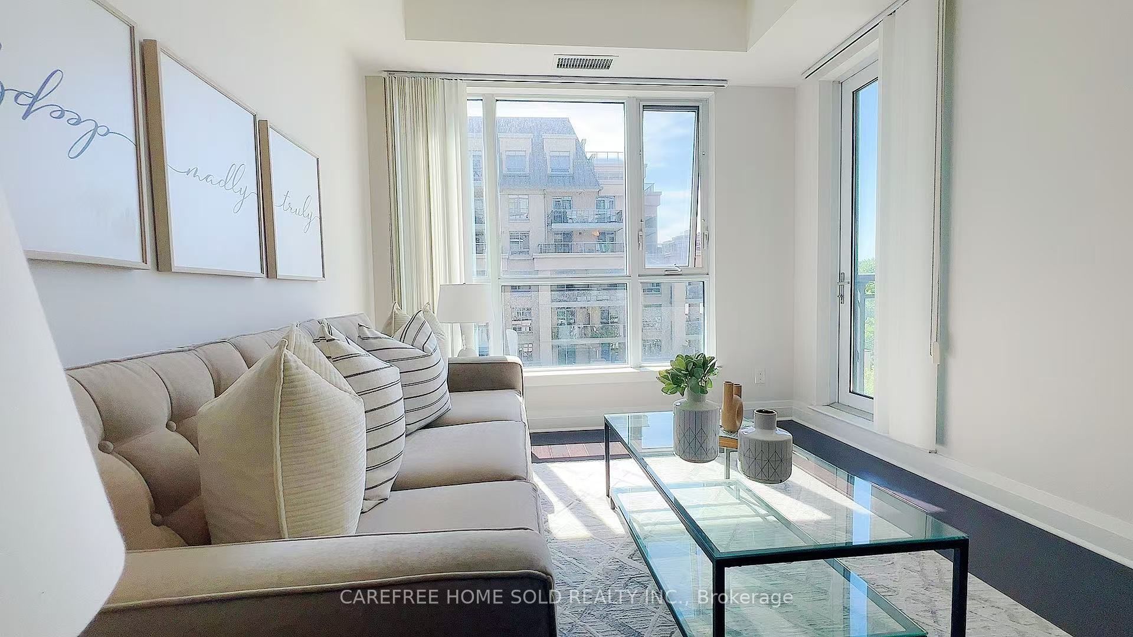
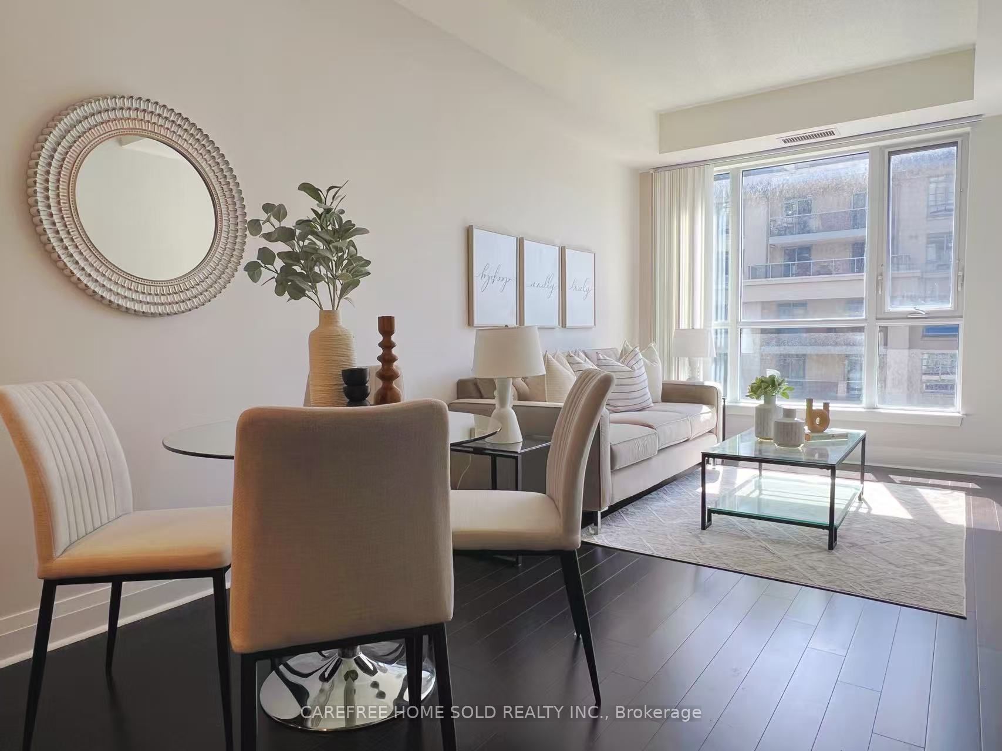
Welcome to 17 Kenaston Gardens, Unit 412. This bright, West-facing suite boasts nearly 700 sqft of exceptionally spacious and functional living space with impressive 9-foot ceilings. The turn-key layout features a massive, versatile den large enough to accommodate a bed, a generously sized bathroom, and is beautifully refreshed with a designer-curated neutral palette that maximizes the abundant natural light. Includes One Underground Parking space and One Locker! Perfectly located directly across from Bayview Village Mall and a 2-minute walk to the subway with instant Hwy 401 & DVP access, commuting is effortless. The building itself offers premium lifestyle amenities, including a concierge, a fully equipped gym, party/media rooms, guest suites, and an outdoor BBQ area.
Property Information
Building Details
Features & Amenities
Financials & Fees
Inclusions & Exclusions
Fridge, Range hood, Stove, Dishwasher, Microwave, Washer, Dryer, Existing window coverings, Light fictures.
Furnitures
Location
Similar Properties
View More
Source: Toronto Regional Real Estate Board (TRREB), via PropTx Innovations Inc.
The data relating to real estate on this website comes in part from the MLS® data feed of PropTx Innovations Inc. The information is deemed reliable but is not guaranteed accurate by PropTx.
The information provided herein must only be used by consumers that have a bona fide interest in the purchase, sale or lease of real estate and may not be used for any commercial purpose or any other purpose.
© 2026 PropTx Innovations Inc. All rights reserved. MLS®, REALTOR® and the associated logos are owned or controlled by The Canadian Real Estate Association (CREA).