83 Berkinshaw Crescent
About This Home
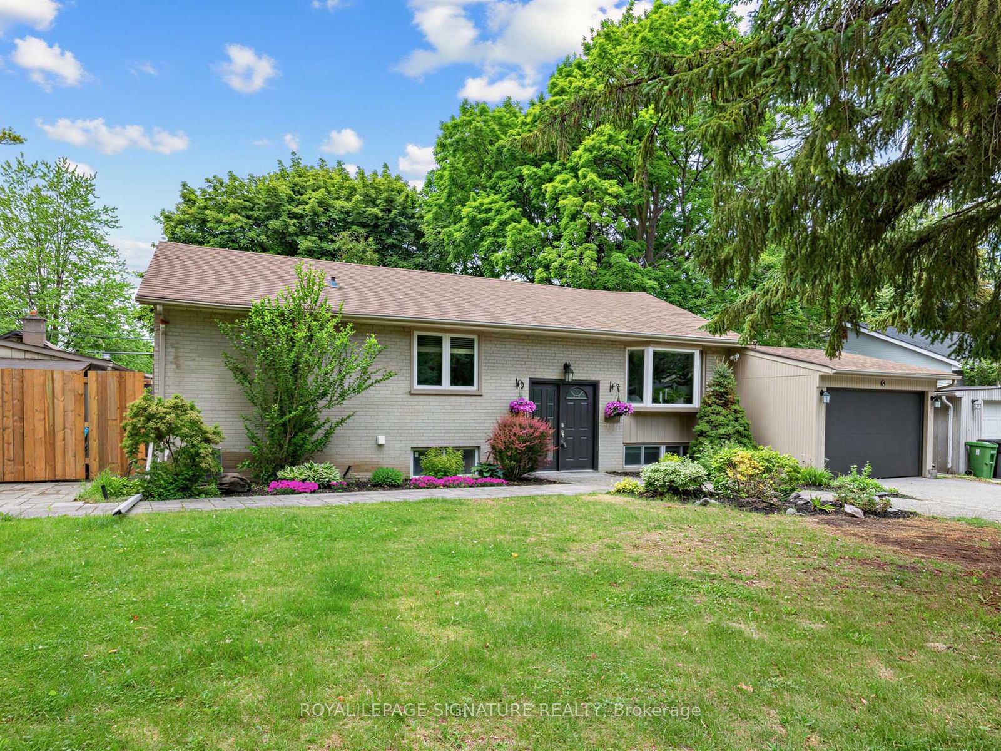
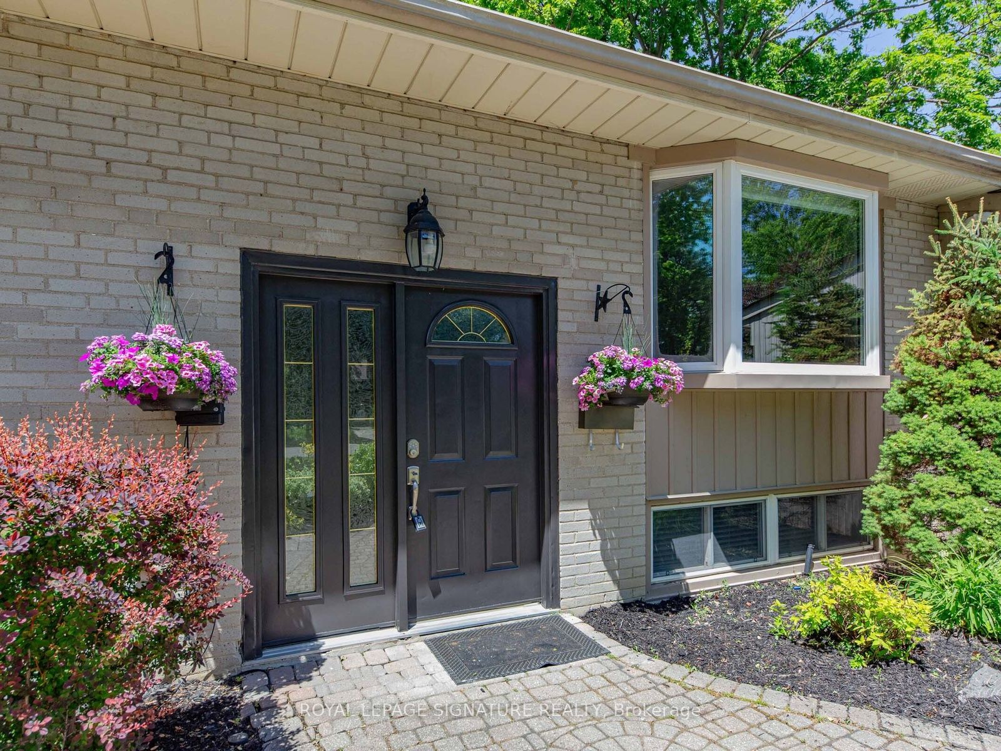
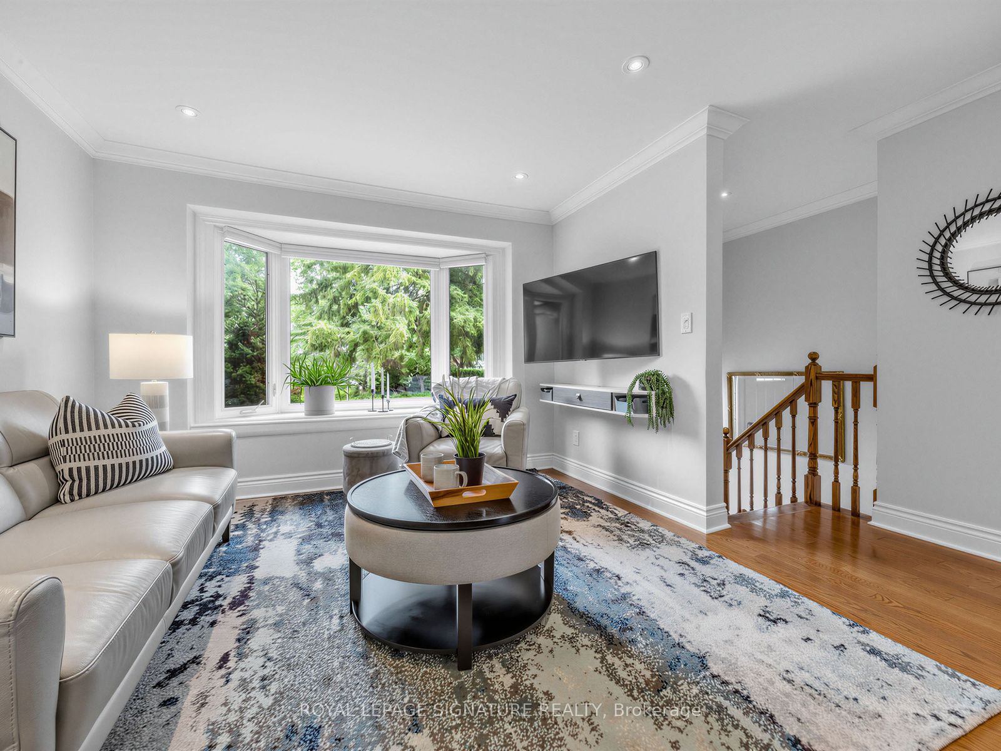
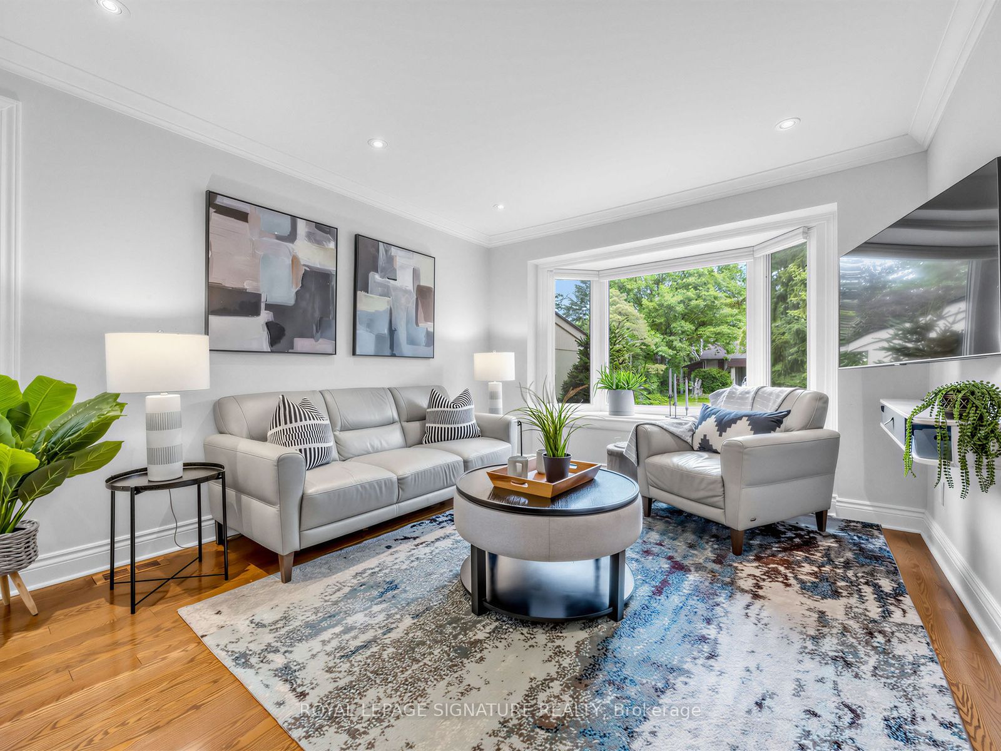
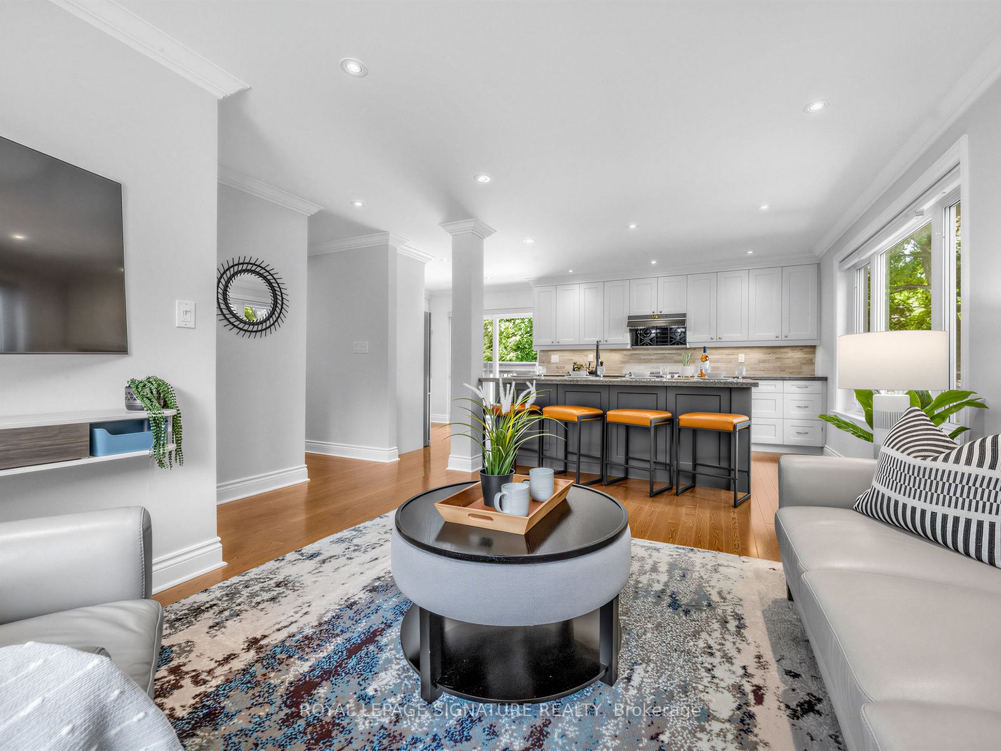
Where Indoor Living Meets Outdoor Luxury! Welcome to 83 Berkinshaw Crescent, nestled in one of Don Mills' most sought-after neighbourhoods. This beautifully maintained home offers the perfect blend of comfort, style, and exceptional outdoor living. The heart of the home is the stunning open-concept kitchen featuring granite countertops, a large breakfast bar, and seamless flow into the sun-filled living and dining areas-ideal for everyday living and entertaining alike. The main floor offers three spacious bedrooms, while the finished lower level is designed for gatherings, complete with a large recreation room, fourth bedroom, and convenient 3-piece bathroom. An attached garage adds everyday convenience. And now for the showstopper. Step out from the kitchen into your own private backyard resort. This spectacular outdoor oasis features a luxurious in-ground pool, cabana, outdoor bar, change area, and even a dedicated outdoor washroom. Why escape to a cottage when you can come home to this every day? This is elevated living at its finest. The location is second to none-just steps to Norman Ingram Public School, Bond Park, Don Mills Walking Trail, parks, TTC, the library, and the vibrant Shops at Don Mills. Open House Saturday & Sunday, 2:00-4:00 PM
Property Information
Building Details
Features & Amenities
Financials & Fees
Inclusions & Exclusions
Fridge, Gas Stove, Rangehood, B/I Dishwasher, Washer, Dryer, Outdoor Shed, Inground Pool & Equipment, Pool Cabana, Storage & Outdoor Washroom.
Location
Similar Properties
View More
Source: Toronto Regional Real Estate Board (TRREB), via PropTx Innovations Inc.
The data relating to real estate on this website comes in part from the MLS® data feed of PropTx Innovations Inc. The information is deemed reliable but is not guaranteed accurate by PropTx.
The information provided herein must only be used by consumers that have a bona fide interest in the purchase, sale or lease of real estate and may not be used for any commercial purpose or any other purpose.
© 2026 PropTx Innovations Inc. All rights reserved. MLS®, REALTOR® and the associated logos are owned or controlled by The Canadian Real Estate Association (CREA).