#03 - 76 Hargrave Lane
About This Home
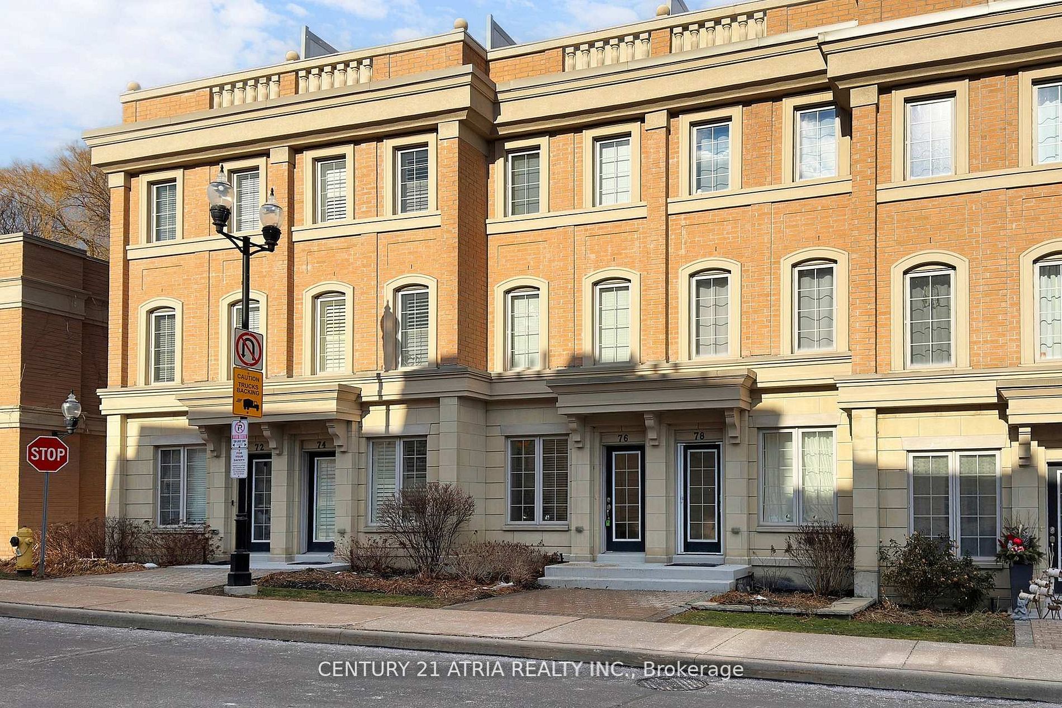
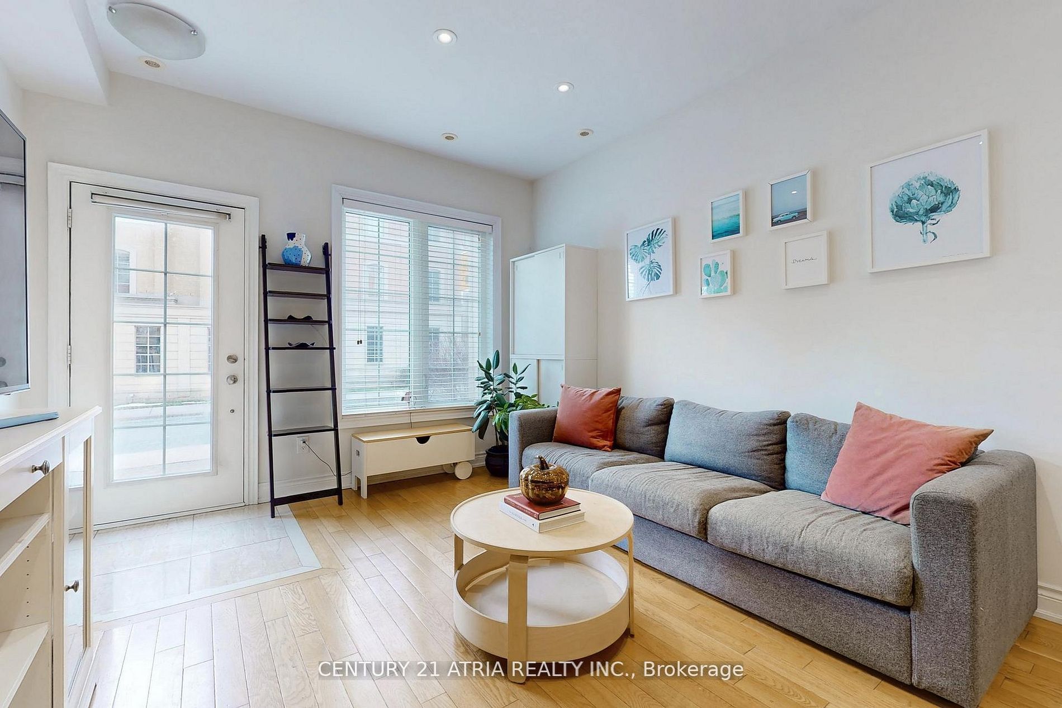
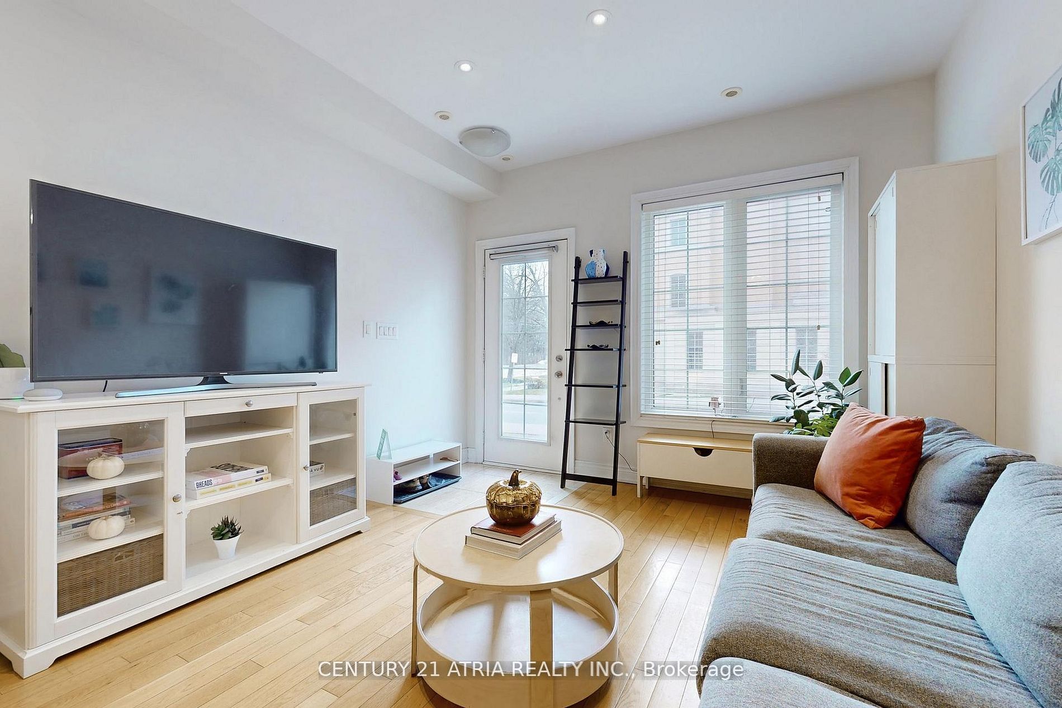
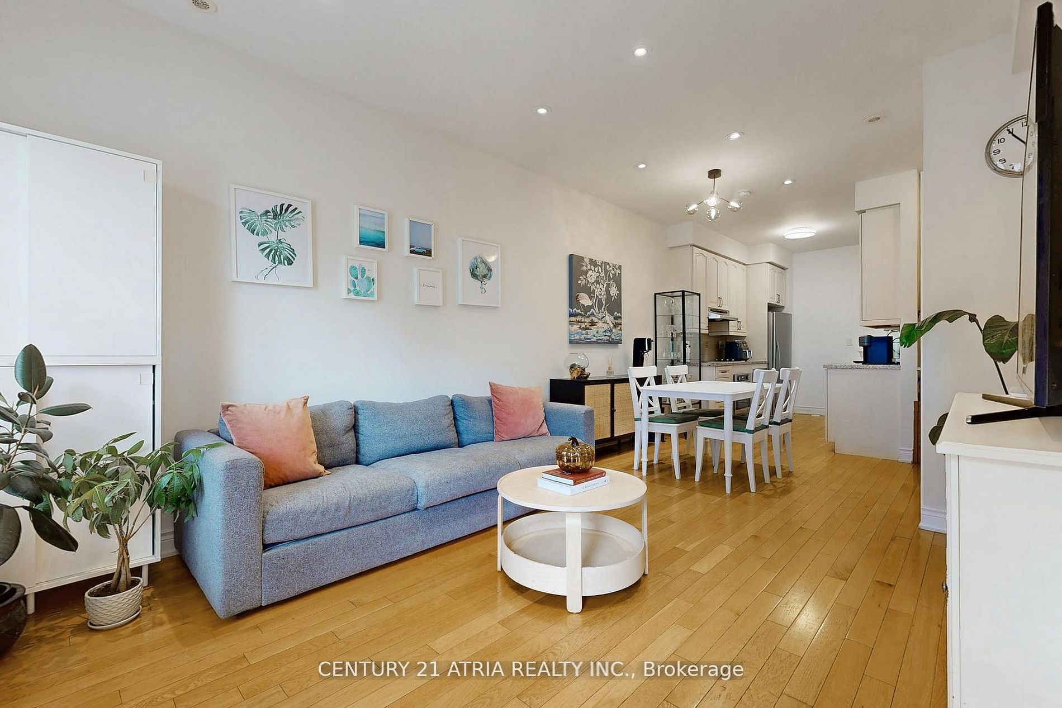
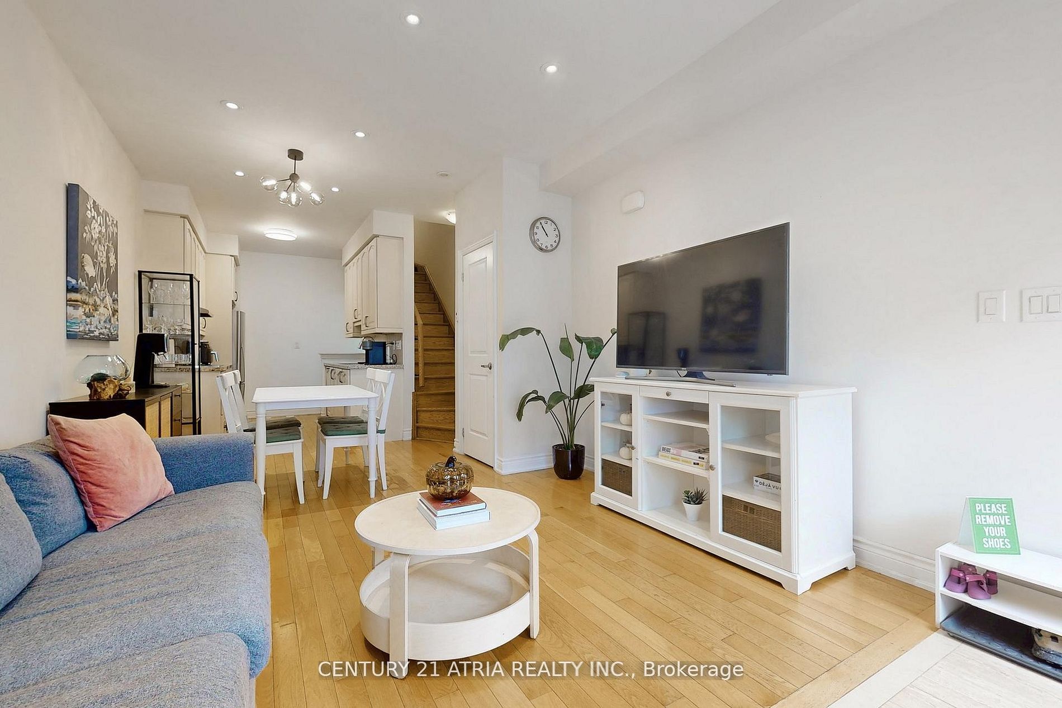
Welcome to Prestigious Lawrence Park! one of Toronto's most sought-after and exclusive neighbourhoods! Ideally located just minutes from top-ranked public schools, including Blythwood Junior Public School and York Mills Collegiate Institute, as well as renowned private institutions such as Toronto French School and Crescent School. This bright and functional 3+1 bedroom, 3-bathroom Townhome offers 9-foot ceilings, hardwood flooring throughout, granite countertops, pot lights, and numerous quality upgrades. The spacious layout is ideal for families, featuring generous principal rooms and a versatile additional bedroom perfect for a home office, guest suite, or growing family. Enjoy unparalleled convenience with steps to TTC transit, York University Glendon Campus, and Sunnybrook Park, while benefiting from quick access to Highway 401 and the Bayview Extension. Direct access to parking adds to the comfort and practicality of this exceptional home. A rare opportunity to own in one of Toronto's most established and desirable communities.
Property Information
Building Details
Features & Amenities
Financials & Fees
Inclusions & Exclusions
All Existing Stainless Steel Appliances (Fridge, Cooktop With B/ Wall Oven, B/l Microwave, B/l Dishwasher. Washer And Dryer, All Existing Electrical Light Fixtures, All Existing Window Coverings.
Location
Similar Properties
View More
Source: Toronto Regional Real Estate Board (TRREB), via PropTx Innovations Inc.
The data relating to real estate on this website comes in part from the MLS® data feed of PropTx Innovations Inc. The information is deemed reliable but is not guaranteed accurate by PropTx.
The information provided herein must only be used by consumers that have a bona fide interest in the purchase, sale or lease of real estate and may not be used for any commercial purpose or any other purpose.
© 2026 PropTx Innovations Inc. All rights reserved. MLS®, REALTOR® and the associated logos are owned or controlled by The Canadian Real Estate Association (CREA).