#118 - 69 Godstone Road
About This Home
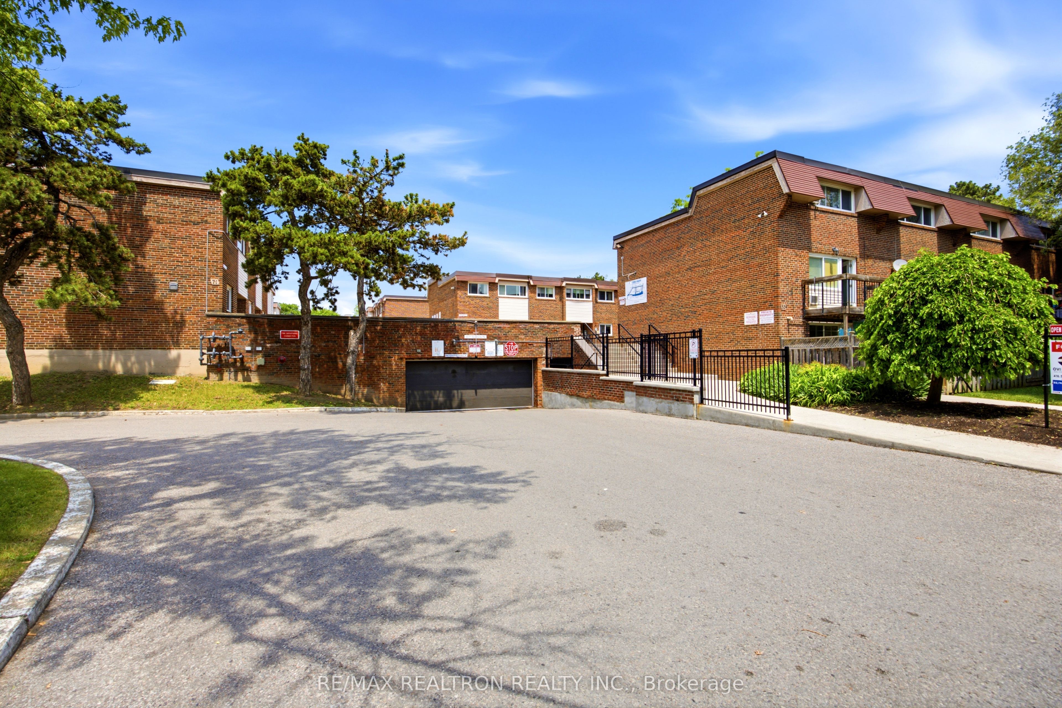
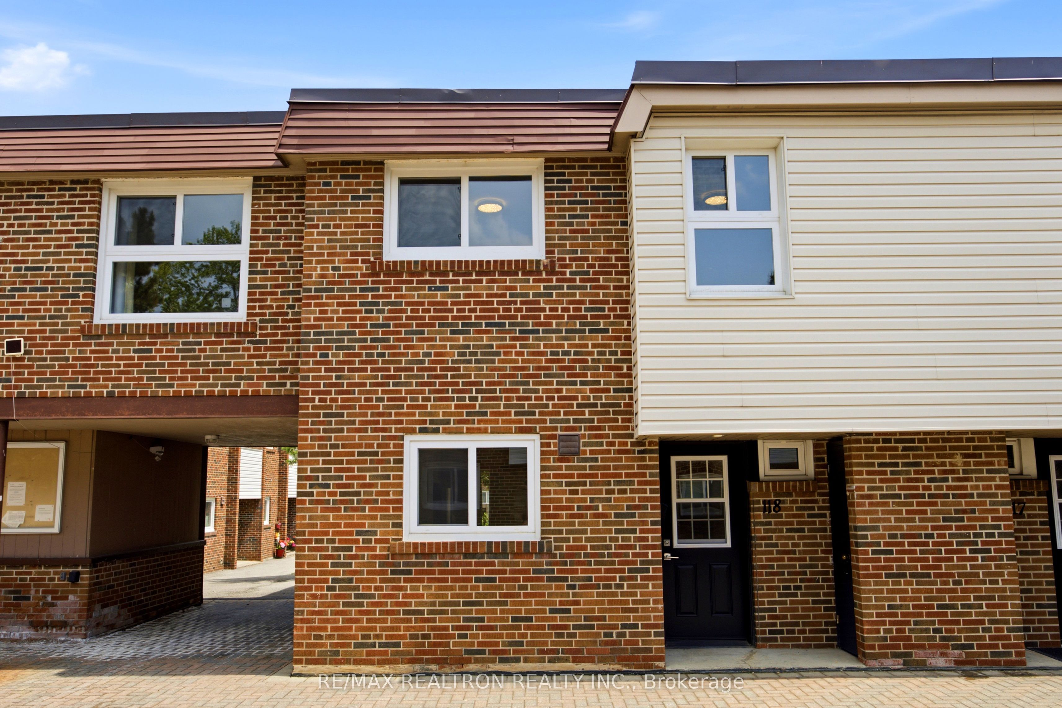
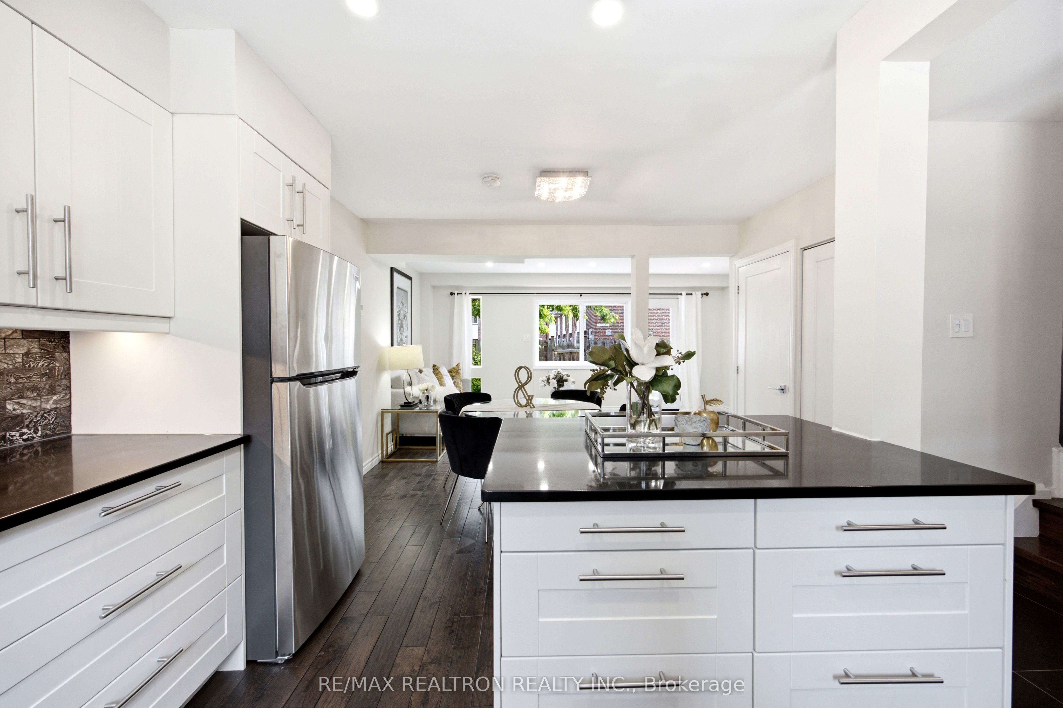
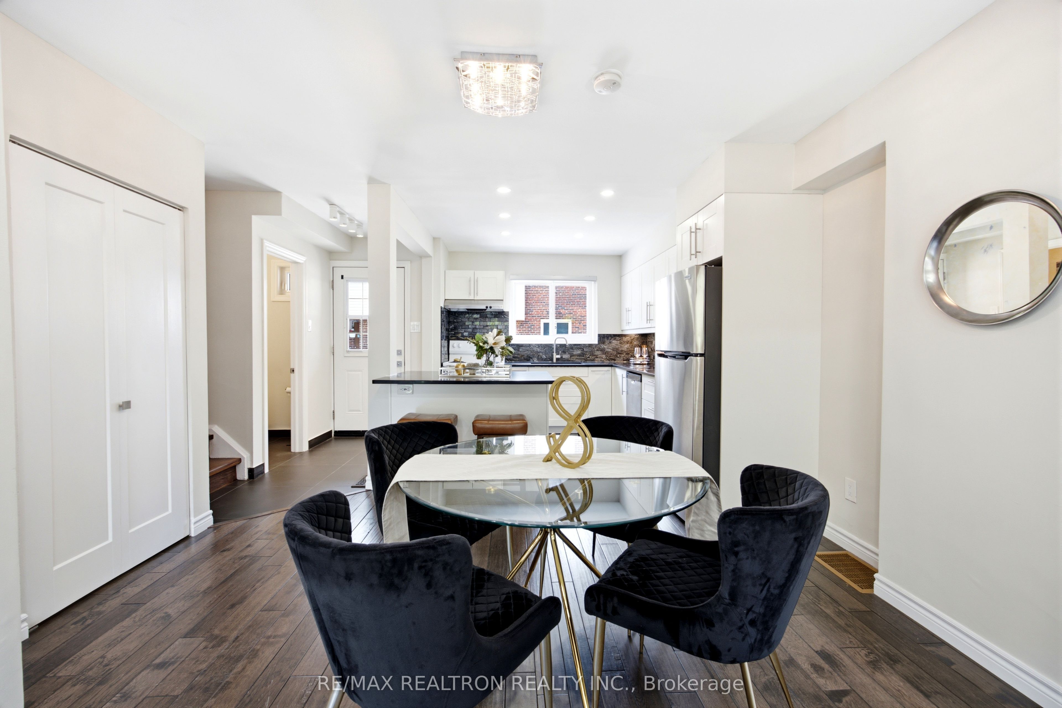
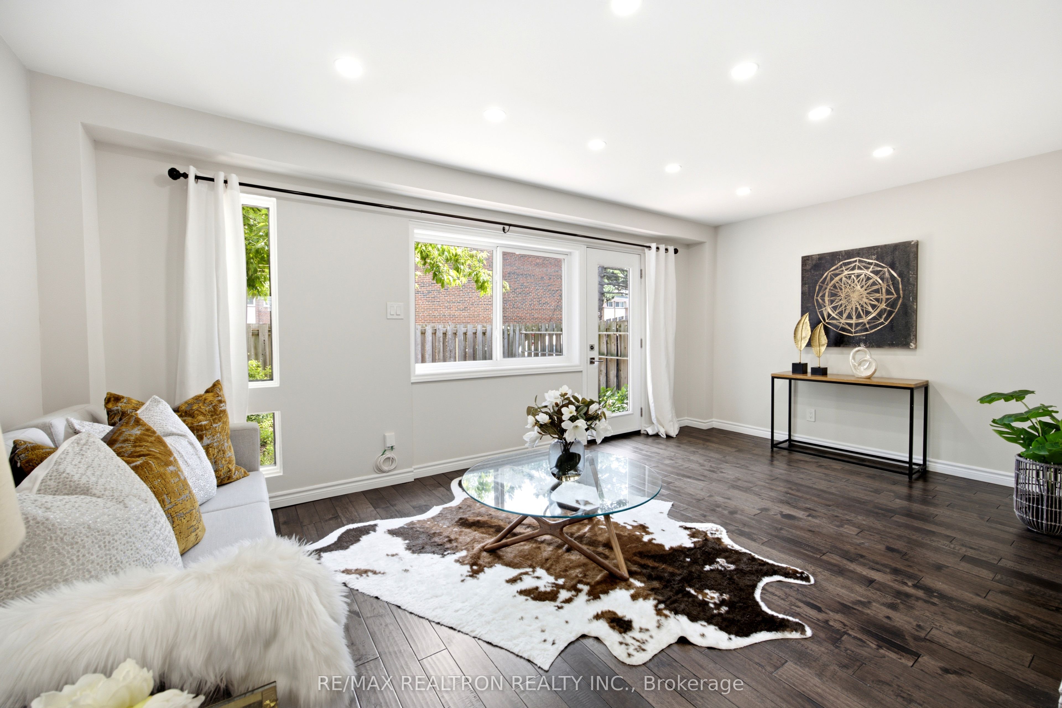
*** 4 BEDROOMS WITH 2 FULL WASHROOMS UPSTAIRS!! *** Wow, Rarely-Offered, Extra-Large 4-Bedroom 3-Washrooms Above Ground, Executive Co-ownership Townhouse In The Family-Friendly 'Don Valley Village' Neighborhood!! This One-Of-A-Kind Floor Plan Features: 1. Your Ideal Mega-Sized Kitchen With Quartz Countertops, Updated Cabinetry (2019), Beautiful Kitchen Island With Breakfast Bar 2. An Open Concept, Easily Accessible Dining Room With No Split Level Or Stairs To The Living Room 3. A Lavish, Oversized Living Room Overlooking Your Cozy, Fully Fenced Backyard (And No Neighbour on The Left-Side), Entertainer's Delight! 4. Two Full-Washrooms on Second Floor Alone... Beat All That! Walking Distance To Schools, Fairview Mall, Subway, Public Library, And Within A Convenient Proximity To Seneca Hill College & Easy Access to Grocery Stores, HWY 404 And 401, This Quiet Yet Convenient City Of Toronto Location Just Has It All, A Must Not Miss! ATTENTION: Monthly Maintenance Fee Includes The Property Tax!! Windows, Front Door, Patio Door And Roof Replaced By The Corporation
Property Information
Building Details
Features & Amenities
Financials & Fees
Inclusions & Exclusions
S/S Fridge, S/S Dishwasher, Stove and Stove Hood. All Existing Light Fixtures And Window Coverings. Heating, Ventilation & Air Conditioning System. Washer & Dryer (AS-IS).
Stager's Sheers In Living Room and In Master Bedroom
Location
Similar Properties
View More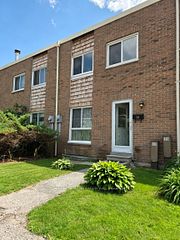
Source: Toronto Regional Real Estate Board (TRREB), via PropTx Innovations Inc.
The data relating to real estate on this website comes in part from the MLS® data feed of PropTx Innovations Inc. The information is deemed reliable but is not guaranteed accurate by PropTx.
The information provided herein must only be used by consumers that have a bona fide interest in the purchase, sale or lease of real estate and may not be used for any commercial purpose or any other purpose.
© 2026 PropTx Innovations Inc. All rights reserved. MLS®, REALTOR® and the associated logos are owned or controlled by The Canadian Real Estate Association (CREA).