1 Vyner Road
About This Home
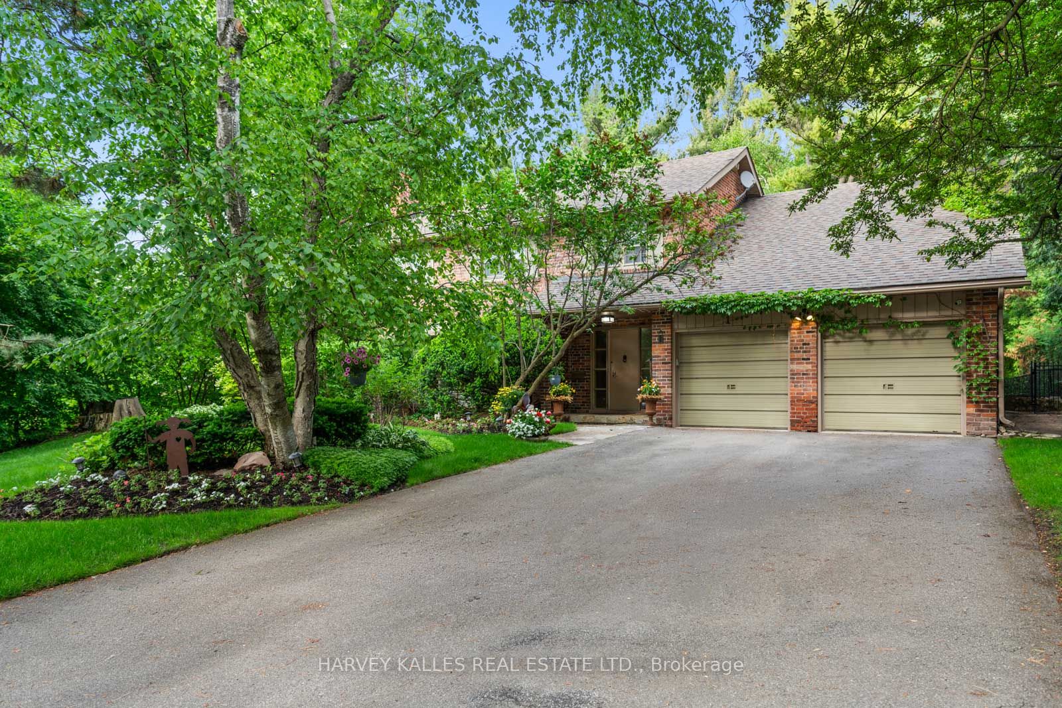
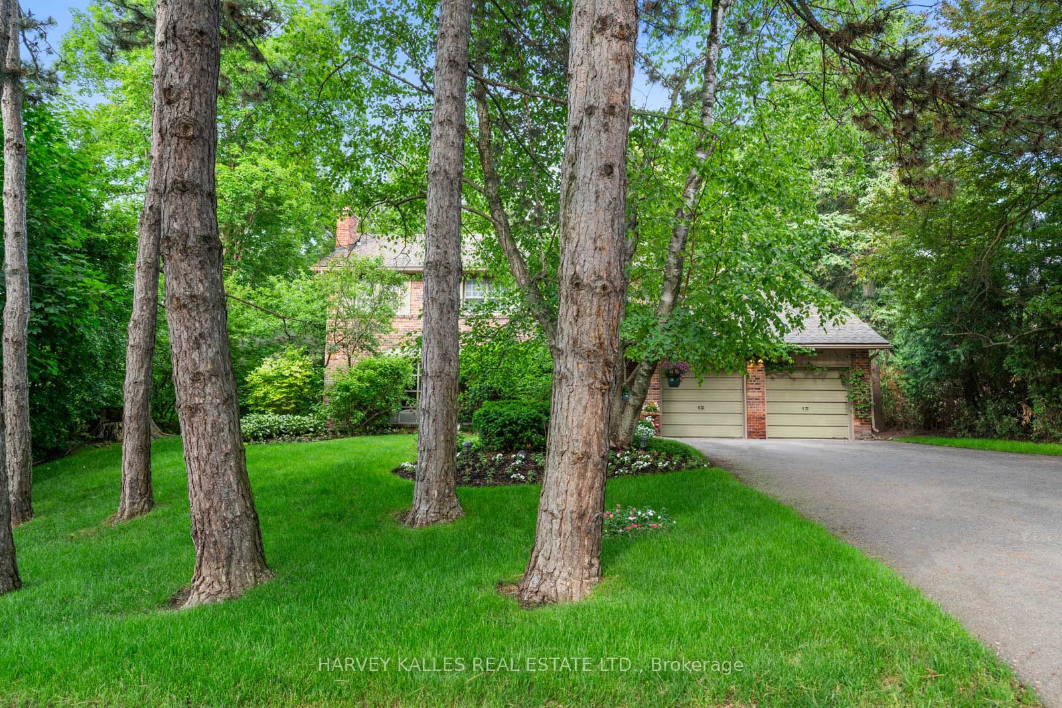
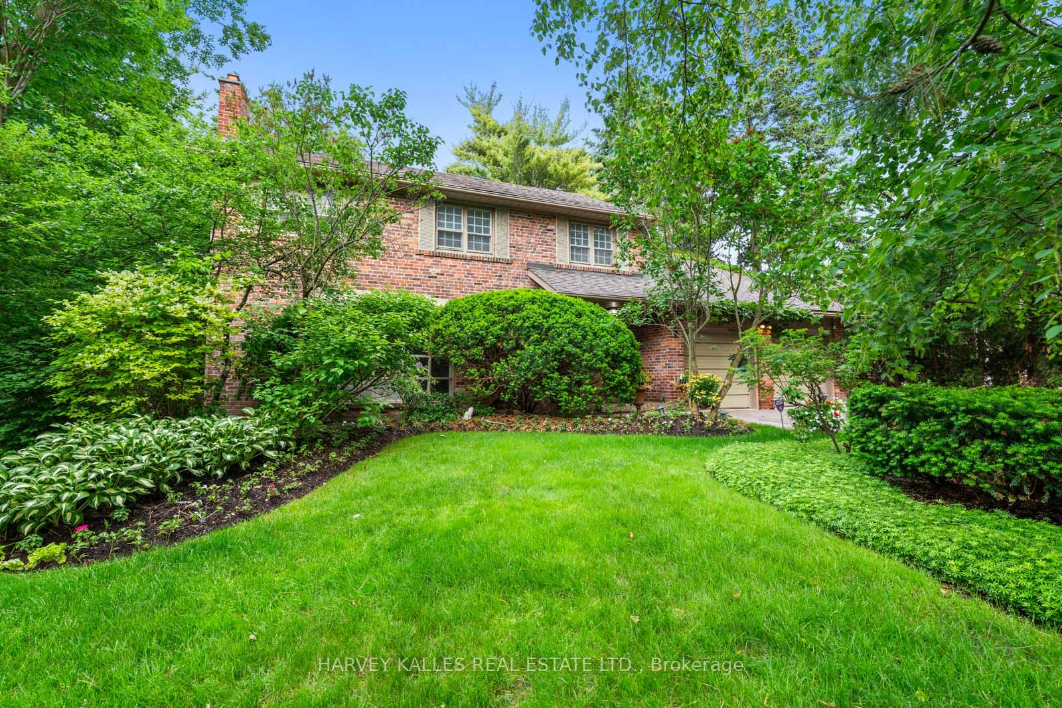
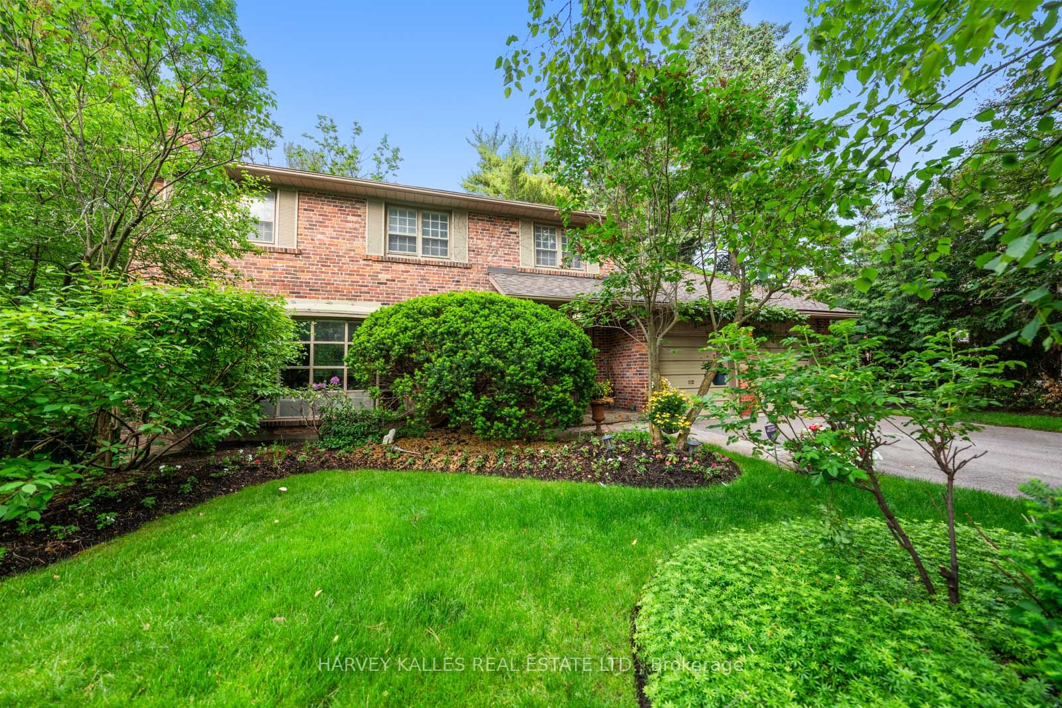
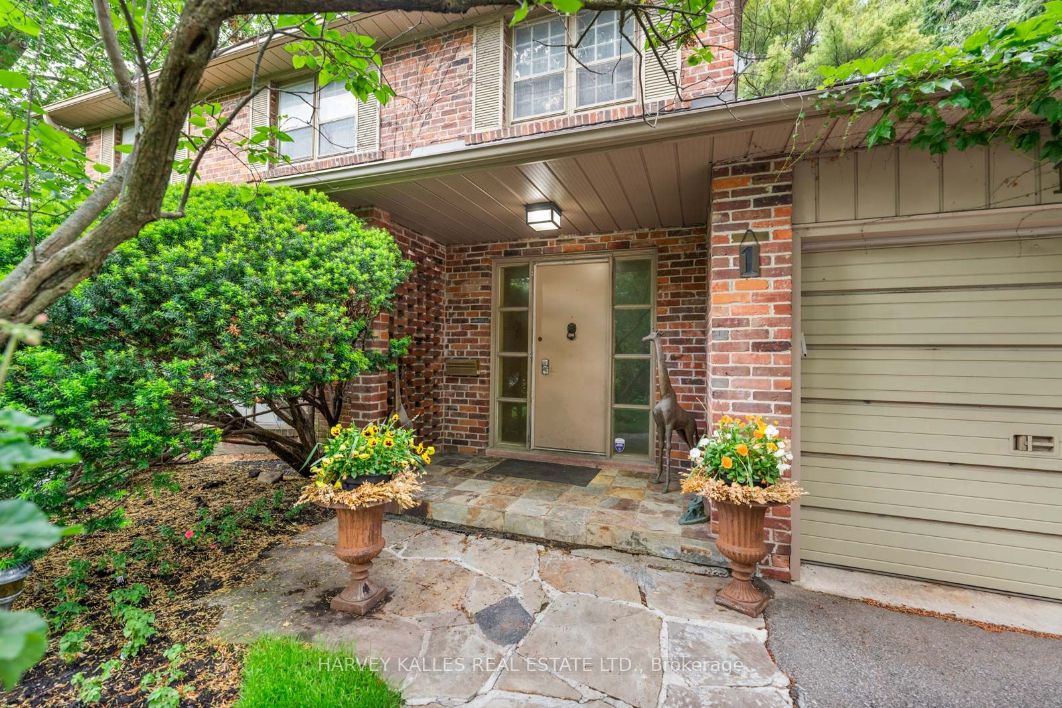
RARE opportunity in prestigious St. Andrew-Windfields. Nestled on an ultra-private cul-de-sac, this exceptional 82.56 x 219.02 ft ravine lot offers breathtaking views, mature trees, incredible privacy, and a resort-style backyard complete with an inground pool. Lovingly maintained, this spacious 4+1 bedroom family home offers approximately 3,000 sq. ft. of well-designed living space featuring generous principal rooms, a sun-filled family room, a bright sunroom overlooking the ravine, and expansive windows that bring the outdoors in. The functional layout provides endless possibilities to enjoy as-is, renovate to suit your lifestyle, or create your dream home on one of the area's most coveted lots. The backyard is a true private retreat, surrounded by lush greenery and spectacular ravine vistas, offering a rare sense of peace and seclusion in the heart of the city. Located within one of Toronto's most sought-after neighbourhoods and surrounded by luxury custom homes, this extraordinary property is close to top-rated public and private schools, parks, trails, shopping, transit, and major highways. A truly exceptional offering combining location, lot size, privacy, and future potential in one of Toronto's most prestigious communities.
Property Information
Building Details
Features & Amenities
Financials & Fees
Inclusions & Exclusions
THINK Q LG FRIDGE/FREEZER, BOSCH COOKTOP, MIELE DISHWASHER, VIKING OVEN, ALL ELECTRIC LIGHTFIXTURES, WINDOW COVERINGS, 3 FURNACES/A/C UNITS (2 GAS, 1 ELECTRIC)
Location
Similar Properties
View More
Source: Toronto Regional Real Estate Board (TRREB), via PropTx Innovations Inc.
The data relating to real estate on this website comes in part from the MLS® data feed of PropTx Innovations Inc. The information is deemed reliable but is not guaranteed accurate by PropTx.
The information provided herein must only be used by consumers that have a bona fide interest in the purchase, sale or lease of real estate and may not be used for any commercial purpose or any other purpose.
© 2026 PropTx Innovations Inc. All rights reserved. MLS®, REALTOR® and the associated logos are owned or controlled by The Canadian Real Estate Association (CREA).