51 Rogers Road
About This Home
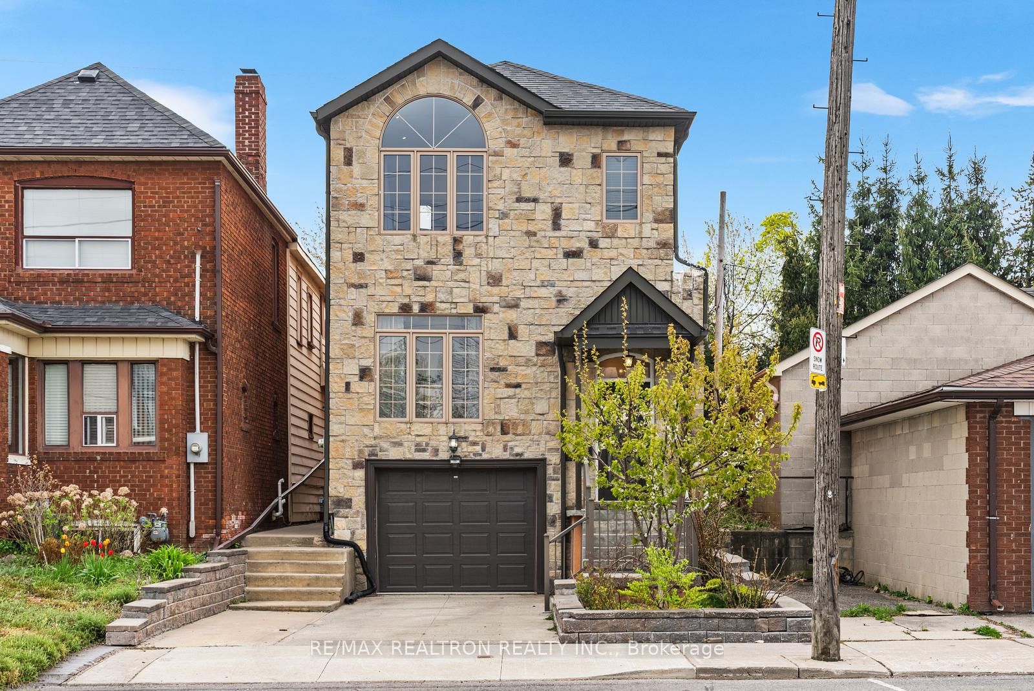
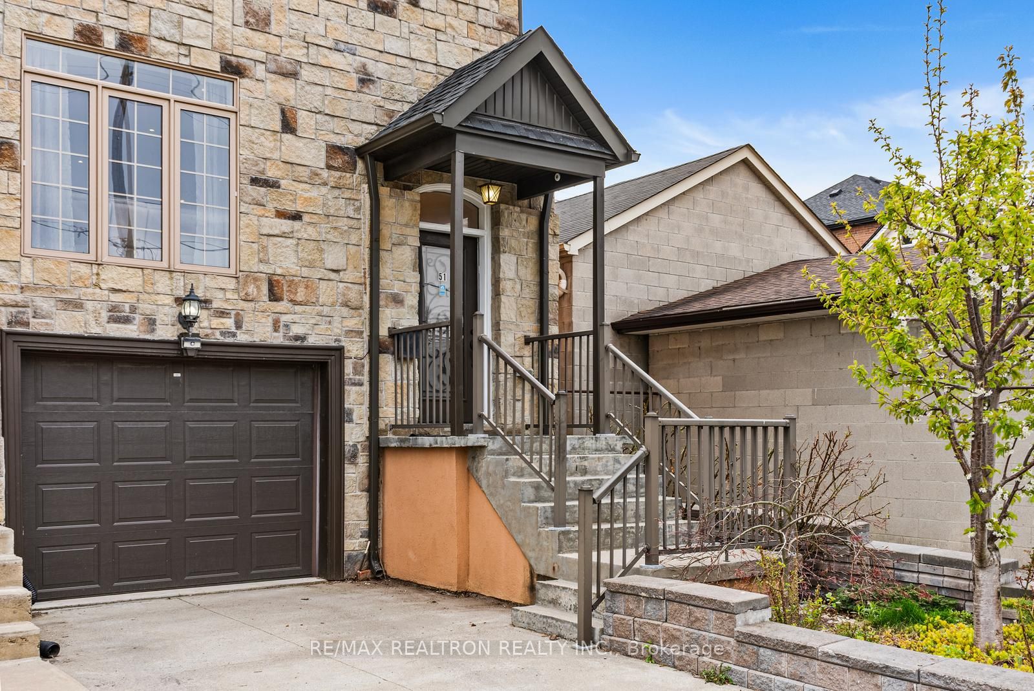
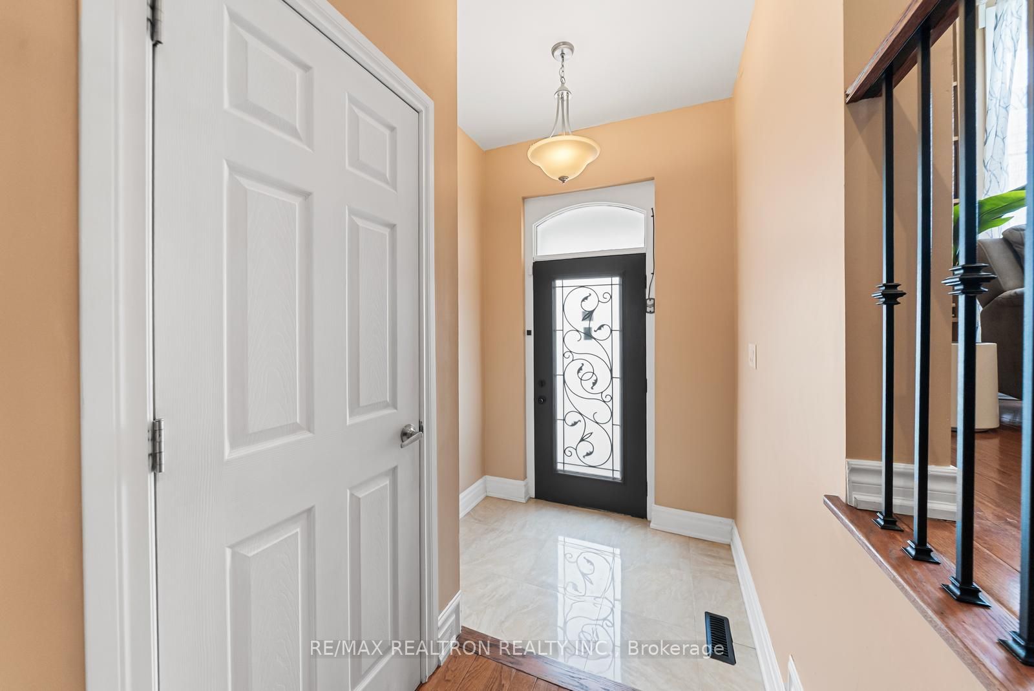
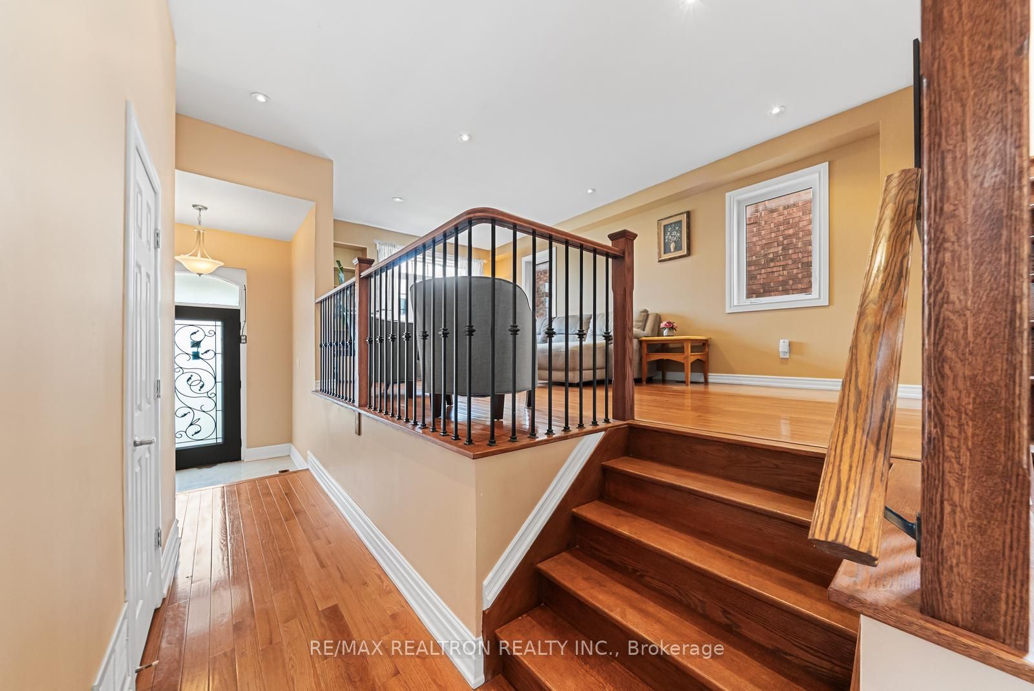
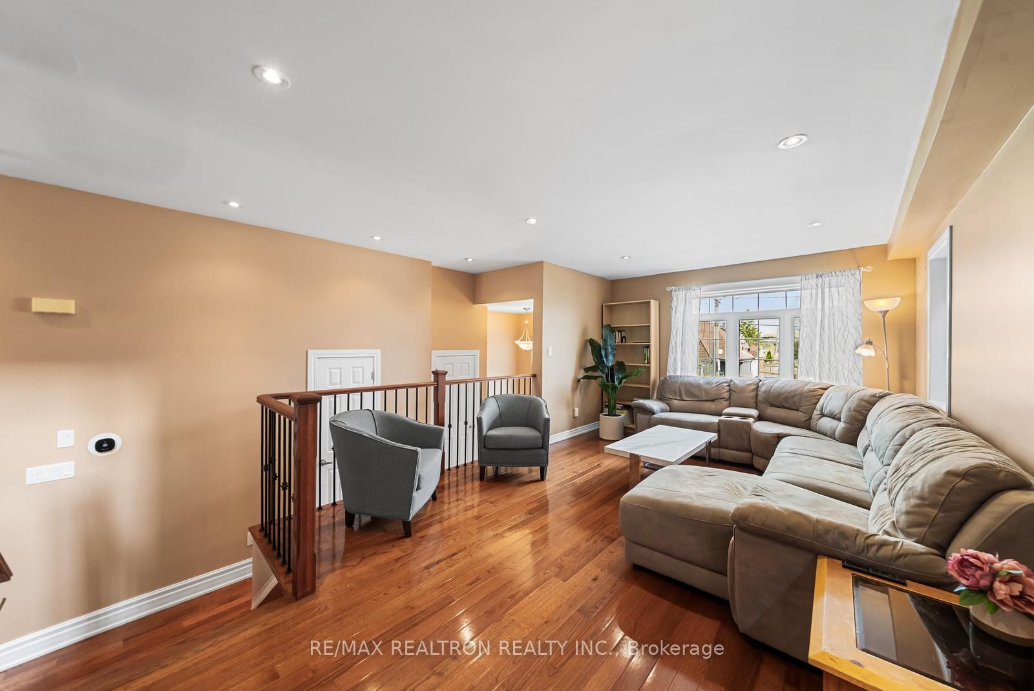
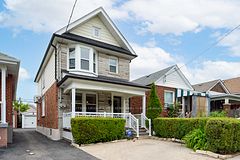
Luxurious Custom Living in the Heart of Oakwood Village! * This beautifully designed 2-storey detached home offers the perfect combination of contemporary style and comfort. Featuring 4+1 spacious bedrooms and 4 washrooms, this home is features tons of natural light through large windows and a soaring skylight above the stairs. The open-concept main floor boasts gleaming hardwood floors, pot lights, high ceilings and a gourmet custom kitchen complete with quartz counters and a breakfast bar-perfect for family gatherings and entertaining.The second level features a primary bedroom with pot lights, a 5-piece ensuite and walk in closet. The fully finished basement offers a separate entrance, kitchen, an additional bedroom, and a rough-in for laundry providing incredible potential for an in-law suite or rental income. Enjoy the private fully fenced backyard with blooming fruit trees and roses with a walk-out from the kitchen and the convenience of a built-in garage with a private drive. This turn-key gem is ready for its next owner. Only a Short Distance to Shopping, Groceries, Restaurants, Hwy 400 and Much More!! A Must See!!
Property Information
Building Details
Features & Amenities
Financials & Fees
Inclusions & Exclusions
Stove (2), Fridge (2), Dishwasher, Washer and Dryer, all ELFs, and Window Covers. Central Vacuum (as-is, not hooked up), Furnace, AC, Sump Pump
Location
Similar Properties
View More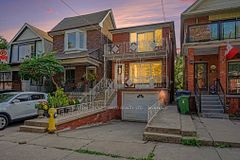
Source: Toronto Regional Real Estate Board (TRREB), via PropTx Innovations Inc.
The data relating to real estate on this website comes in part from the MLS® data feed of PropTx Innovations Inc. The information is deemed reliable but is not guaranteed accurate by PropTx.
The information provided herein must only be used by consumers that have a bona fide interest in the purchase, sale or lease of real estate and may not be used for any commercial purpose or any other purpose.
© 2026 PropTx Innovations Inc. All rights reserved. MLS®, REALTOR® and the associated logos are owned or controlled by The Canadian Real Estate Association (CREA).