270 Robina Avenue
About This Home
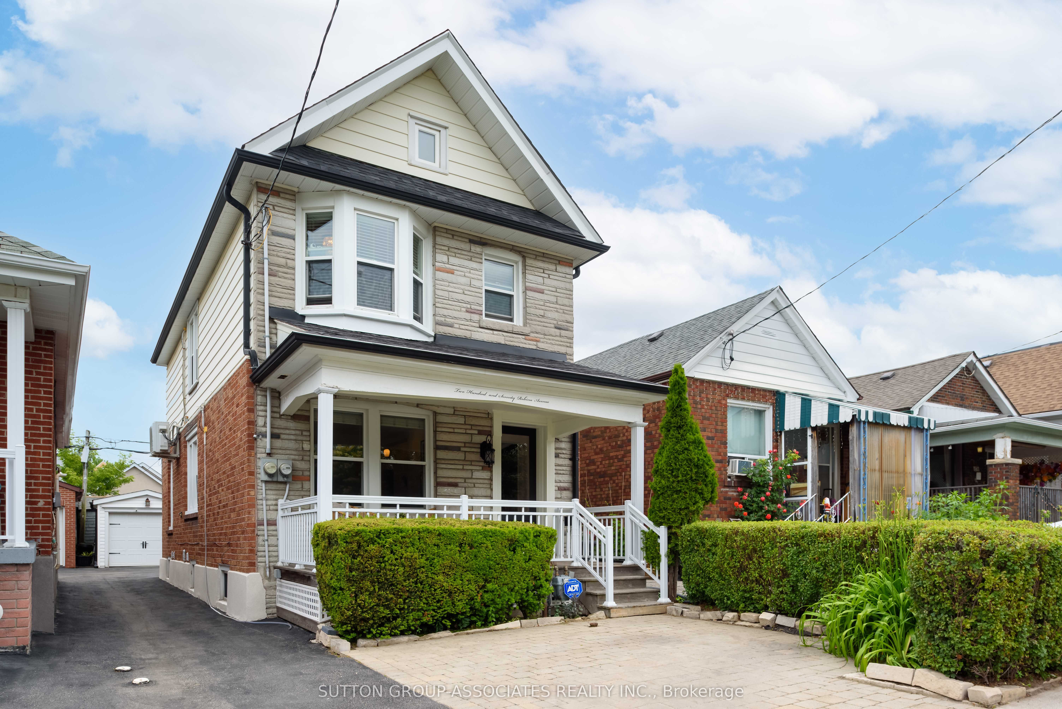
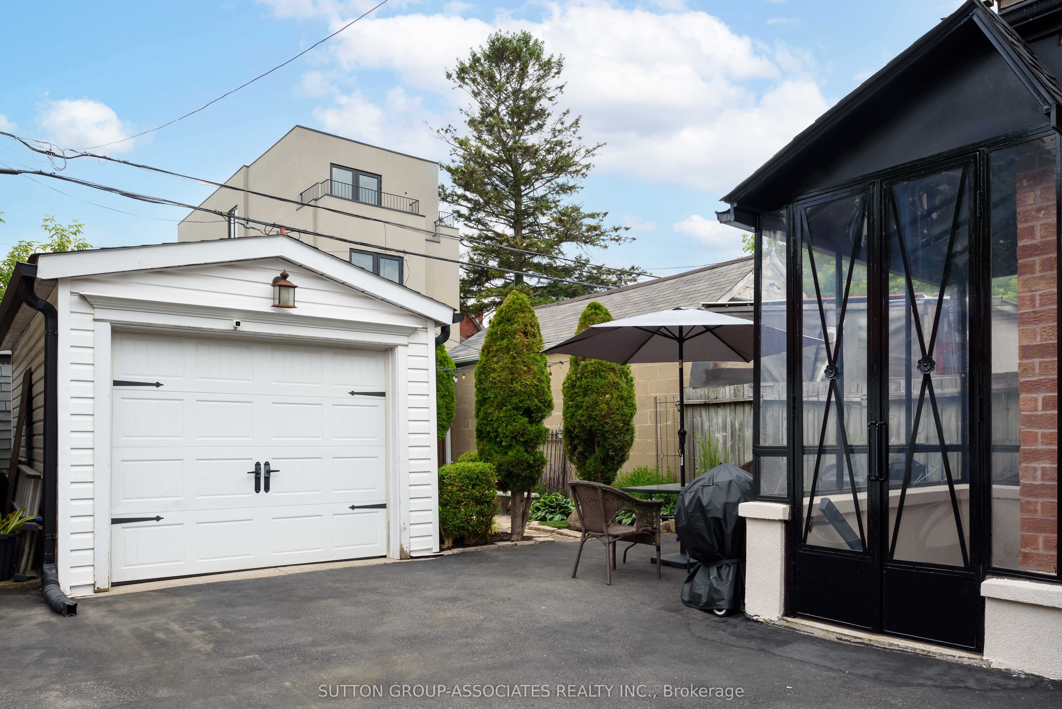
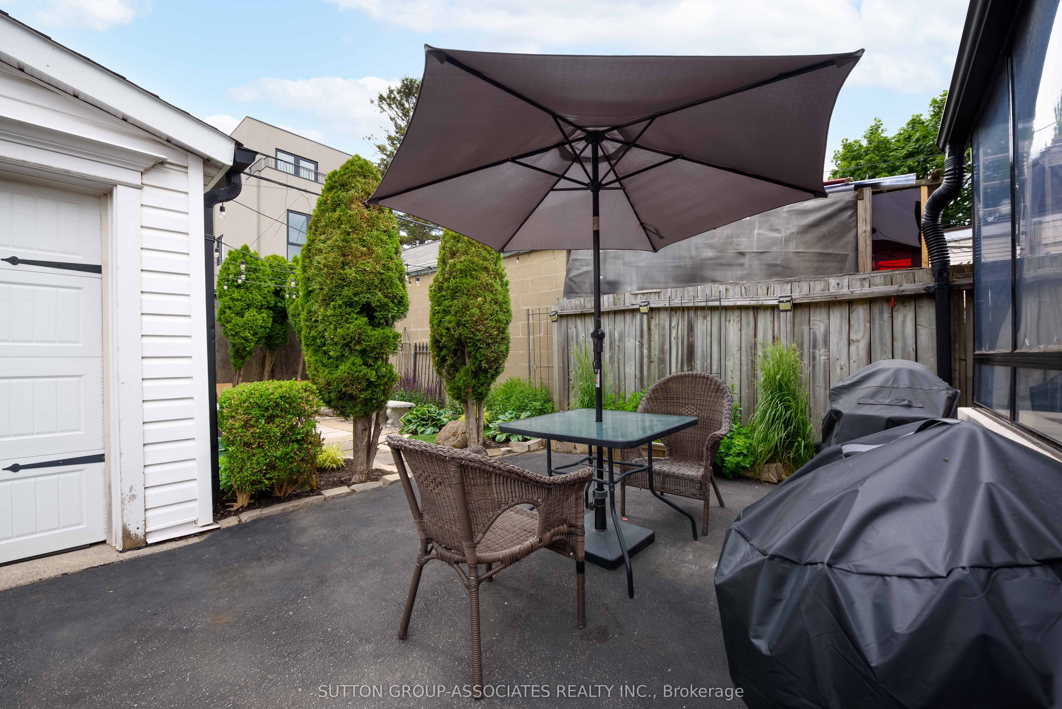
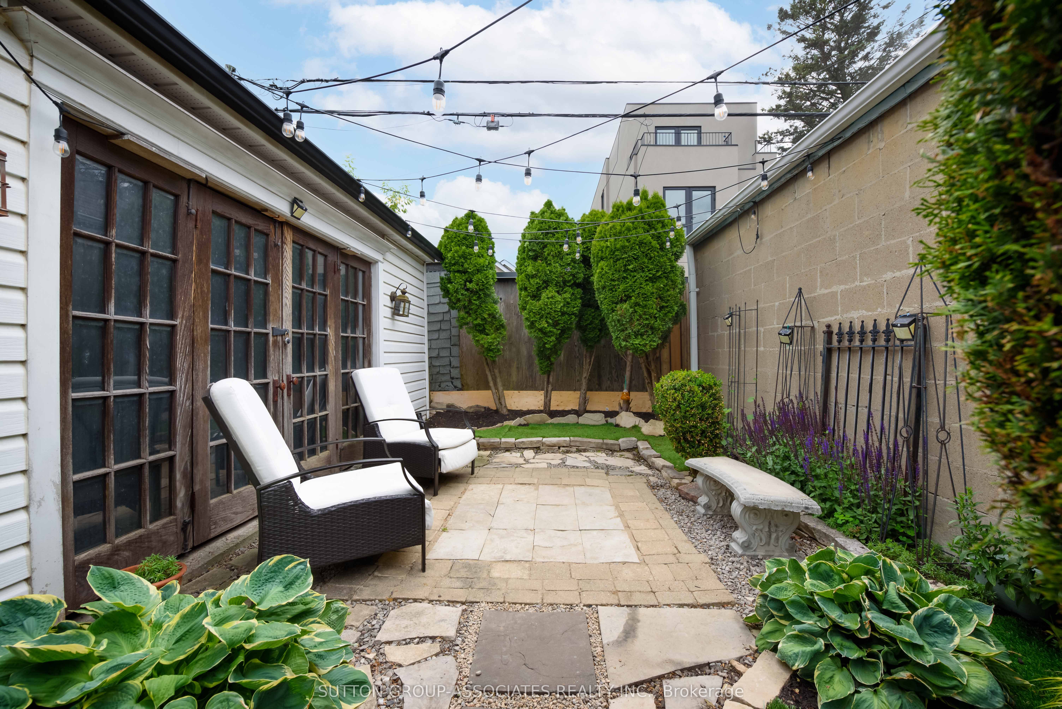
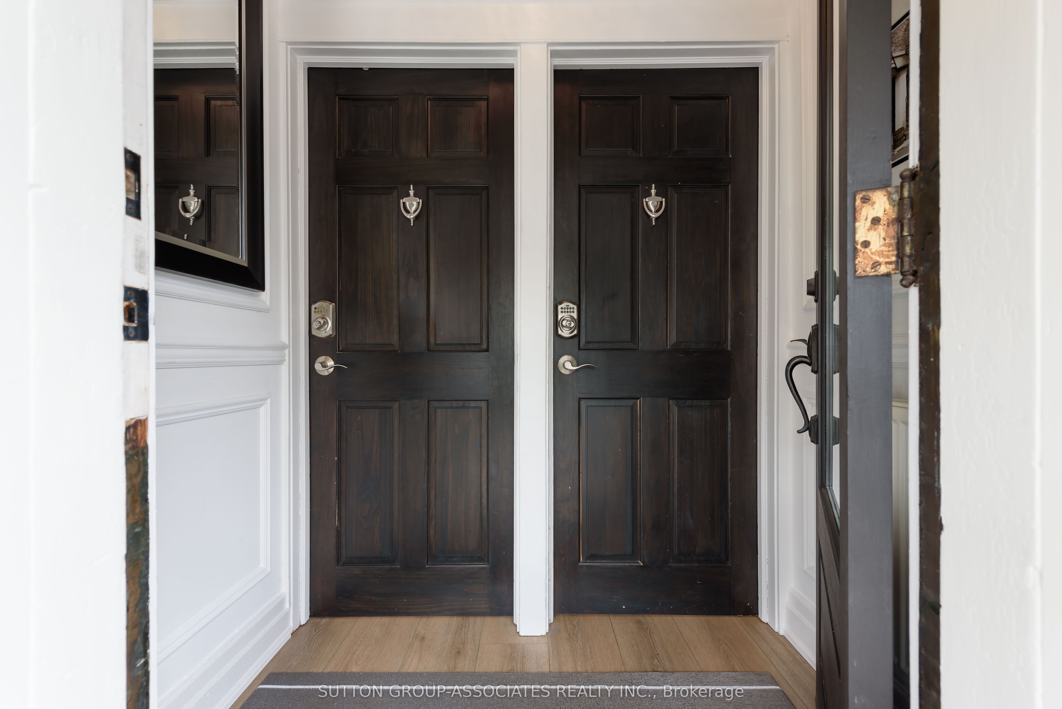
Stop your search!! OWNER occupied 3 unit home is Perfect for so many uses; multi-generational families, or buyers looking to offset their mortgage by living in one unit while generating rental income from the others. Bsmt is rented as airbnb with $2000-$2500 monthly steady income & other 2 units $2000 for upper, $2100 for main. The bright and inviting upper-level 1-bedroom suite boasts a spacious second-floor deck, perfect for morning coffee or relaxing evenings, along with ample storage throughout and a renovated bath with wall to wall closets in the bedroom. The main-floor 2 bedroom unit is full of character and functionality, featuring a dedicated office nook, abundant storage space, and a versatile 2nd open bedroom which has a multitude of uses + the exclusive use of a beautiful private garden-an ideal urban retreat.The lower-level 1-bedroom suite offers a separate entrance, generous living space, and excellent layout, making it an attractive rental option or comfortable living quarters for extended family. 2 sets of laundry, wide mutual driveway with a single car garage and the use of a front pad parking and 2 hydro meters, one for the upper and the other for the main/lower. Whether you're looking for a smart investment or a chance to enter the market with built-in income potential, this property checks all the boxes. Live in one unit and rent the other two, helping to build equity while enjoying all the benefits of homeownership.
Property Information
Building Details
Features & Amenities
Financials & Fees
Inclusions & Exclusions
Main floor: Kitchenaid s/s fridge, Bosch s/s built-in gas stove w/ hood range, Bosch s/s built-in wall oven, Bosch s/s dishwasher. Second floor: LG s/s fridge, Premier stove, GE dishwasher, front load washer & dryer (as is), custom wall-mounted, built-in iron board. Lower level: Fridge, stove, hood range, LG front load washer, Whirlpool dryer, all electric light fixtures, all window coverings, 2 a/c wall units and gas boiler.
All televisions, all security cameras and all metal shelving units.
Location
Similar Properties
View More
Source: Toronto Regional Real Estate Board (TRREB), via PropTx Innovations Inc.
The data relating to real estate on this website comes in part from the MLS® data feed of PropTx Innovations Inc. The information is deemed reliable but is not guaranteed accurate by PropTx.
The information provided herein must only be used by consumers that have a bona fide interest in the purchase, sale or lease of real estate and may not be used for any commercial purpose or any other purpose.
© 2026 PropTx Innovations Inc. All rights reserved. MLS®, REALTOR® and the associated logos are owned or controlled by The Canadian Real Estate Association (CREA).