#2204 - 65 Mutual Street
About This Home
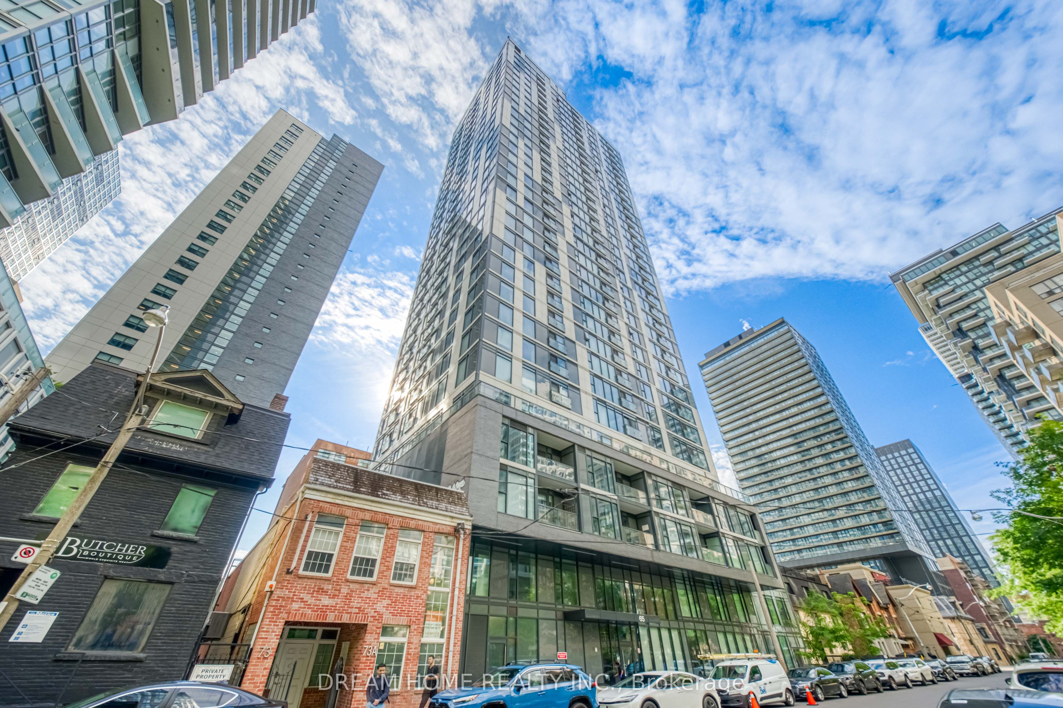
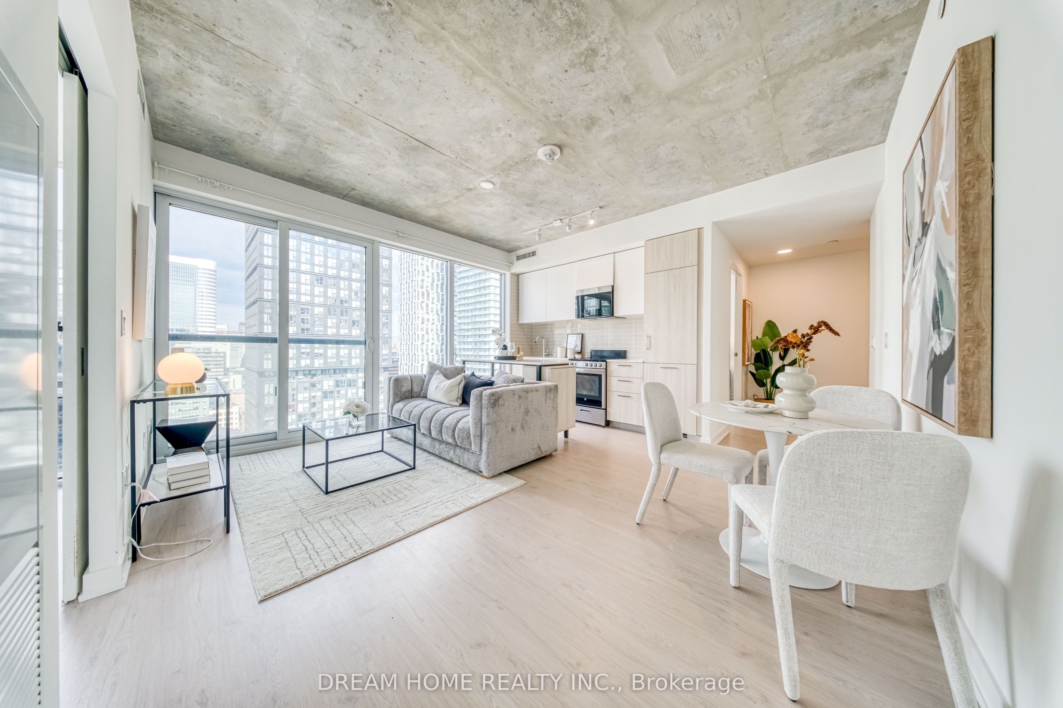
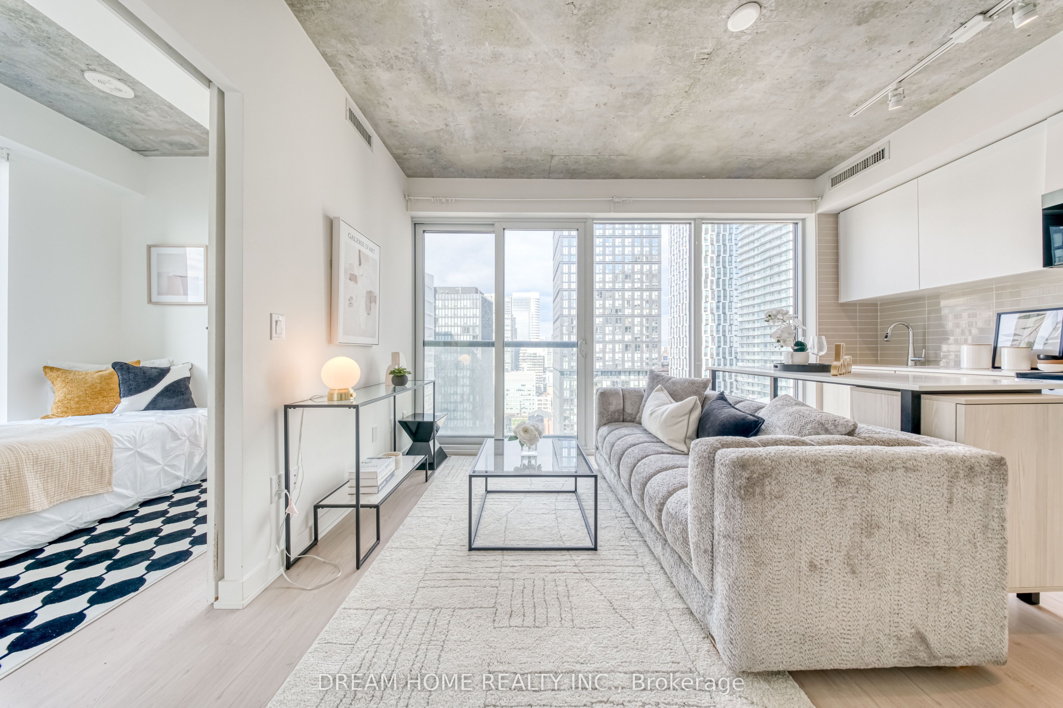
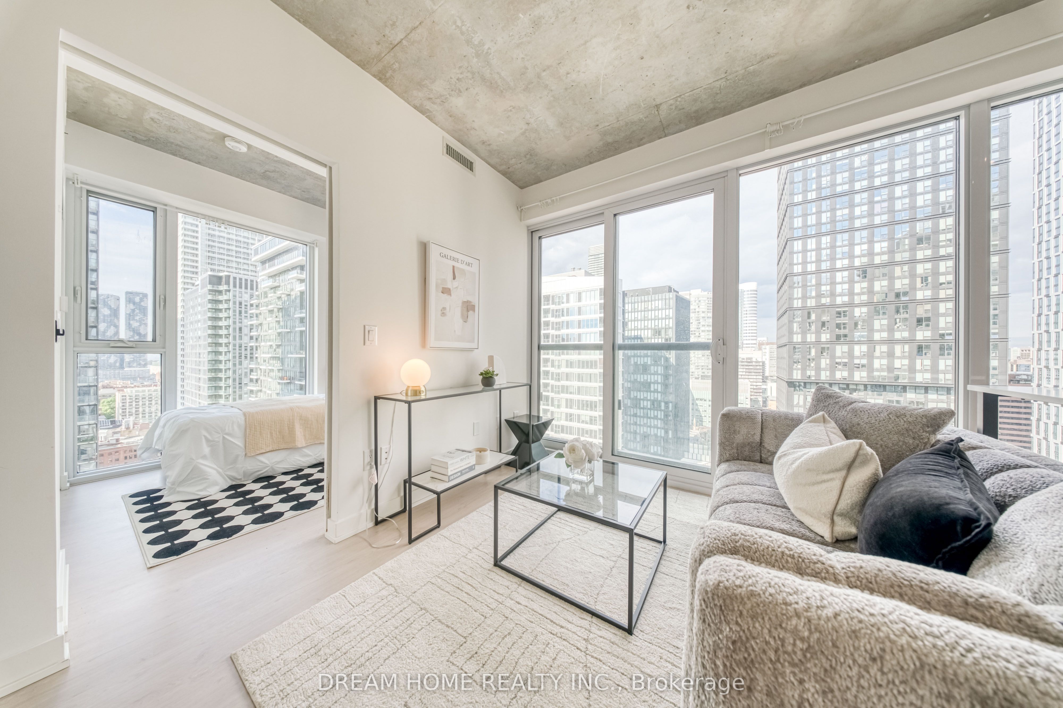
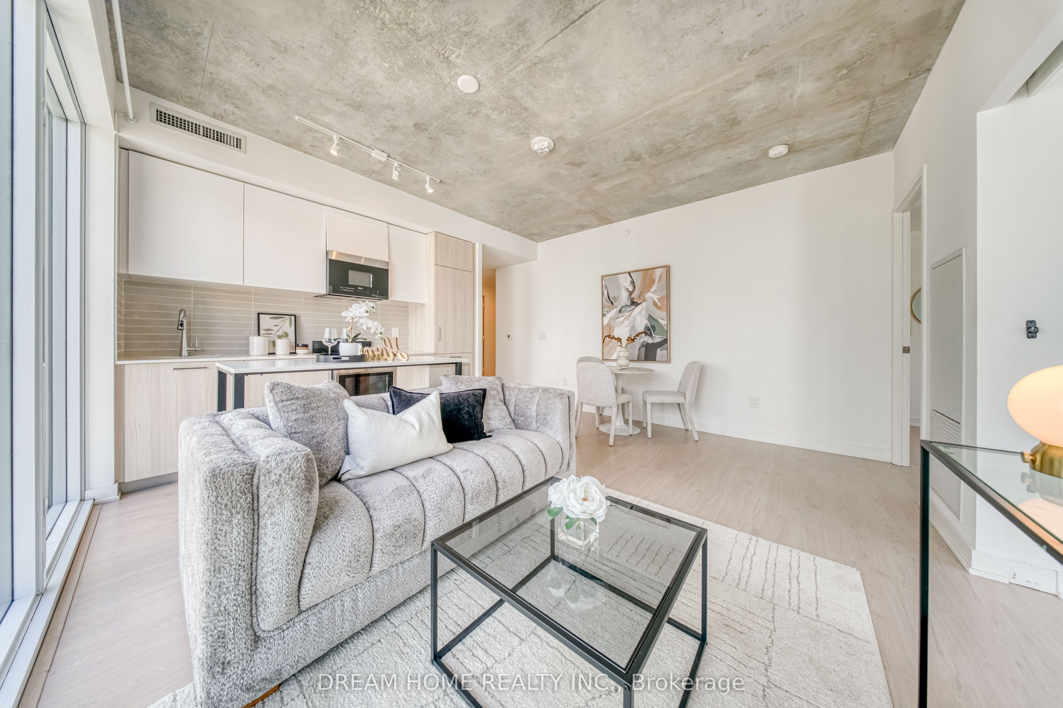
Priced to Sell! Bright & Spacious 3-Bedroom, 2-Bathroom Corner Suite Offering Stunning Southwest City Views from the 22nd Floor. Functional Open-Concept Layout Featuring Floor-to-Ceiling Windows, Abundant Natural Light, Modern Kitchen with Updated Countertops, Backsplash & Built-In Appliances. Rare Downtown 3-Bedroom Floor Plan Where Every Bedroom Features Its Own Window, Closet and Door. Includes 1 Parking Space and 1 Locker, Providing Exceptional Convenience and Value. Beautifully Presented and Move-In Ready. Located in a Well-Managed Luxury Building with Internet Included in Maintenance Fees. Outstanding Amenities Include 24-Hour Concierge, Fitness Centre, Business Lounge, Library, Party Room, Outdoor Terrace with BBQs, Pet Wash and More.Steps to TMU, Yonge/Dundas Subway, Eaton Centre, Dundas Square, Restaurants, George Brown College, St. Michael's Hospital and the Financial District. Ideal for End Users and Investors Alike.
Property Information
Building Details
Features & Amenities
Financials & Fees
Inclusions & Exclusions
Fridge, Stove, Dishwasher, Washer, Dryer, Kitchen exh fan w/Microwave
Location
Similar Properties
View More
Source: Toronto Regional Real Estate Board (TRREB), via PropTx Innovations Inc.
The data relating to real estate on this website comes in part from the MLS® data feed of PropTx Innovations Inc. The information is deemed reliable but is not guaranteed accurate by PropTx.
The information provided herein must only be used by consumers that have a bona fide interest in the purchase, sale or lease of real estate and may not be used for any commercial purpose or any other purpose.
© 2026 PropTx Innovations Inc. All rights reserved. MLS®, REALTOR® and the associated logos are owned or controlled by The Canadian Real Estate Association (CREA).