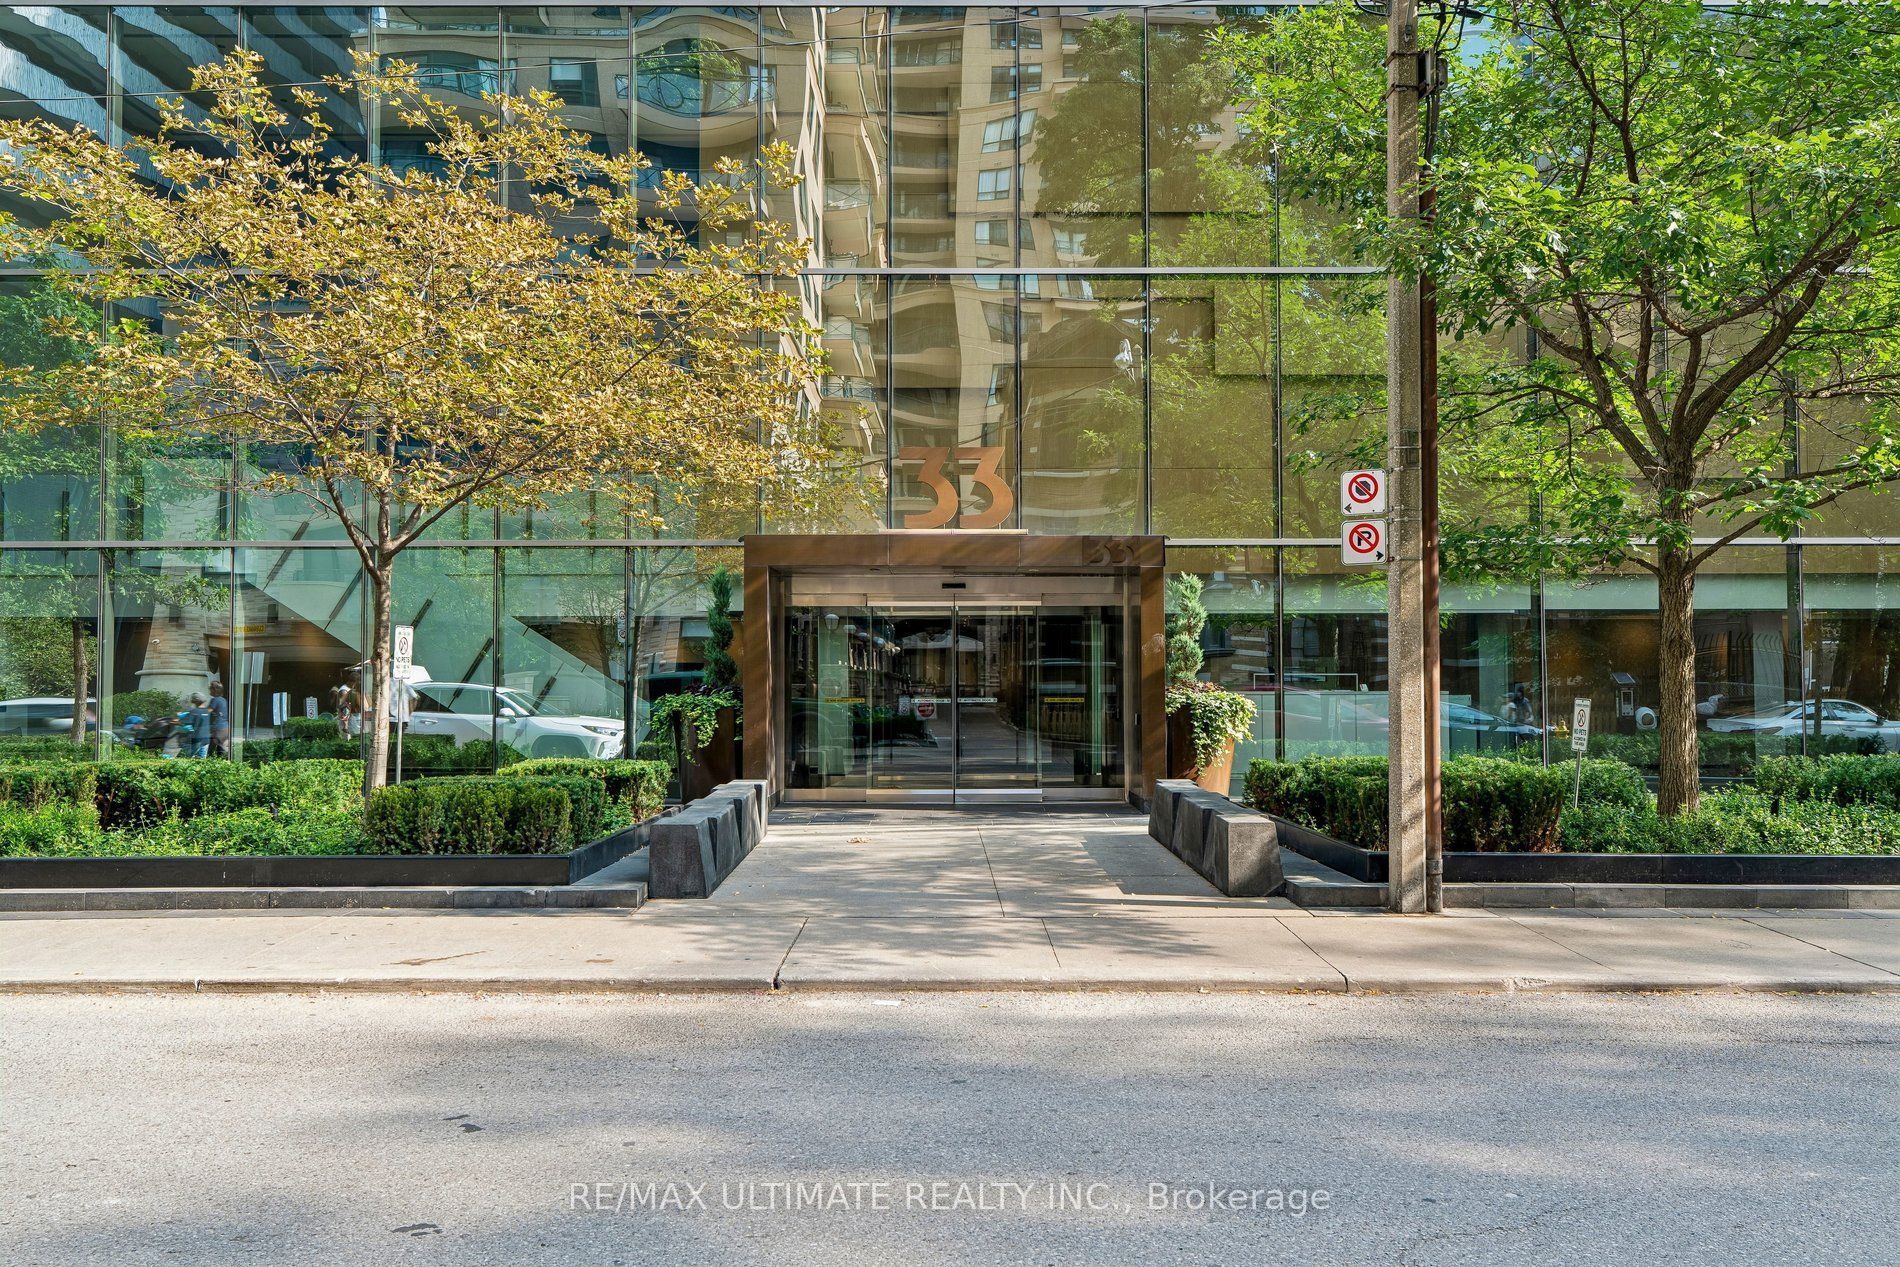
#905 - 33 Charles Street
About This Home
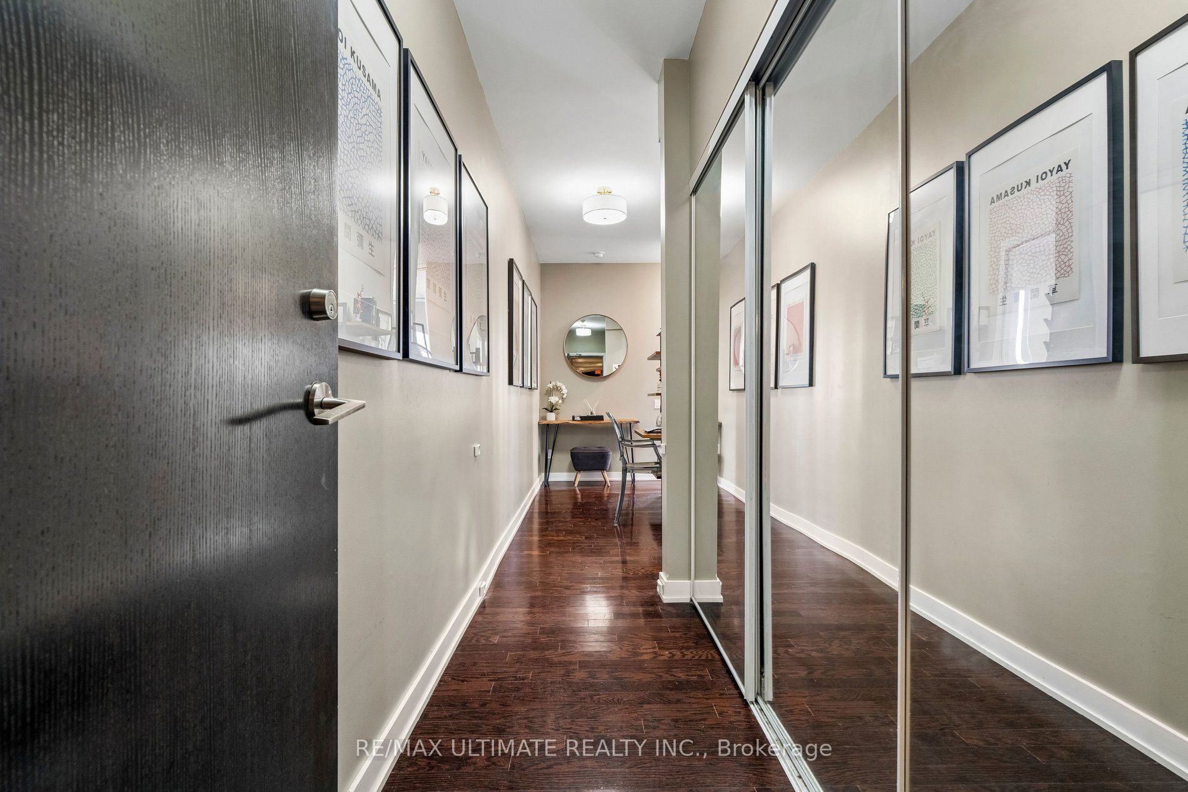
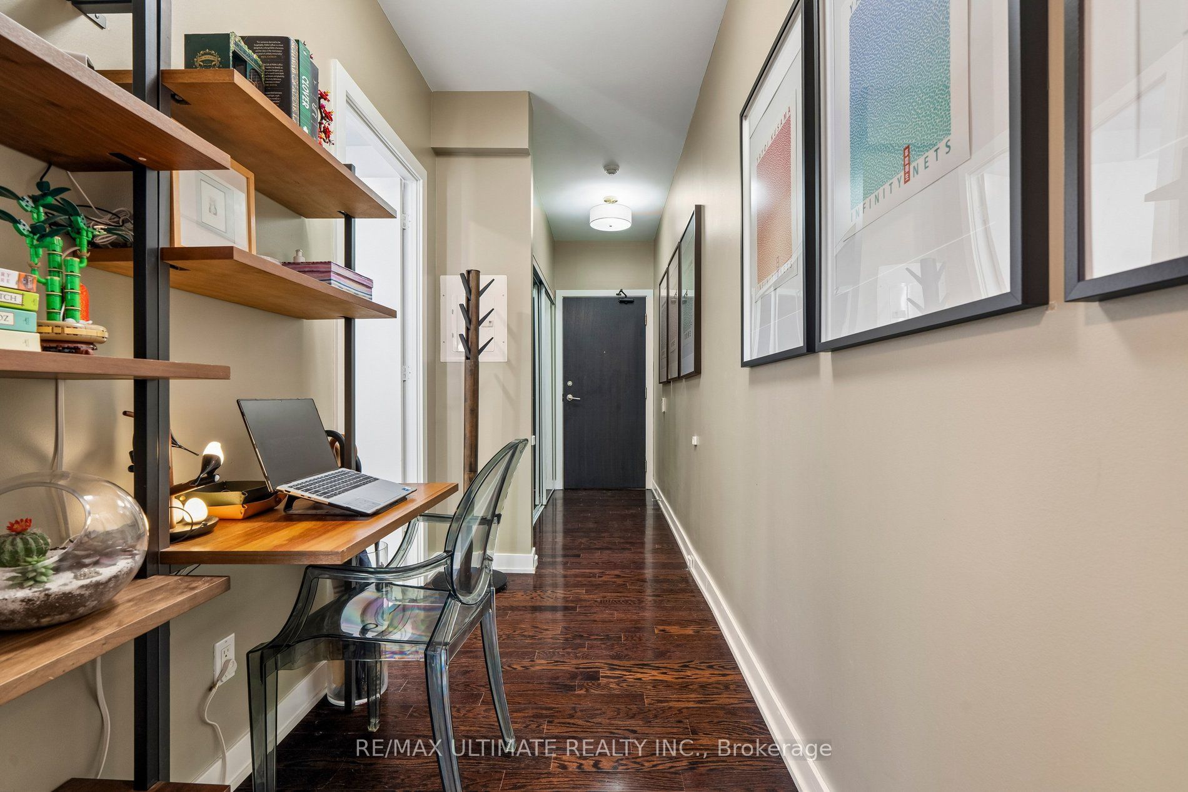
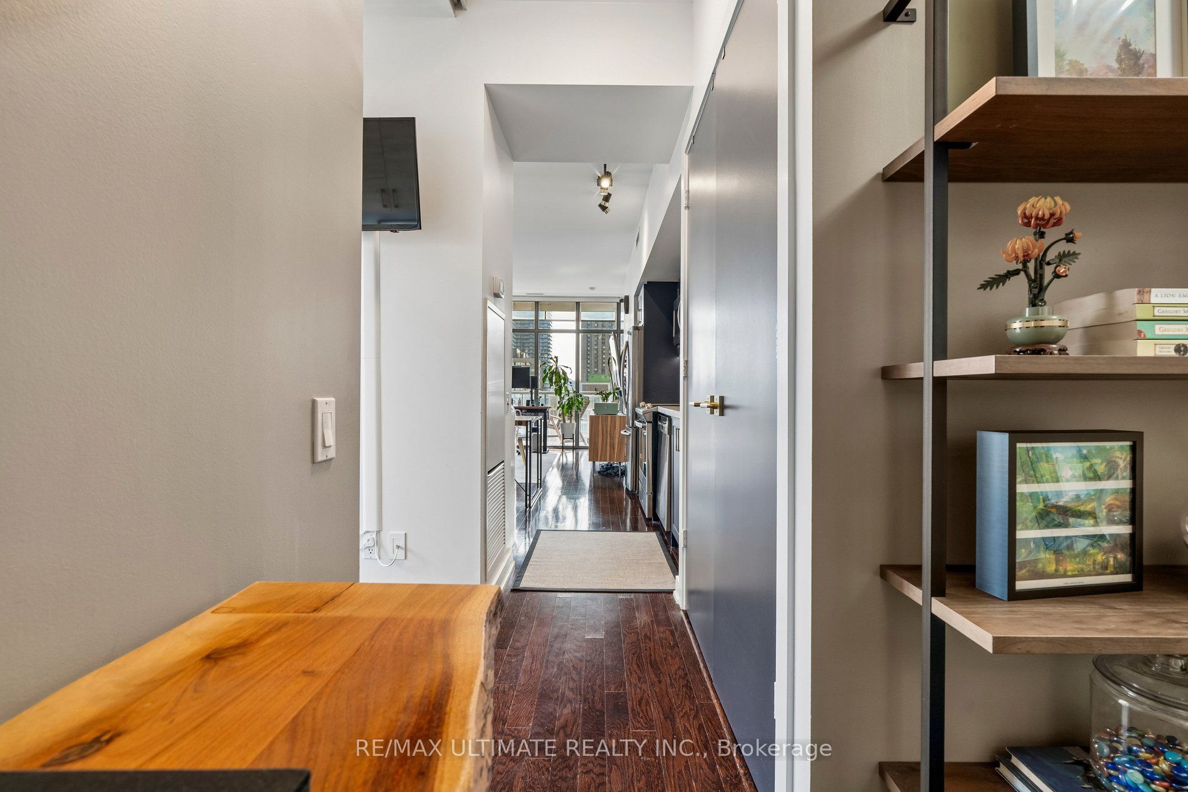
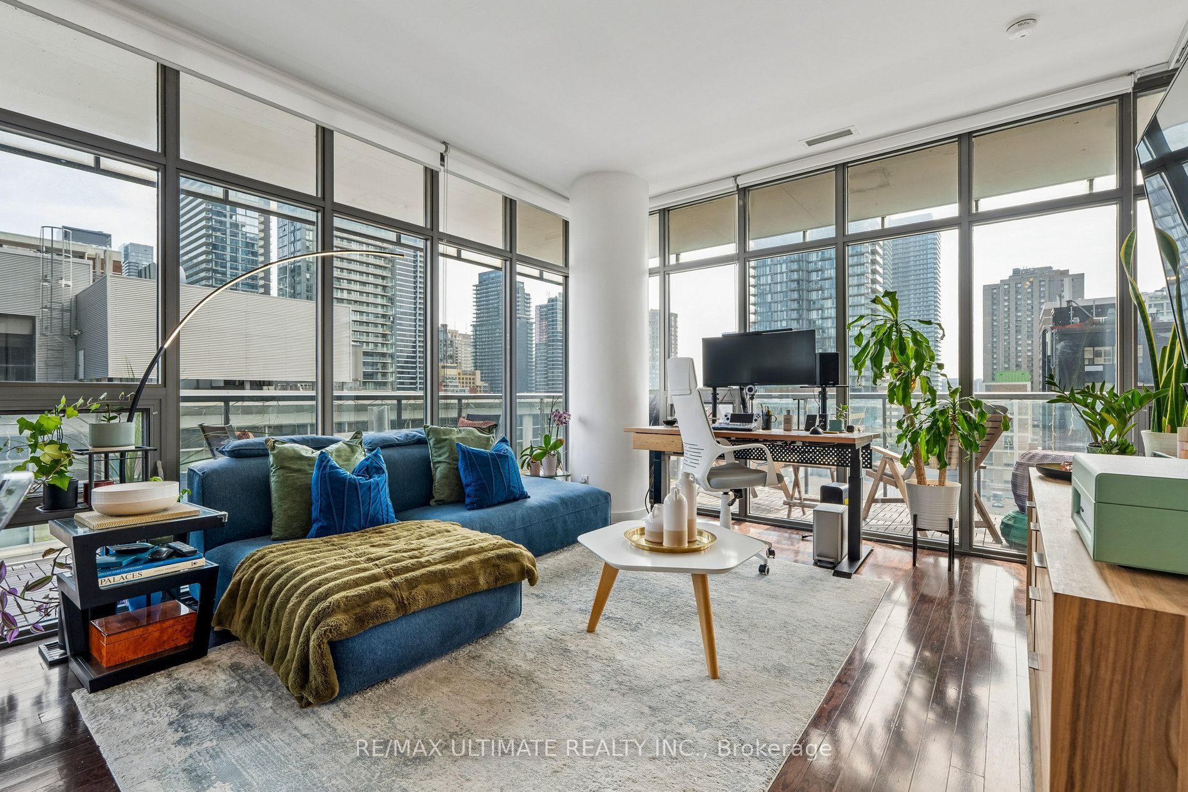
Welcome to this Stunning renovated 2-bedroom corner suite just steps from Yorkville. Offering over 1,000 sq. ft. of total living space with desirable southwest exposure, this bright and spacious residence features 9-foot smooth ceilings and a generous wraparound balcony with spectacular city and outdoor pool views. The heart of the home is the $60,000 designer kitchen, complete with a stunning waterfall countertop, upgraded stainless steel appliances, custom built-in cabinetry, and a stylish coffee station/bar-perfect for entertaining or enjoying your morning espresso. The spa-inspired bathroom, renovated with over $20,000 in upgrades, showcases elegant finishes and modern luxury. Throughout the suite you'll also find new designer lighting, premium custom window coverings, and thoughtfully designed built-in cabinetry in the second bedroom, providing exceptional storage without compromising style. Residents enjoy 24/7 concierge service, premium building amenities, and an unbeatable location just steps to Yorkville, Yonge & Bloor, the subway, luxury boutiques, world-class dining, cafés, and everyday conveniences. Move-in ready, this sophisticated home offers the perfect blend of luxury, comfort, and one of Toronto's most coveted urban lifestyles.
Property Information
Building Details
Features & Amenities
Financials & Fees
Inclusions & Exclusions
EXISTING ELECTRICAL FIXTURES, EXISTING STAINLESS STEELS APPLIANCES,FRIDGE, STOVE, MICROWAVEHOOD FAN, DISHWASHER, WASHER & DRYER.
2 BOOK SHELVES
Location
Similar Properties
View More

Source: Toronto Regional Real Estate Board (TRREB), via PropTx Innovations Inc.
The data relating to real estate on this website comes in part from the MLS® data feed of PropTx Innovations Inc. The information is deemed reliable but is not guaranteed accurate by PropTx.
The information provided herein must only be used by consumers that have a bona fide interest in the purchase, sale or lease of real estate and may not be used for any commercial purpose or any other purpose.
© 2026 PropTx Innovations Inc. All rights reserved. MLS®, REALTOR® and the associated logos are owned or controlled by The Canadian Real Estate Association (CREA).