91 Montressor Drive
About This Home
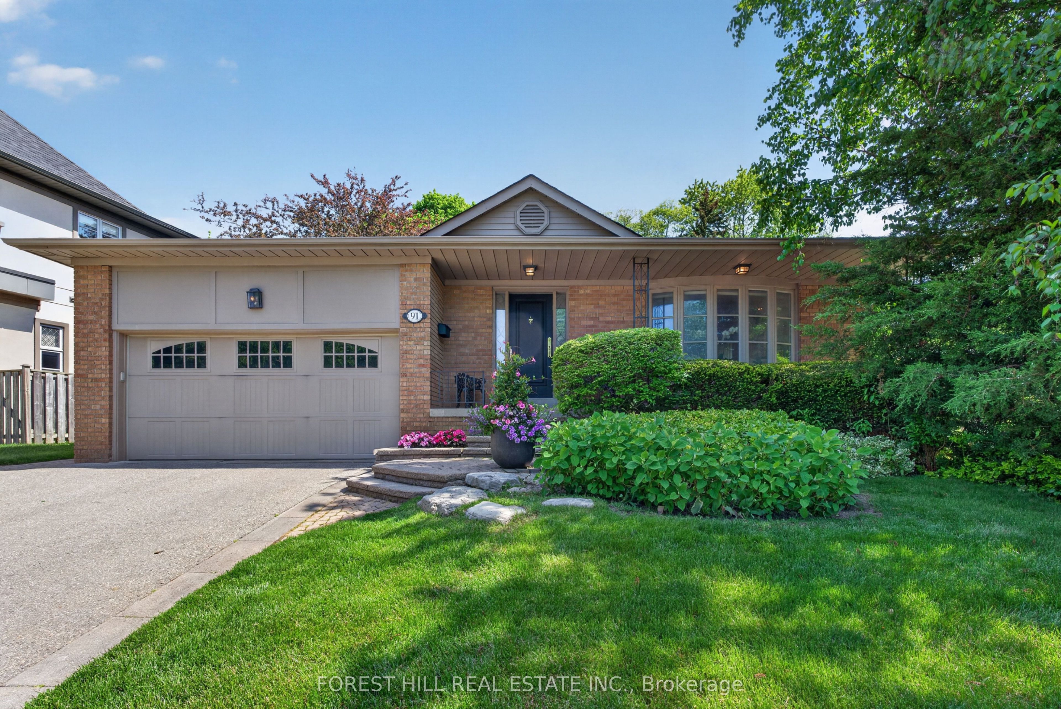
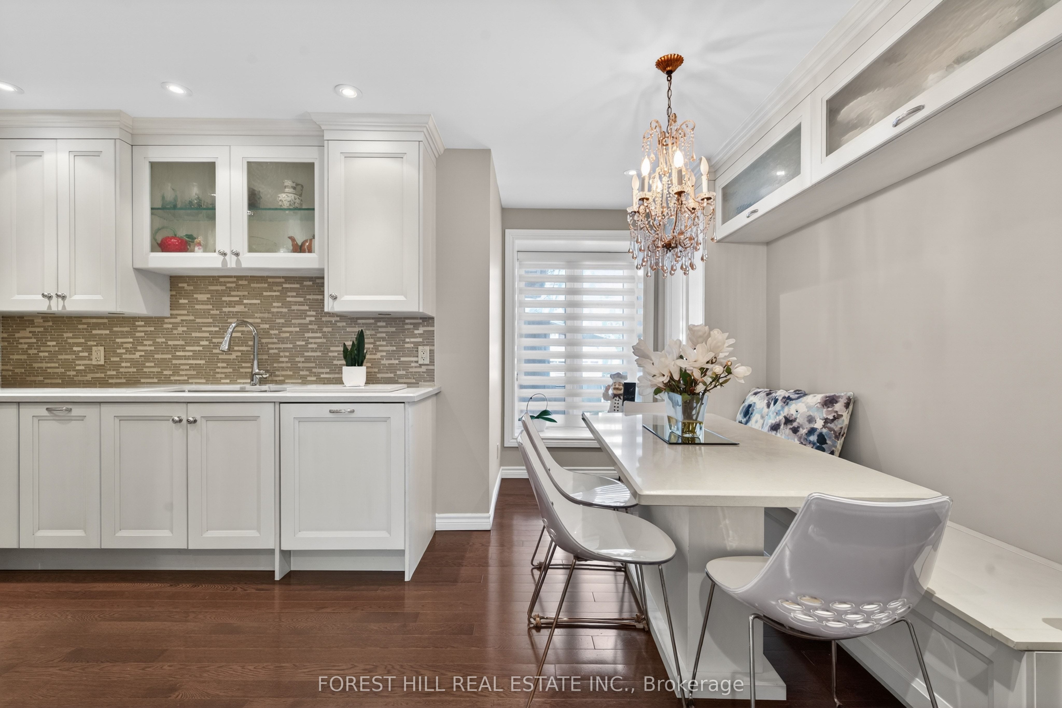
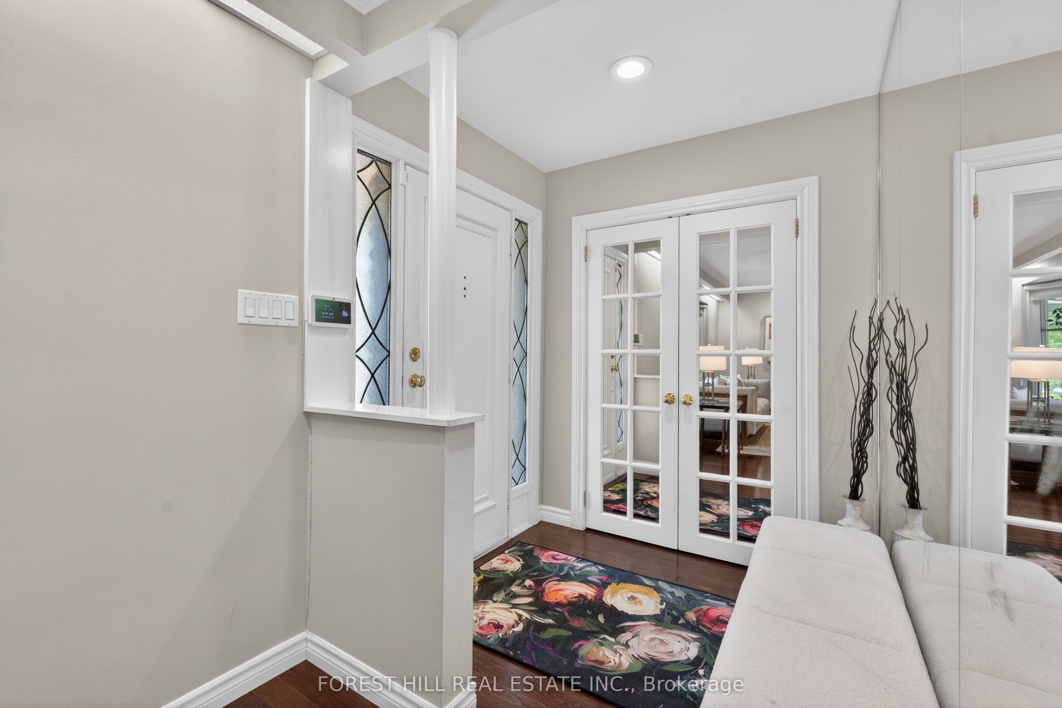
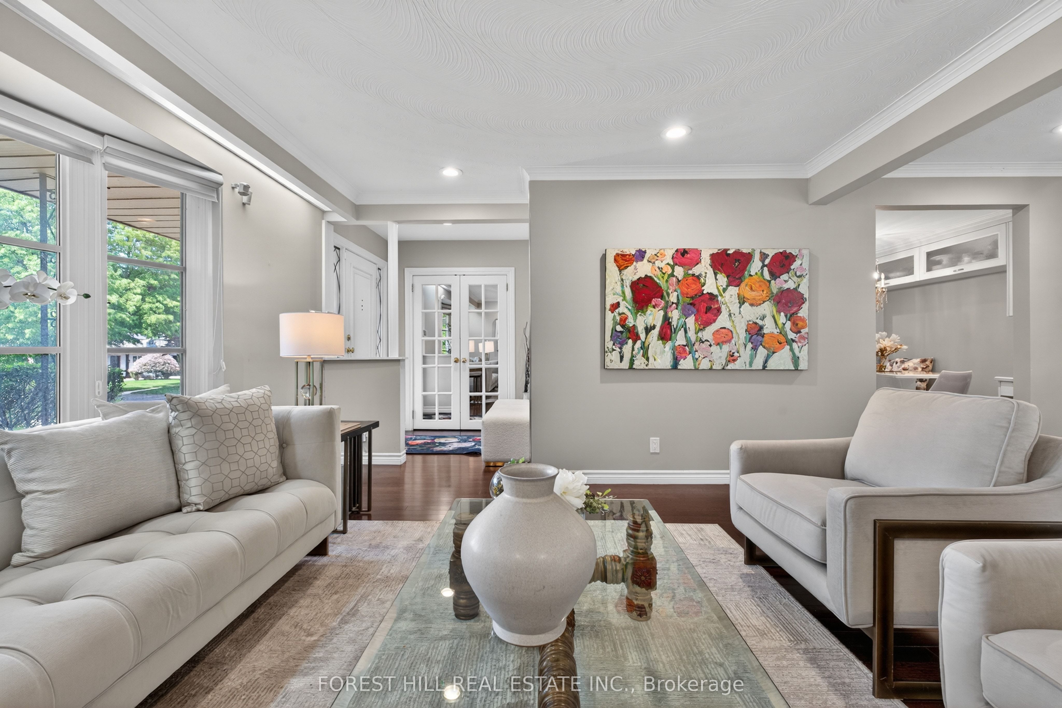
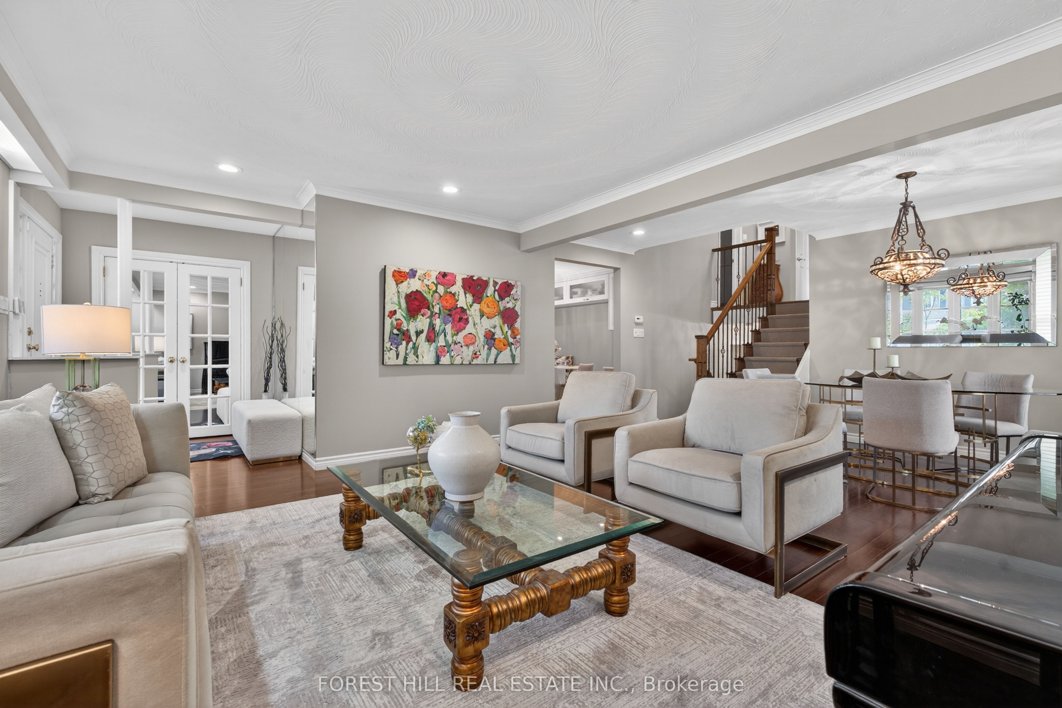
**PRIDE OF OWNERSHIP -------- Welcome to 91 Montressor Drive ------- an extraordinary/UPDATED & UPGRADED(SPENT $$$$) 4+1 bedroom , spacious back split that defines luxury living within Toronto's highly coveted St. Andrew-Windfields enclave. Boasting flawless & recently-updates features, 10/10 curb appeal and offering exceptional indoor & outdoor living style, and this residence welcomes you with just under 2,500 square feet of sun-drenched, above-ground space designed for both upscale entertaining and comfortable family life. The heart of the home features a gourmet eat-in kitchen that flows effortlessly into an elegant, open-concept living and dining room, while the four generously sized bedrooms offer peaceful sanctuaries for everyone. The thoughtfully updated kitchen with quartz counters, built-in bench & high-end stainless steel appliances provide experience of cuisine and family time together. The true showstopper is the expansive family room, which features a seamless walk-out to a spectacular backyard oasis complete with a pristine swimming pool and lush landscaping. A rare walk-out & a separate side entrance lower level with bedroom or home-office, offers outstanding family flexibility for multi-generational living or private home-office. Perfectly positioned just minutes from Toronto's premier shopping, scenic parks, and top-rated schools(French Immersion, Gifted programs), this property offers a rare combination of functional sophistication and an unbeatable, prestigious location, and easy access to highways & TTC. Don't miss out this wonderful opportunity to enjoy sophisticated living in this executive property in one of Toronto's most desirable family neighbourhood!!---Full Lot Size: 150.16ft x 68.55ft x 135.06ft x 38.36ft as per Geowarehouse
Property Information
Building Details
Features & Amenities
Financials & Fees
Inclusions & Exclusions
Newer Kitchen(Update & Upgrades--SPENT $$$), Custom built in Fridge, Newer S/S Double Ovens, Custom B/I Dishwasher, Newer Hoodfan, Built-In Microwave, Newer Front-Load Washer, Newer Front-Load Dryer, Standing Freezer(Basement), Newly Updated Washrooms, Newer Kitchen Floor, quartz Countertop, Marble Backsplash, Built-In Pantry(Family Rm), Newly Finished Basement, Inground Swimming Pool with Equipment, Hardwood Floor, Pot Lightings
Light Fixture(above Breakfast Area Of Kitchen)
Location
Similar Properties
View More
Source: Toronto Regional Real Estate Board (TRREB), via PropTx Innovations Inc.
The data relating to real estate on this website comes in part from the MLS® data feed of PropTx Innovations Inc. The information is deemed reliable but is not guaranteed accurate by PropTx.
The information provided herein must only be used by consumers that have a bona fide interest in the purchase, sale or lease of real estate and may not be used for any commercial purpose or any other purpose.
© 2026 PropTx Innovations Inc. All rights reserved. MLS®, REALTOR® and the associated logos are owned or controlled by The Canadian Real Estate Association (CREA).