45 HOPPERTON Drive
About This Home
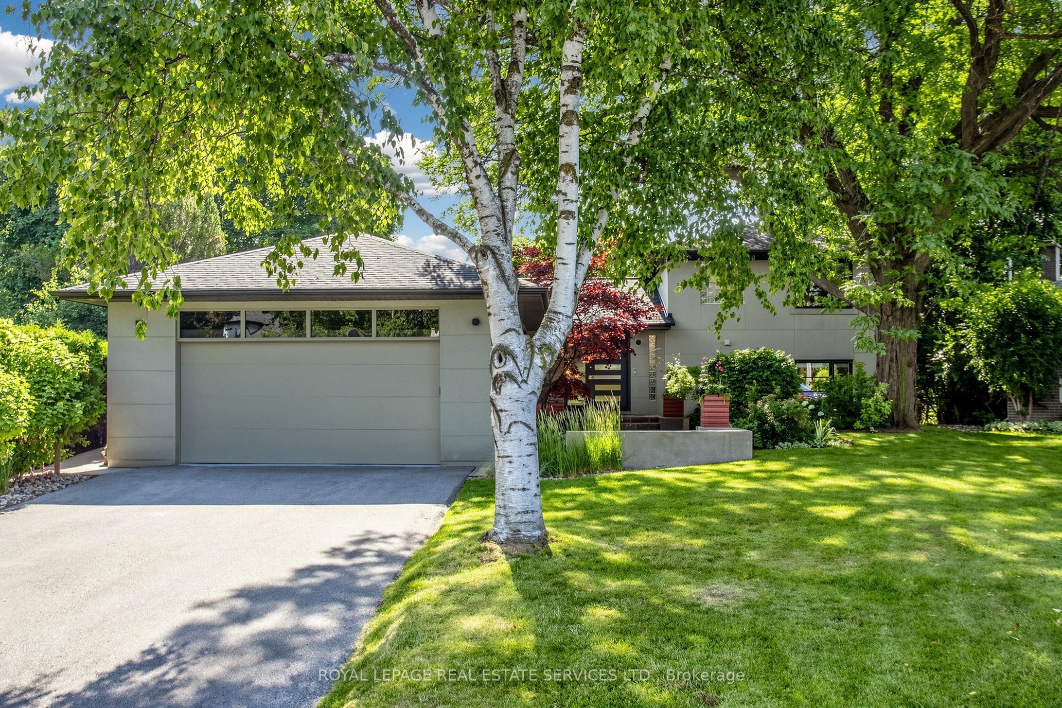
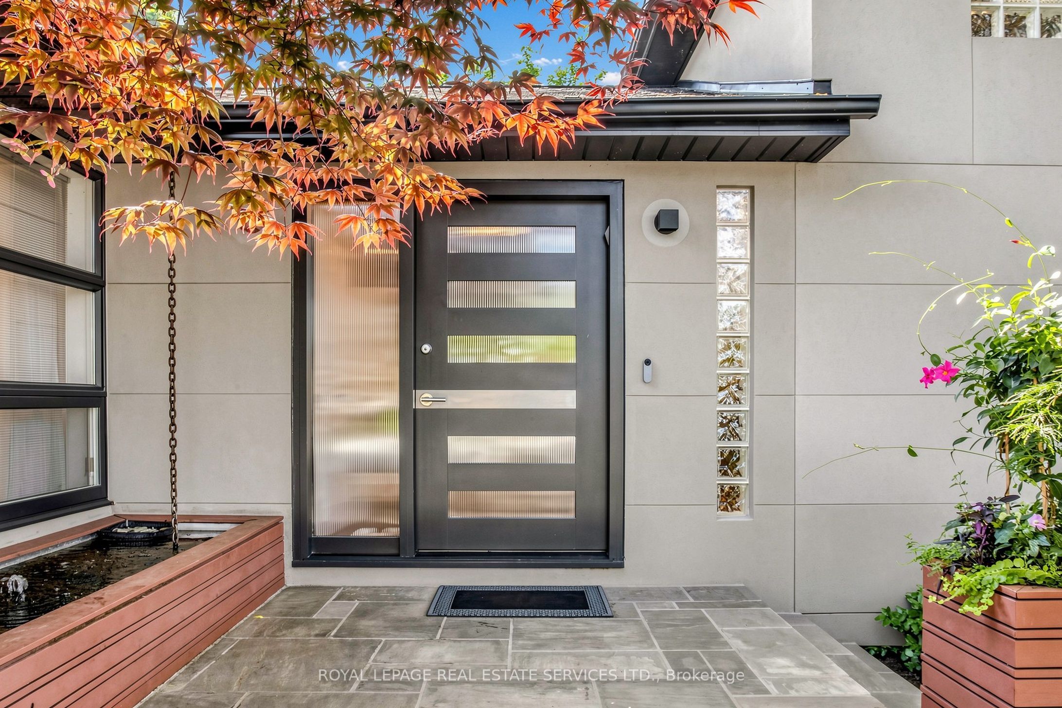
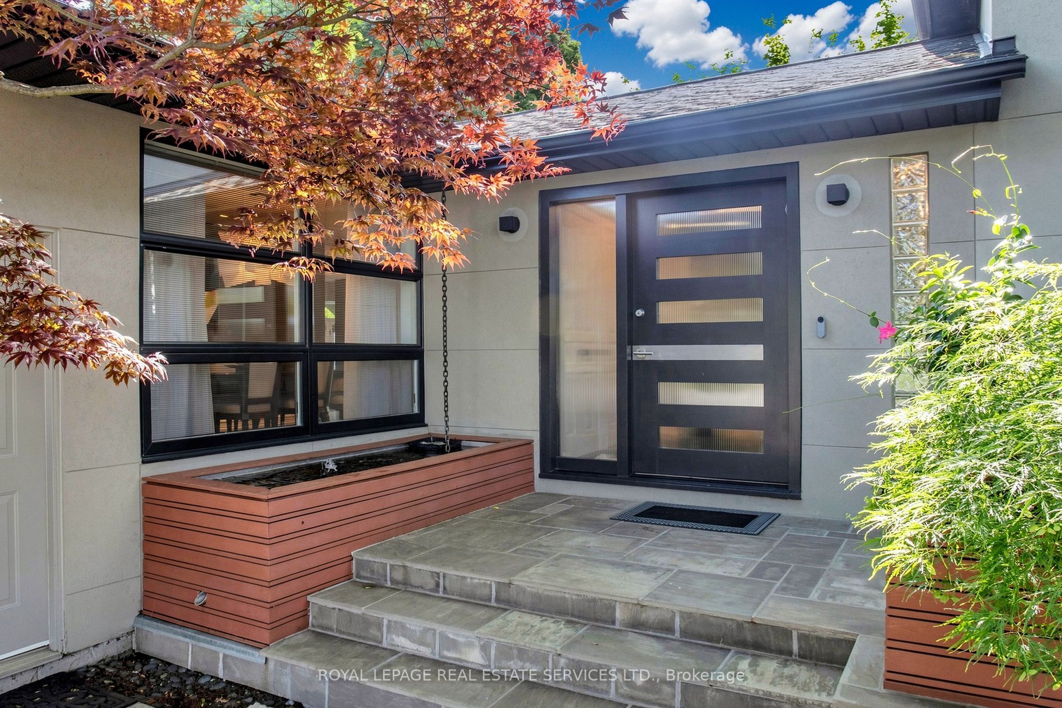
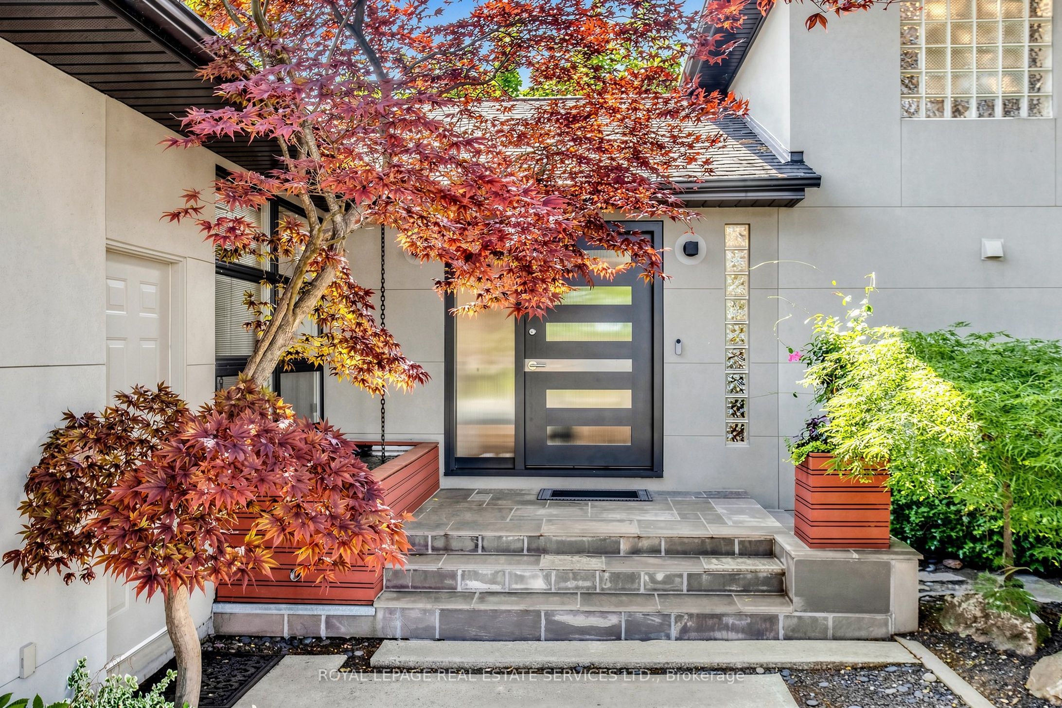
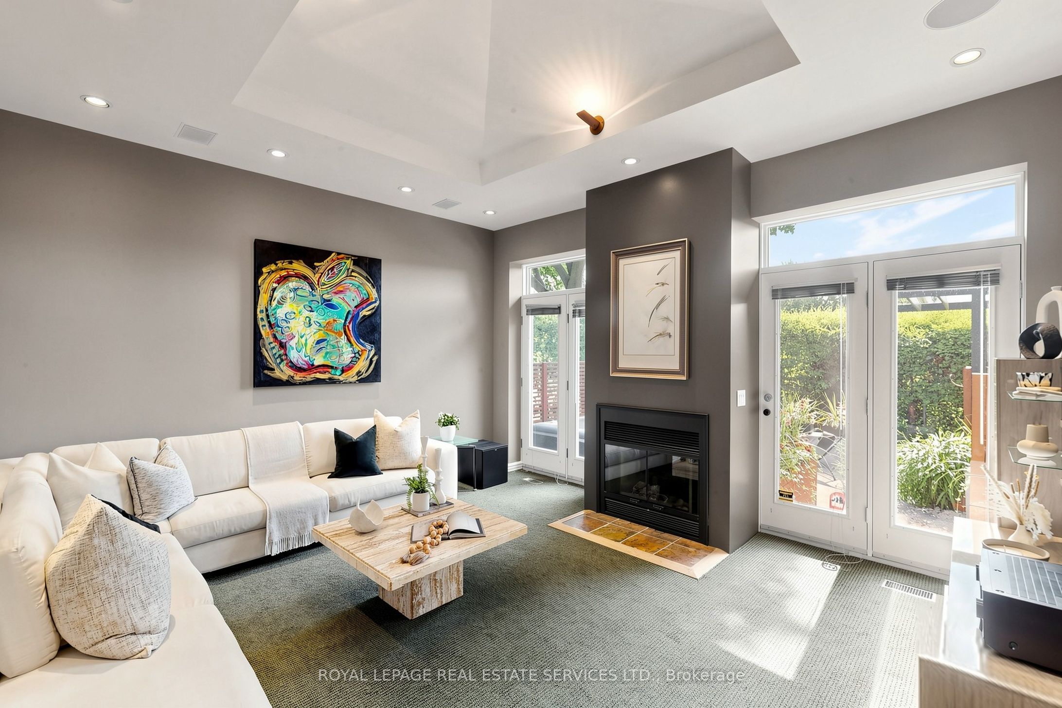
Designed as the architect's own home, this beautifully updated 3+1 bedroom side-split blends thoughtful design with exceptional functionality. Was a 4 bedroom home converted to 3+1 bedrooms with 4th bedroom on the lower level. A stunning sunken living room addition with a cozy wood-burning fireplace creates the perfect space for relaxing or entertaining. The main floor also features a private office/den with custom built-in millwork, a spacious front foyer with abundant storage closets, a convenient side entrance, and a well-designed laundry room complete with a five-foot dog-washing sink and Samsung washer and dryer. The kitchen features new appliances (2024) and is designed for everyday living. Upstairs, the spacious primary suite offers his-and-hers closets, a separate dressing room or nursery/bedroom and a luxurious four-piece ensuite with a separate shower. The basement features a large recreation room, 4th bedroom, workshop with power & ventilation, 3piece ensuite bathroom, mechanical room & partial height storage area. Significant updates provide peace of mind, including new windows (2025) and a new roof with upgraded insulation (2023). Set on an oversized pie-shaped lot with a 35-foot frontage expanding to an impressive 112-foot-wide rear yard, the private backyard is a true oasis. Professionally designed low-maintenance landscaping, outdoor living and dining areas, and front and rear low-voltage landscape lighting create an ideal setting for entertaining and enjoying the outdoors. Located close to schools([email protected]), shopping, TTC transit, and offers easy access to all major highways, Situated on a quiet, child-safe crescent, this exceptional home is conveniently located close to all major highways, Shows very well!
Property Information
Building Details
Features & Amenities
Financials & Fees
Inclusions & Exclusions
Window Coverings, Fridge, Stove, Double Oven, Dishwasher, Washer, Dryer, Garage Door Opener & Remote, Central Air, Alarm System,
Exclude foyer dining room & kitchen , Negotiable, Home Office Aquarium , maple 4 drawer Credenza, Exclude laundry room folding table surface, garage & rear water hose reels.
Location
Similar Properties
View More
Source: Toronto Regional Real Estate Board (TRREB), via PropTx Innovations Inc.
The data relating to real estate on this website comes in part from the MLS® data feed of PropTx Innovations Inc. The information is deemed reliable but is not guaranteed accurate by PropTx.
The information provided herein must only be used by consumers that have a bona fide interest in the purchase, sale or lease of real estate and may not be used for any commercial purpose or any other purpose.
© 2026 PropTx Innovations Inc. All rights reserved. MLS®, REALTOR® and the associated logos are owned or controlled by The Canadian Real Estate Association (CREA).