#1305 - 33 Frederick Todd Way
About This Home
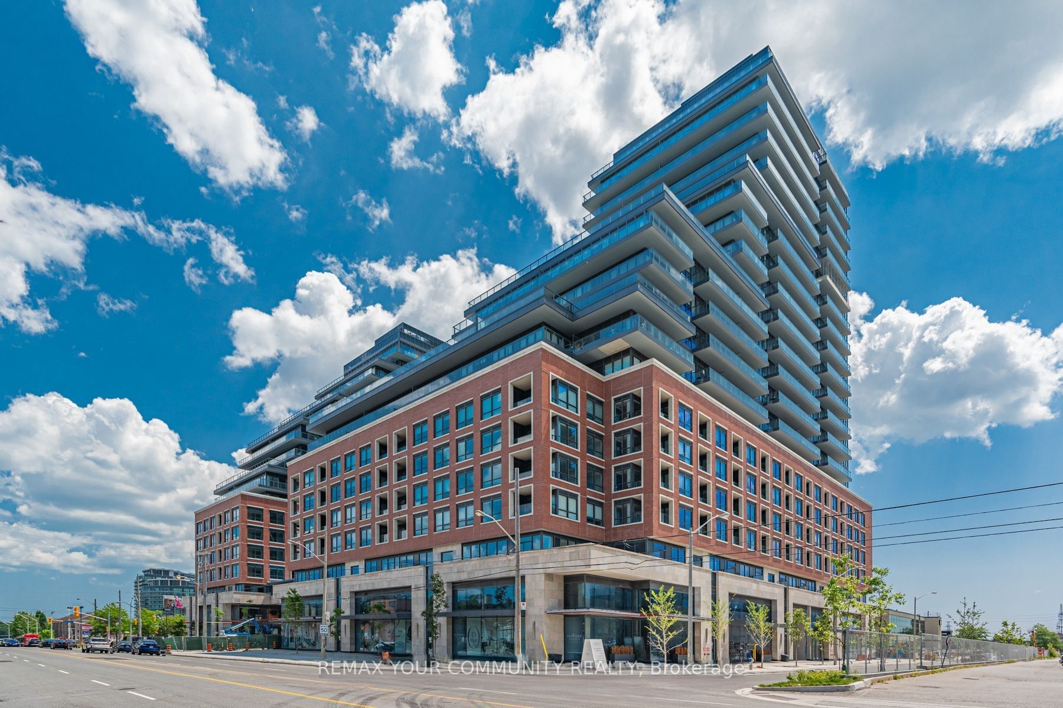
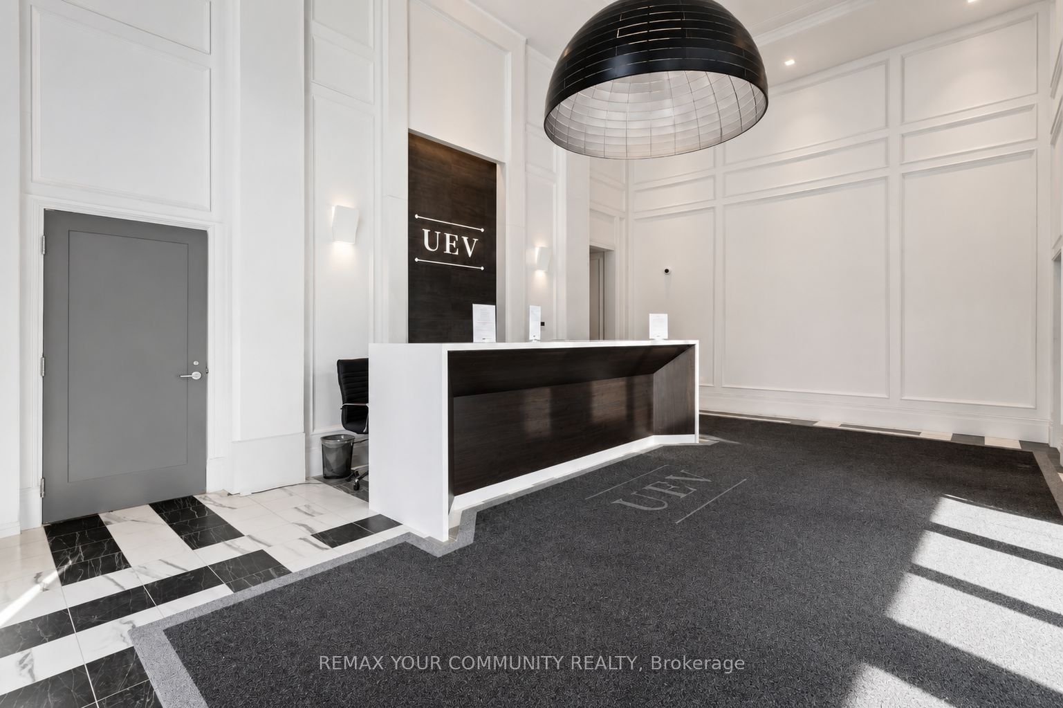
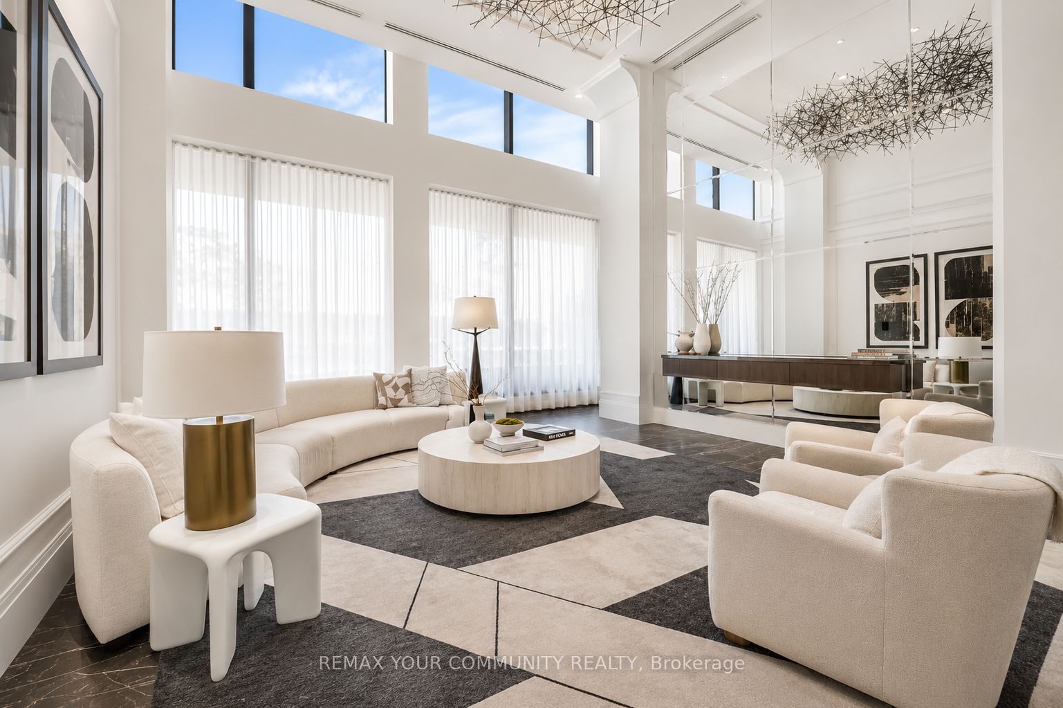
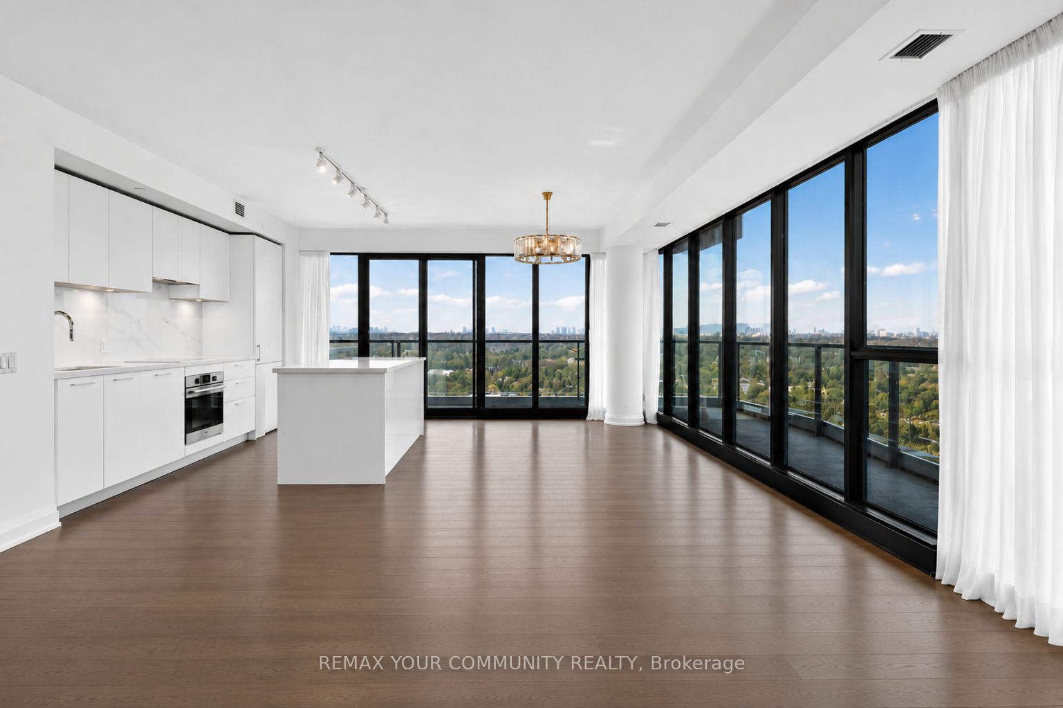
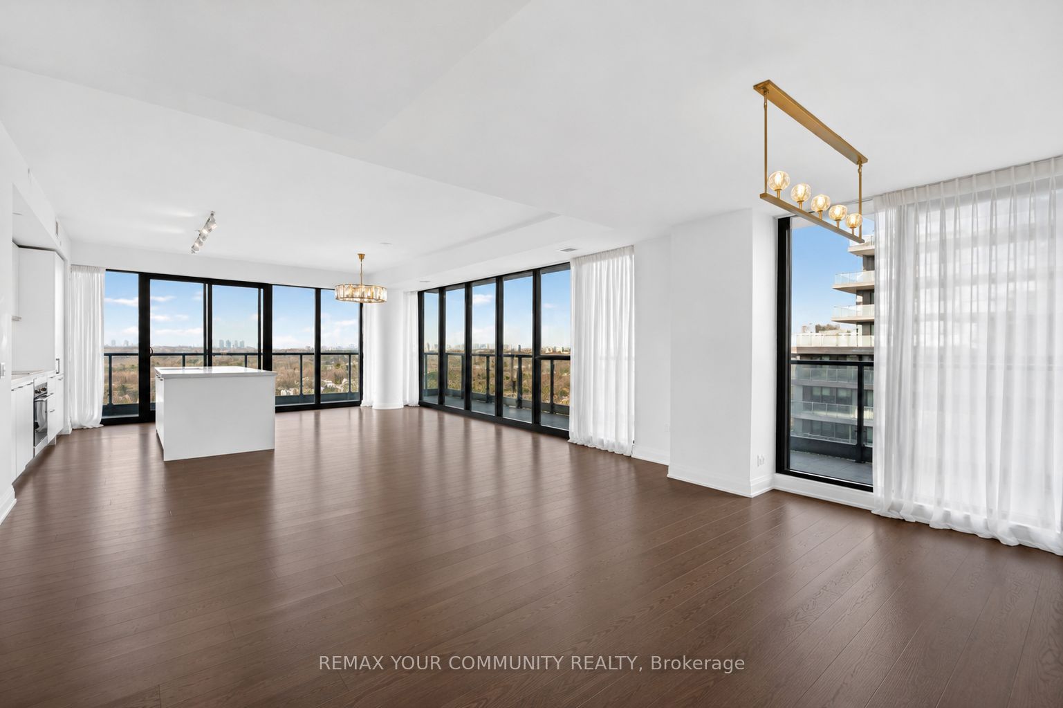
Experience luxury living in the heart of Leaside with this exceptional residence offering approximately 1,425 sq. ft. of beautifully designed interior space plus an impressive 425 sq. ft. of wraparound balconies overlooking Sunnybrook Park. One of the few suites in the building with a custom designed open concept layout, this stunning home features premium European oak flooring throughout, a sleek modern kitchen with upgraded top of the line appliances, and spacious living and dining areas that are perfect for both everyday living and entertaining. The primary bedroom offers a large walk-in closet and a spa-inspired 5-piece ensuite with double sinks and a soaker tub, while the second bedroom functions as a private guest suite with its own ensuite bathroom and closet. A separate laundry room provides additional storage and convenience, complemented by a stylish powder room for guests. Residents enjoy an outstanding selection of amenities including a 24 hour concierge, indoor pool, steam sauna, fitness centre, yoga studio, massage room, outdoor fire pits, and a beautifully landscaped terrace with BBQ areas. Ideally located steps to the LRT and close to the DVP, Sunnybrook Park, top-rated schools, fine dining, and premier shopping, this is a rare opportunity to own one of Leaside's most desirable luxury residences.
Property Information
Building Details
Features & Amenities
Financials & Fees
Inclusions & Exclusions
Fulgor Milano Fridge, Stove ,Dishwasher, Full size Washer/Dryer, Custom Blinds ,all ELFs.
Two Chandeliers in Family area & Dining area.
Location
Similar Properties
View More
Source: Toronto Regional Real Estate Board (TRREB), via PropTx Innovations Inc.
The data relating to real estate on this website comes in part from the MLS® data feed of PropTx Innovations Inc. The information is deemed reliable but is not guaranteed accurate by PropTx.
The information provided herein must only be used by consumers that have a bona fide interest in the purchase, sale or lease of real estate and may not be used for any commercial purpose or any other purpose.
© 2026 PropTx Innovations Inc. All rights reserved. MLS®, REALTOR® and the associated logos are owned or controlled by The Canadian Real Estate Association (CREA).