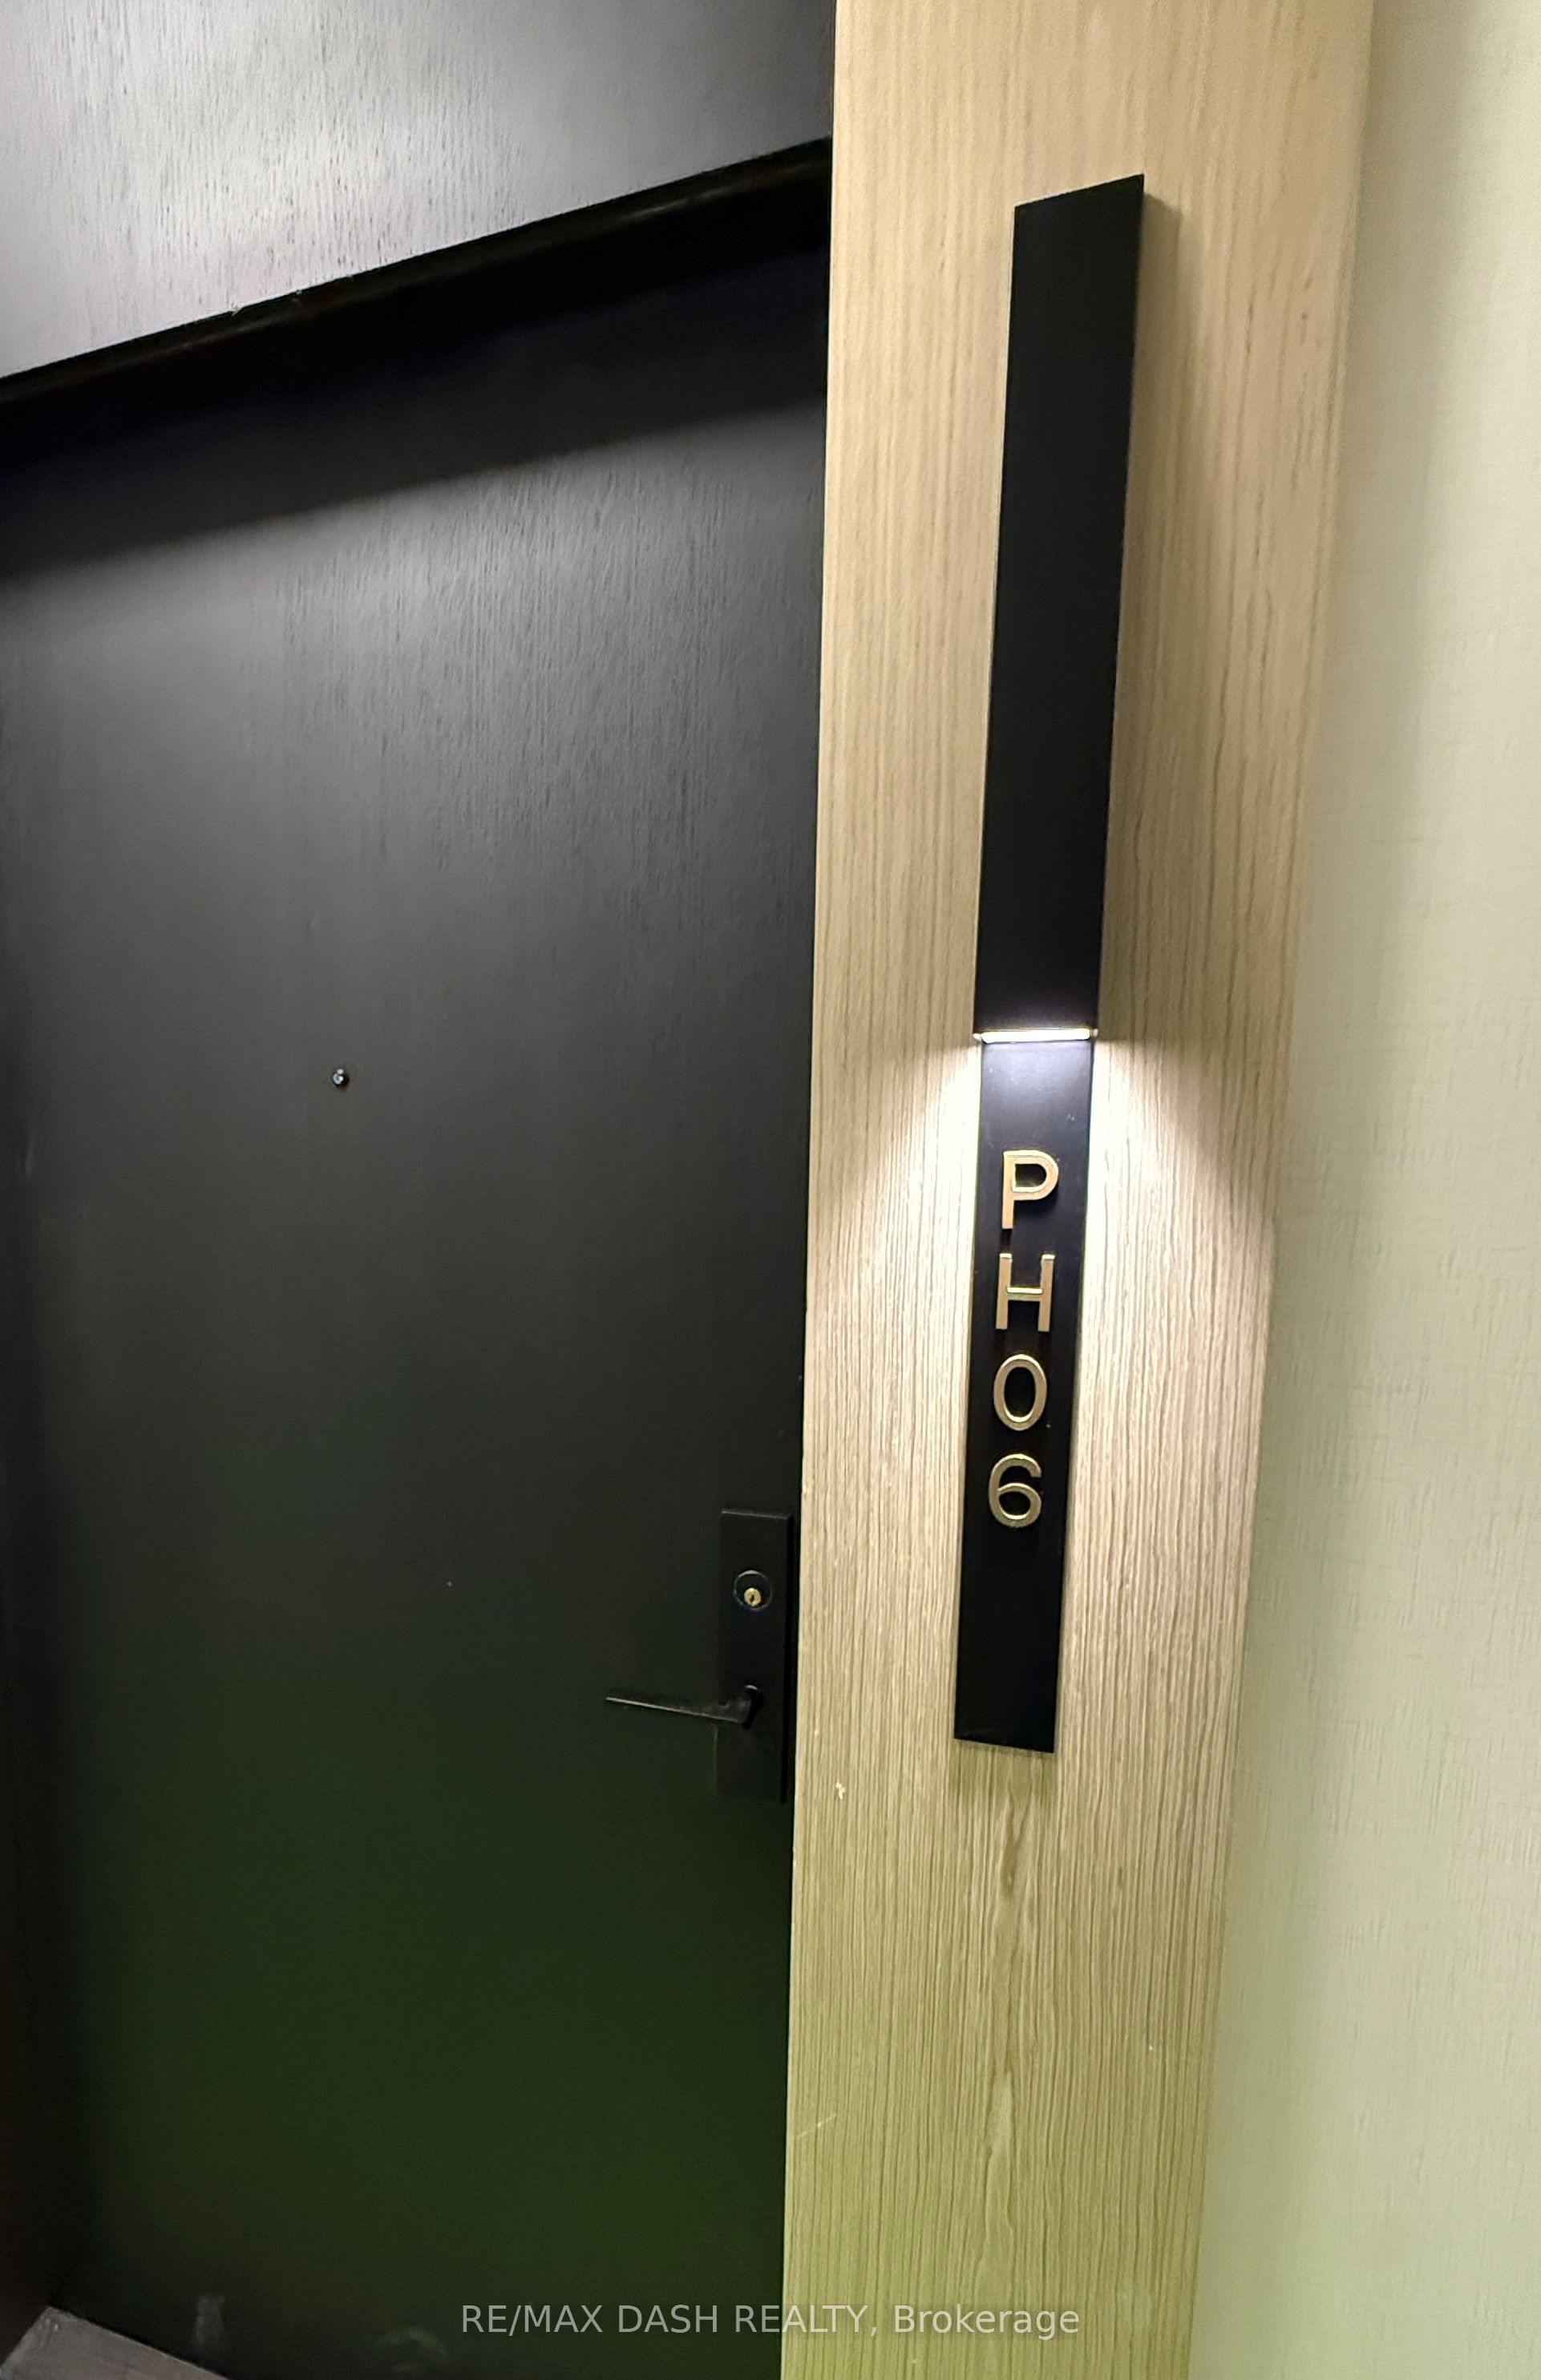
#PH06 - 20 Soudan Avenue
About This Home
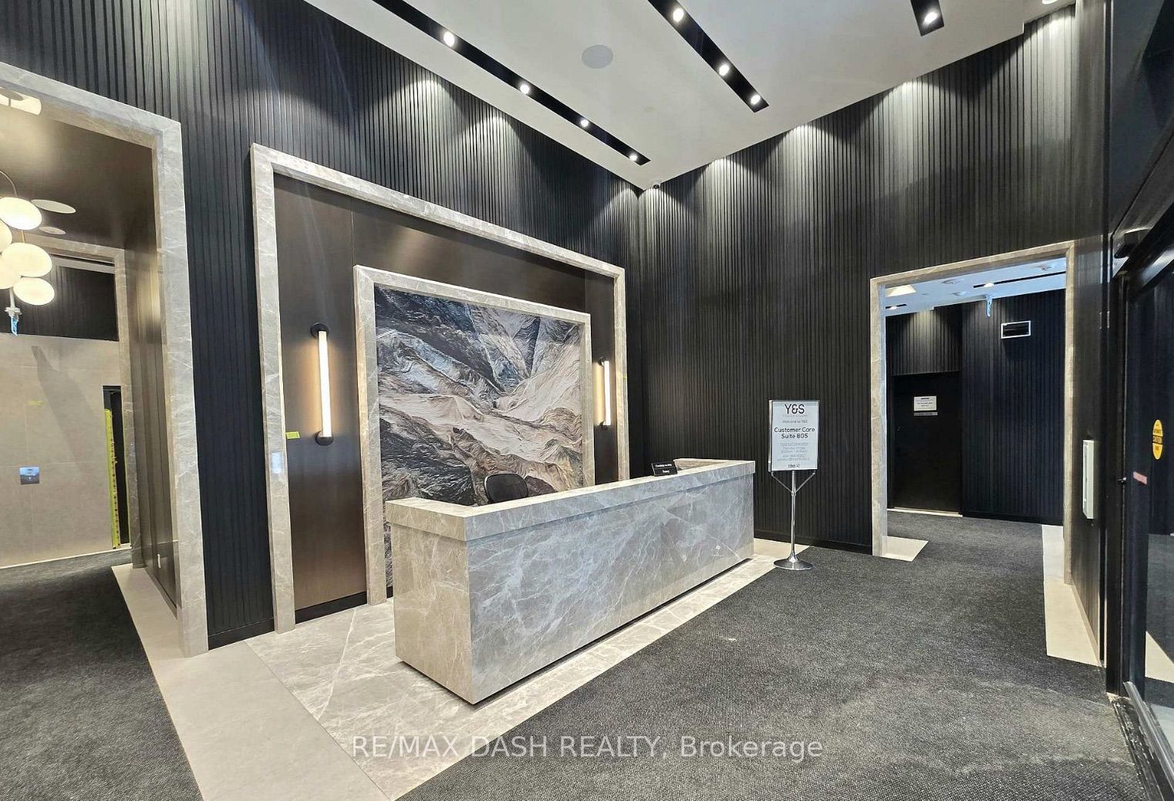
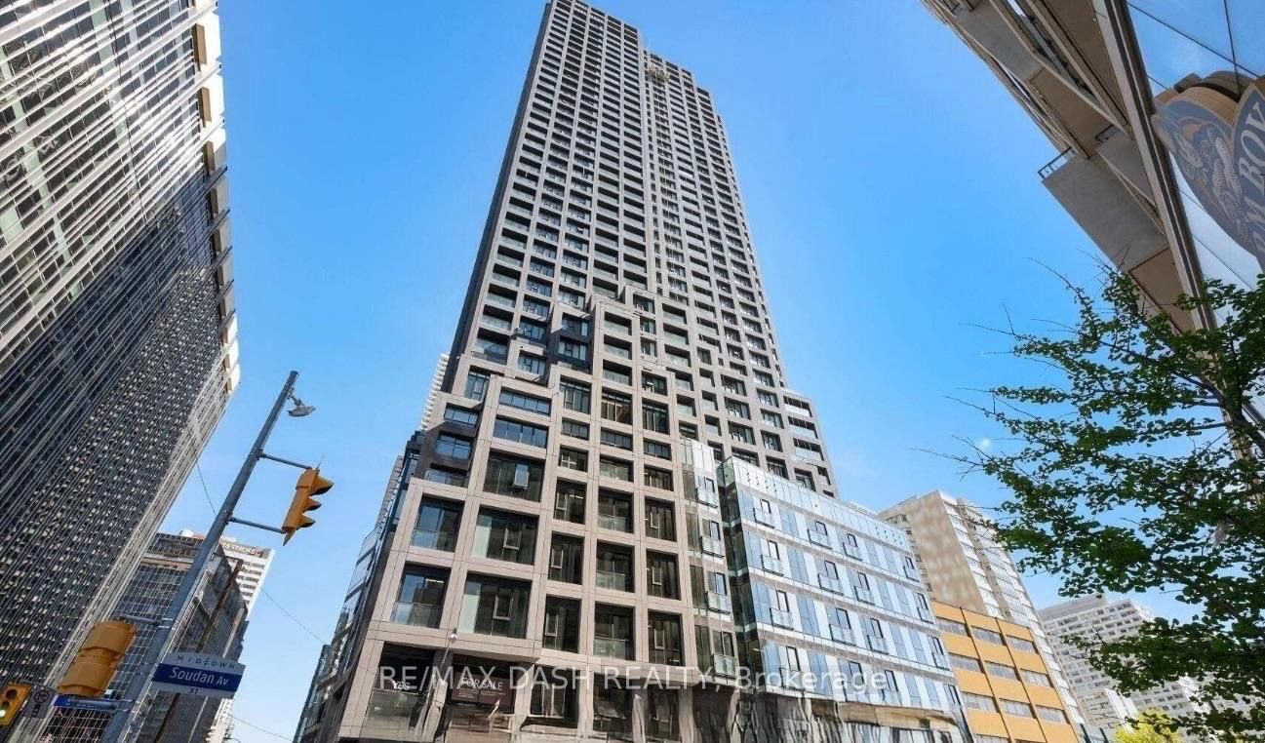
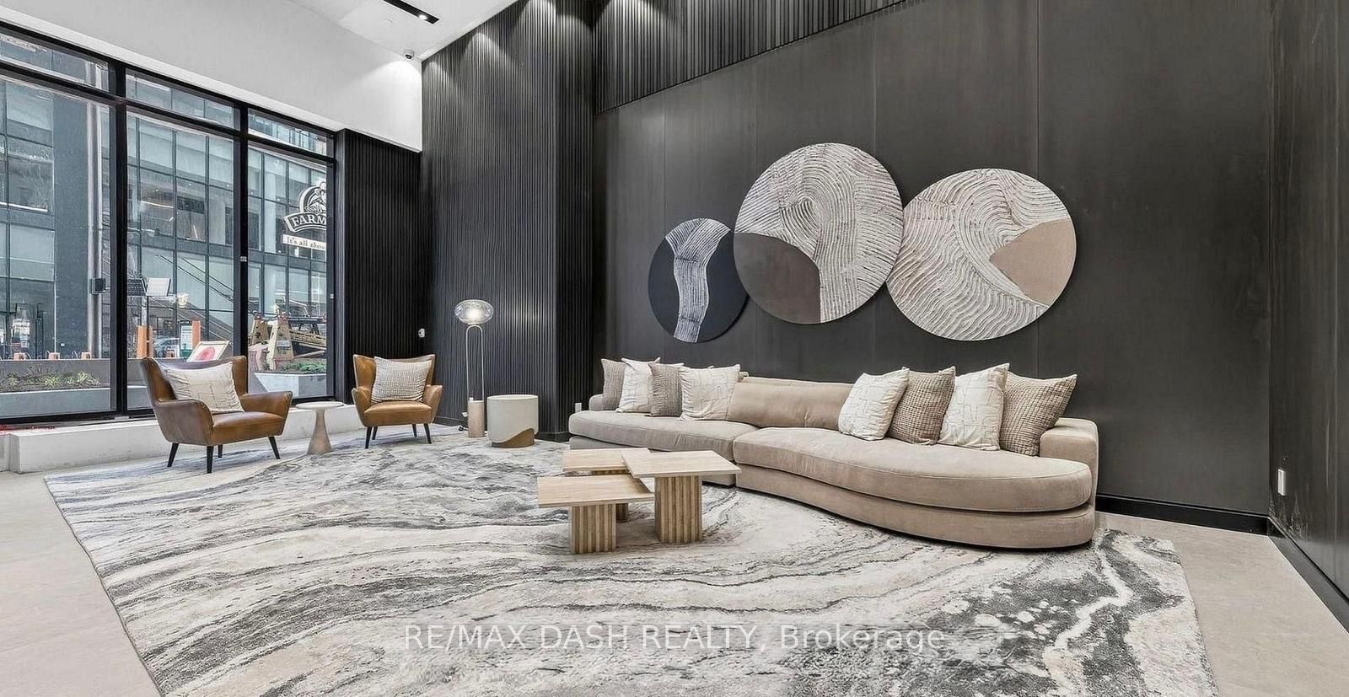
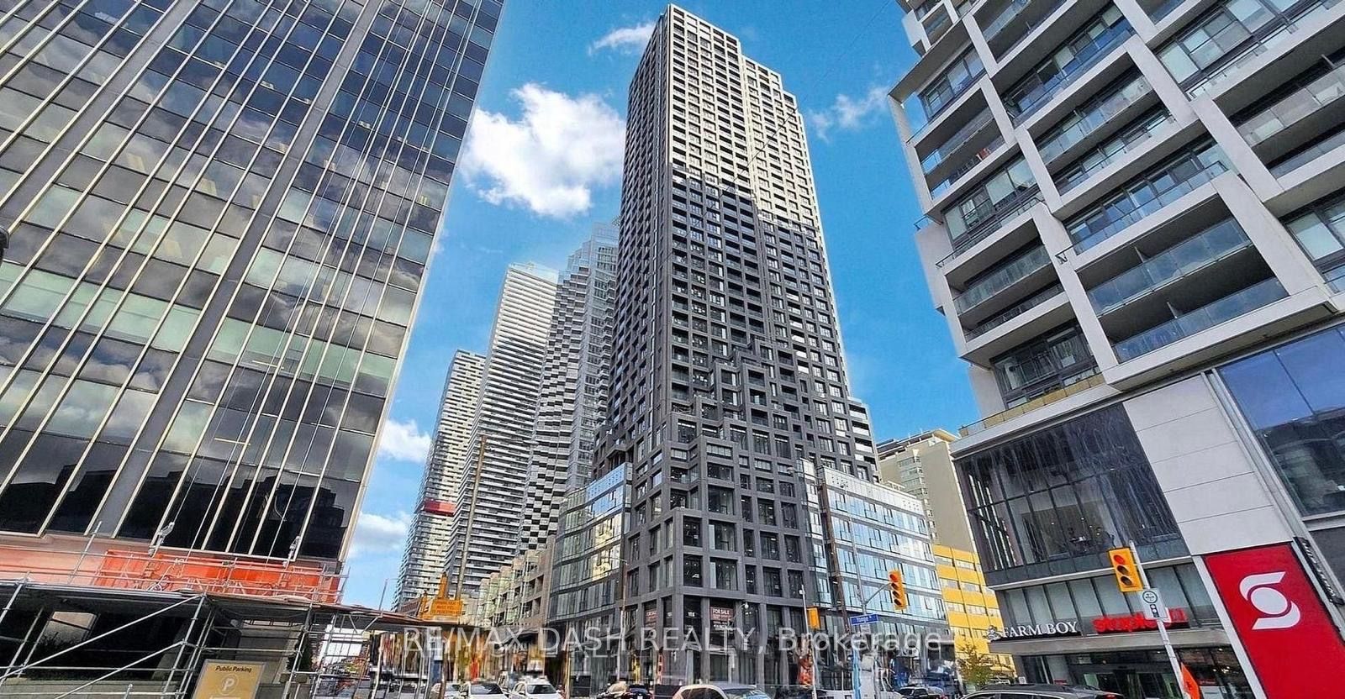
Discover upscale city living at Y&S Condominiums, a premium new residence ideally located in the highly sought-after Yonge & Eglinton neighbourhood. This spacious 3 Bedroom, 2 Bathroom suite offers 1,224 sq. ft. of beautifully designed living space, featuring a functional open-concept layout, elegant contemporary finishes, floor-to-ceiling windows, and desirable north-facing views that fill the home with an abundance of natural light.Perfectly positioned for ultimate convenience, enjoy Farm Boy located just steps away, along with immediate access to Yonge Eglinton Centre, boutique shopping, everyday essentials, popular restaurants, cafés, and vibrant entertainment options. Nearby parks and green spaces create the perfect balance between urban energy and outdoor living.Residents enjoy access to an impressive collection of premium amenities including a state-of-the-art fitness centre, rooftop terrace, resident lounges, co-working spaces, guest suites, and 24-hour concierge service. Commuting is effortless with all steps to the Eglinton Crosstown LRT and across the street from TTC Eglinton Subway Station throughout Toronto. Experience elevated living in one of Midtown Toronto's most desirable communities. **Parking offered at an additional $250/month**
Property Information
Building Details
Features & Amenities
Financials & Fees
Inclusions & Exclusions
Fridge, stove top, oven , hood fan, and dishwasher, and microwave, stacked washer and dryer, tenant pays utilities and tenant insurance
Location
Similar Properties
View More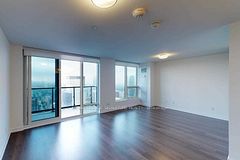
Source: Toronto Regional Real Estate Board (TRREB), via PropTx Innovations Inc.
The data relating to real estate on this website comes in part from the MLS® data feed of PropTx Innovations Inc. The information is deemed reliable but is not guaranteed accurate by PropTx.
The information provided herein must only be used by consumers that have a bona fide interest in the purchase, sale or lease of real estate and may not be used for any commercial purpose or any other purpose.
© 2026 PropTx Innovations Inc. All rights reserved. MLS®, REALTOR® and the associated logos are owned or controlled by The Canadian Real Estate Association (CREA).