#3401 - 18 Erskine Avenue
About This Home
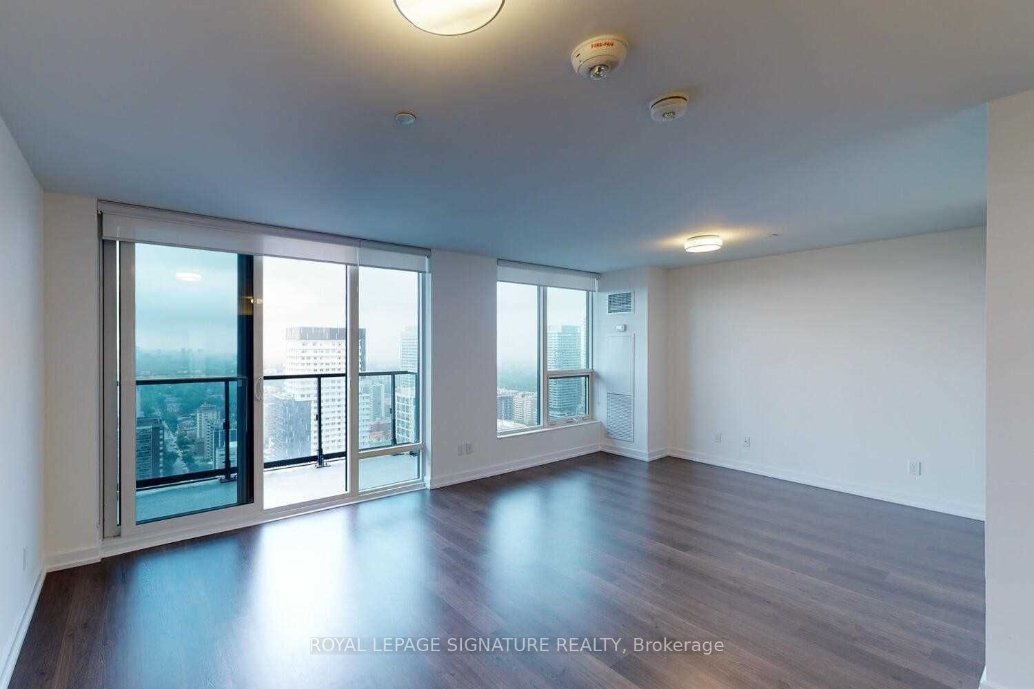
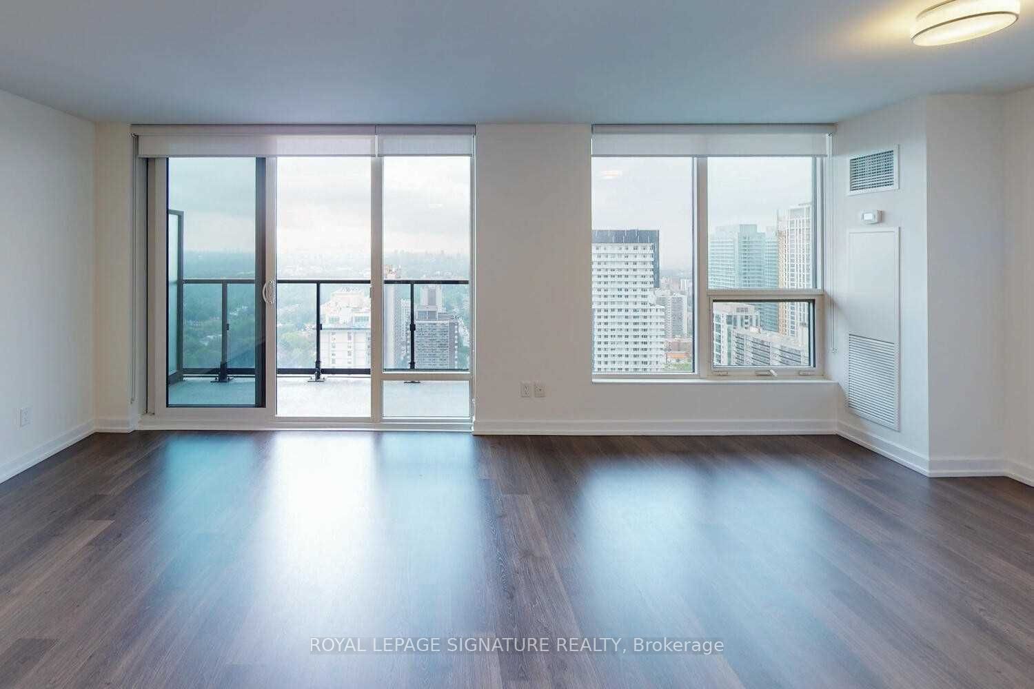
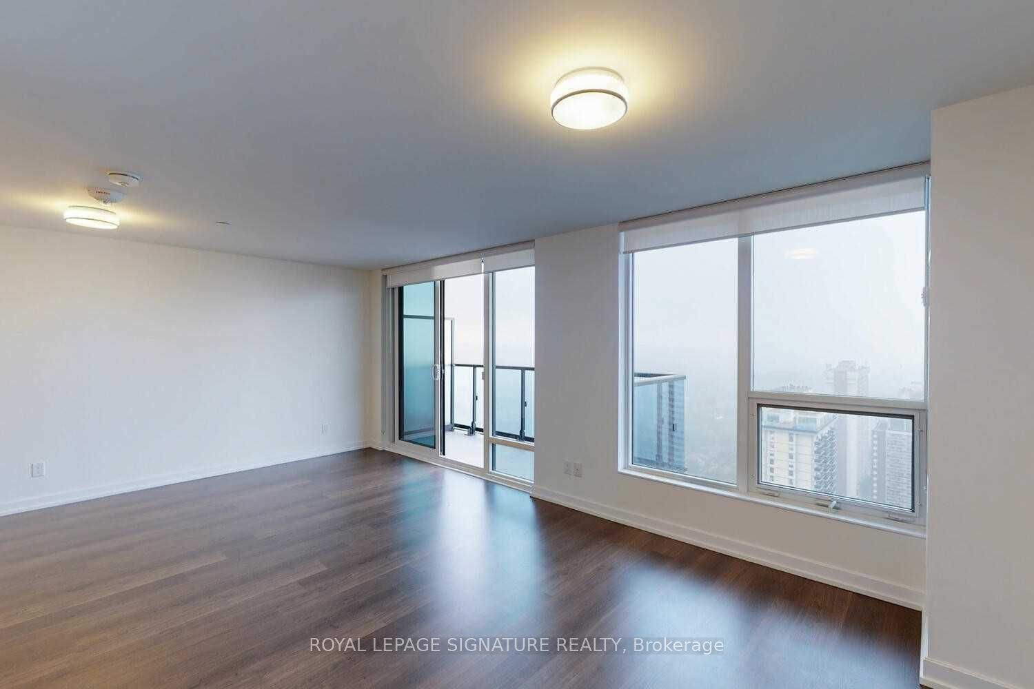
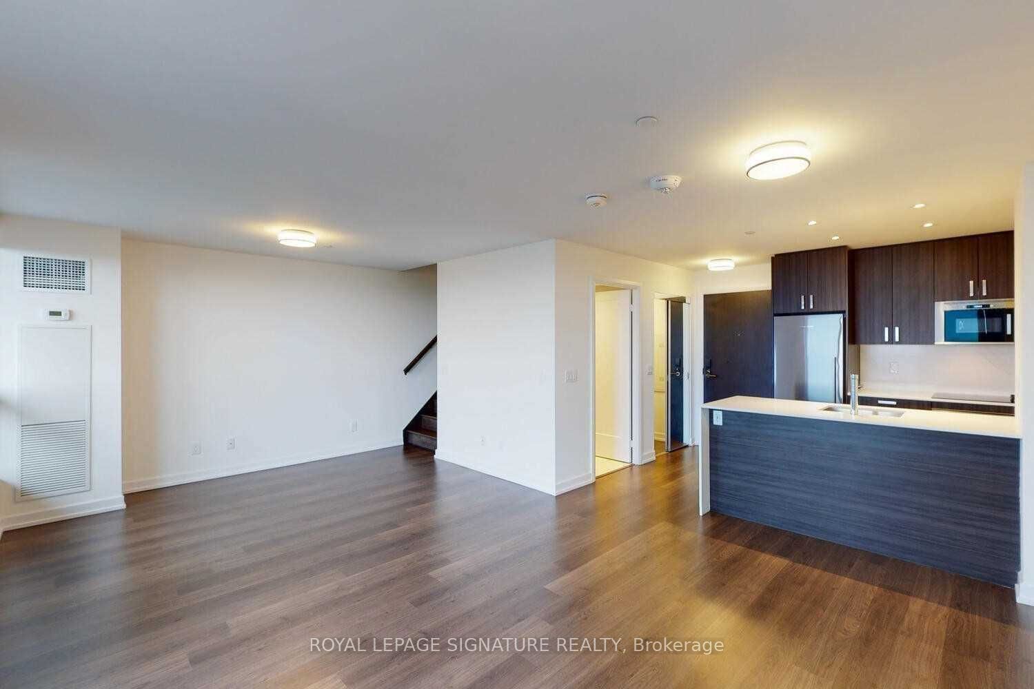
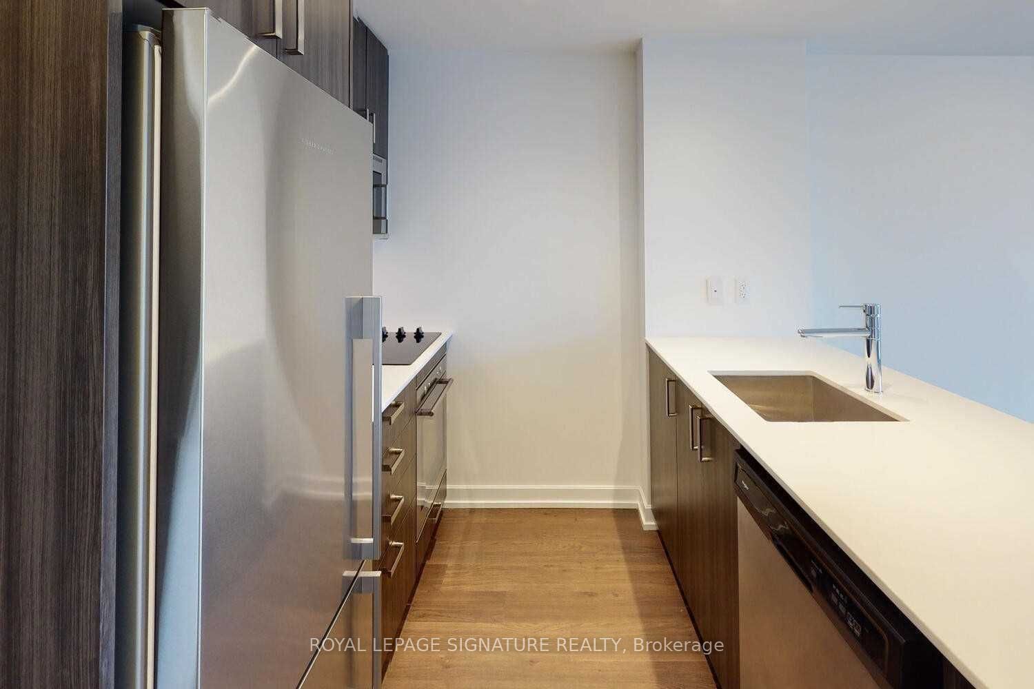
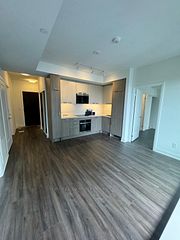
***ONE MONTH RENT FREE plus a $1,500 Move-In Bonus when you sign an 18-month lease.*** Luxury Two-Storey Sky Villa! Experience elevated executive living in this stunning 1,454 sq. ft. residence featuring 2 bedrooms + den, 3 bathrooms, and exceptional indoor-outdoor living. The open-concept living and dining area walks out to a spacious terrace, while the modern eat-in kitchen with centre island offers a walkout to a private balcony. The main floor also includes a versatile den and 3-piece bath. Upstairs, the primary retreat features a walk-in closet, 4-piece ensuite, and walkout to a second oversized terrace. The second bedroom also enjoys its own private balcony. Enjoy top-tier amenities including a fitness centre/yoga/TRX, FREE fitness and VR classes! Indoor pool with steam rooms, co-work studio with FREE WIFI & Netflix. Zen garden, Kids Zone, chef's kitchen with dining lounge and bar with BBQ terrace - Fabulous for entertaining! This building is PET Friendly and features a pet spa, pet wash, pet treadmill, outdoor snow-free pet run! Experience condo-style luxuries with white glove service, social community events, countless amenities and VIP perks - all at no additional cost! EV Charging stations, onsite car wash, bike storage and bike wash!
Property Information
Building Details
Features & Amenities
Financials & Fees
Inclusions & Exclusions
Stainless Steel Fridge, Built-In Dishwasher, Cooktop, Oven, Micro. Stacked Washer And Dryer, Built-In Blinds, Mirrored Sliding Closet With Built-Ins. Parking Included. Locker Available for Additional Fee.
Location
Similar Properties
View More
Source: Toronto Regional Real Estate Board (TRREB), via PropTx Innovations Inc.
The data relating to real estate on this website comes in part from the MLS® data feed of PropTx Innovations Inc. The information is deemed reliable but is not guaranteed accurate by PropTx.
The information provided herein must only be used by consumers that have a bona fide interest in the purchase, sale or lease of real estate and may not be used for any commercial purpose or any other purpose.
© 2026 PropTx Innovations Inc. All rights reserved. MLS®, REALTOR® and the associated logos are owned or controlled by The Canadian Real Estate Association (CREA).