#TH20 - 21 Burkebrook Place
About This Home
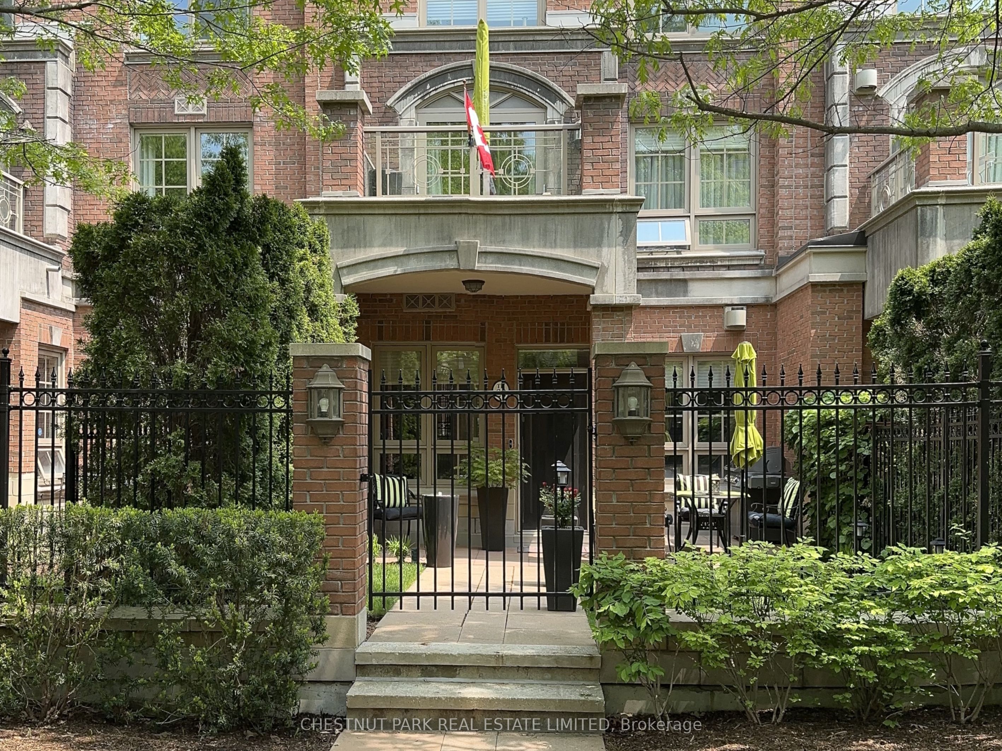
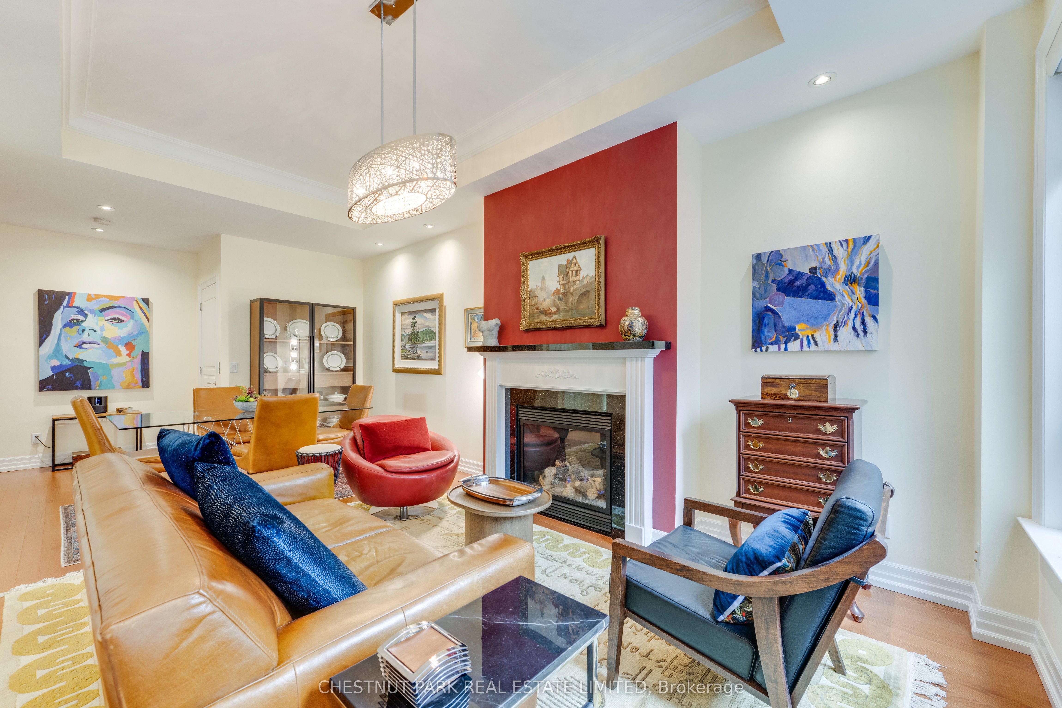
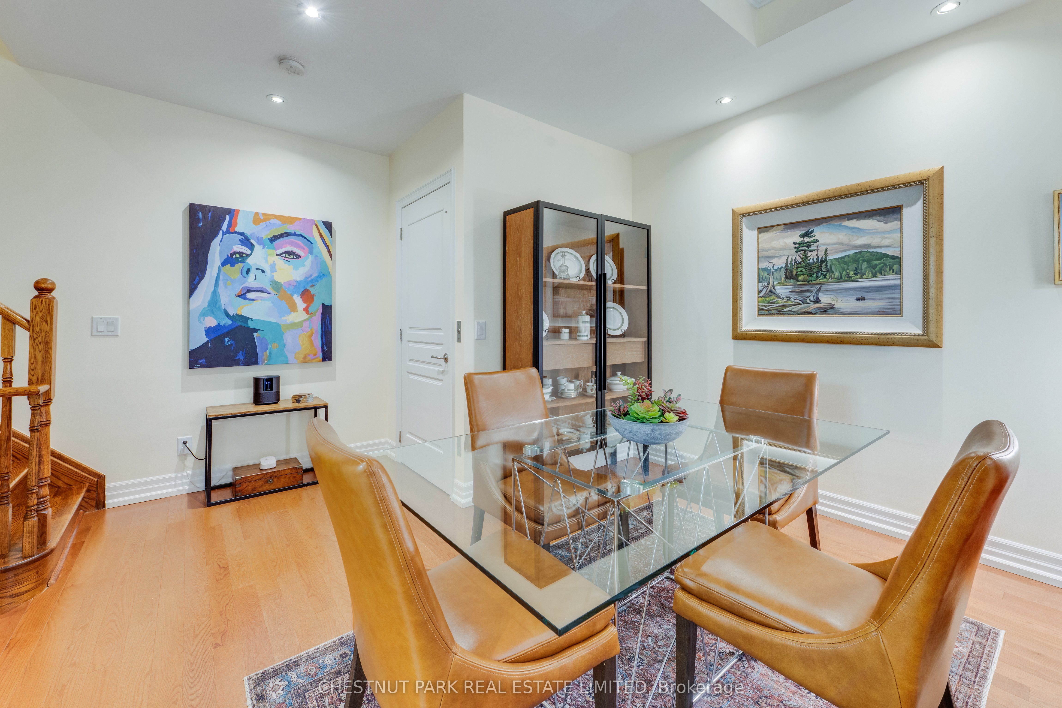
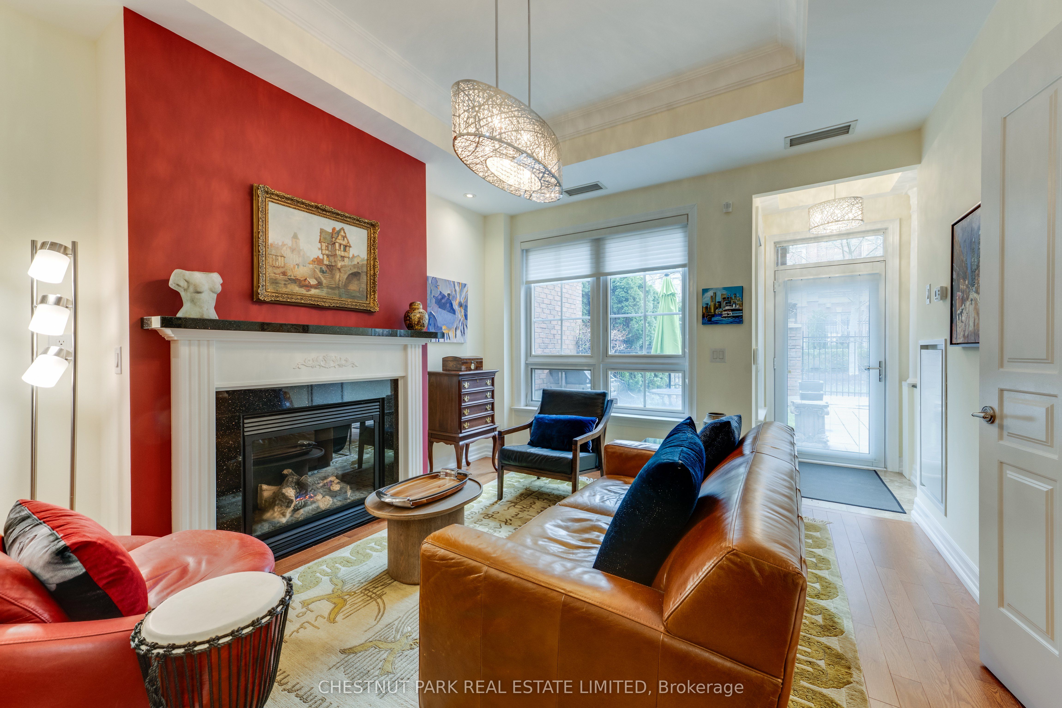
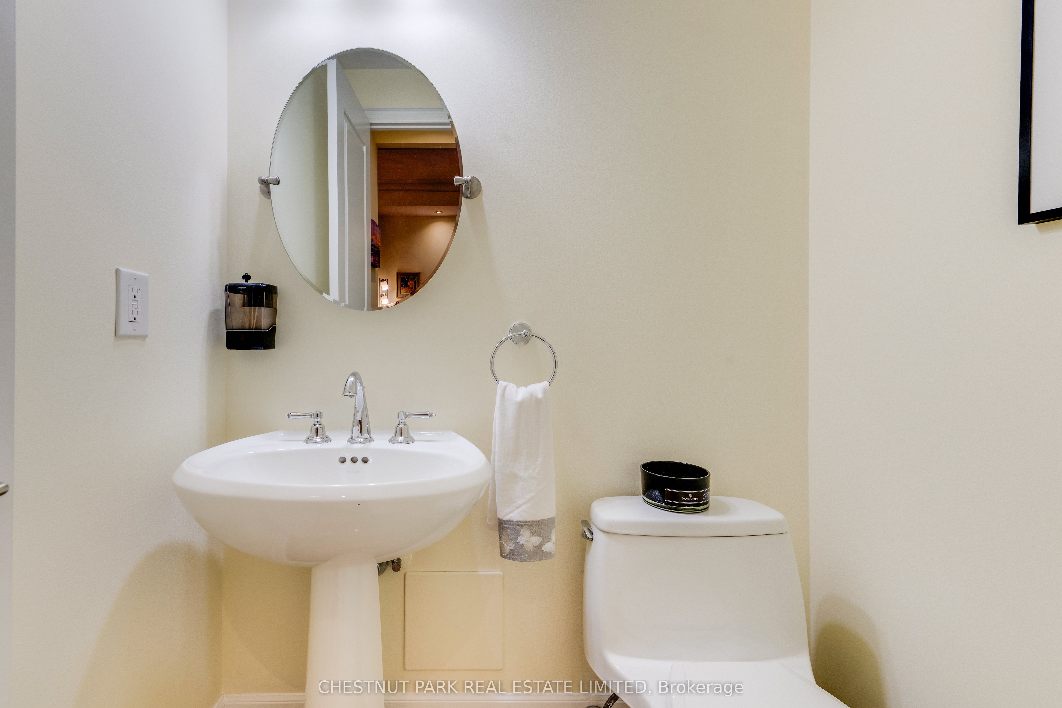
Bright and elegant Georgian-style Townhouse located on quiet cul-de-sac in prestigious Kilgour Estate. Exceptional 3-bedroom residence with private elevator to all levels and desirable west-exposure, finished with quality materials and carefully maintained throughout. Hardwood flooring, low-profile LED pot lighting, and coved ceilings enhance the principal rooms. Tranquil fenced front yard with garden and patio. Living/dining room with ten-foot ceilings and gas fireplace. Main floor powder room. Eat-in kitchen with breakfast area. Generous second floor primary retreat with 4-piece ensuite and walk-out to peaceful private tree-top terrace. Thoughtfully designed roof-top terrace with spectacular views of the courtyard and landscaped grounds. Comfortable, finished lower level with year-round climate control and direct access to 2 car parking. Townhouse residents have full access to all amenities including 24/7 concierge, indoor pool, gym, party room, guest suite, visitor parking and more. Spread out over 12 acres, Kilgour Estate is an exclusive community tucked away off Bayview Ave and backs onto Burkebrook ravine and Sunnybrook Park. Steps to lush walking trails, off-leash dog park, public transit and Sunnybrook Hospital. Pet-friendly - maximum of two pets permitted per residence.
Property Information
Building Details
Features & Amenities
Financials & Fees
Inclusions & Exclusions
Samsung fridge, Frigidaire dual fuel stove, Bosch dishwasher, Frigidaire microwave, Samsung washer & dryer, all electric light fixtures, window coverings, closet organizers, freezer & wall-mounted heater on lower level, security system, central vacuum & equipment, double bike stand in parking, solar lights in garden
Outdoor furniture & planters on main level patio, silk drapes in primary bedroom
Location
Similar Properties
View More
Source: Toronto Regional Real Estate Board (TRREB), via PropTx Innovations Inc.
The data relating to real estate on this website comes in part from the MLS® data feed of PropTx Innovations Inc. The information is deemed reliable but is not guaranteed accurate by PropTx.
The information provided herein must only be used by consumers that have a bona fide interest in the purchase, sale or lease of real estate and may not be used for any commercial purpose or any other purpose.
© 2026 PropTx Innovations Inc. All rights reserved. MLS®, REALTOR® and the associated logos are owned or controlled by The Canadian Real Estate Association (CREA).