#PH4 - 7 Dale Avenue
About This Home
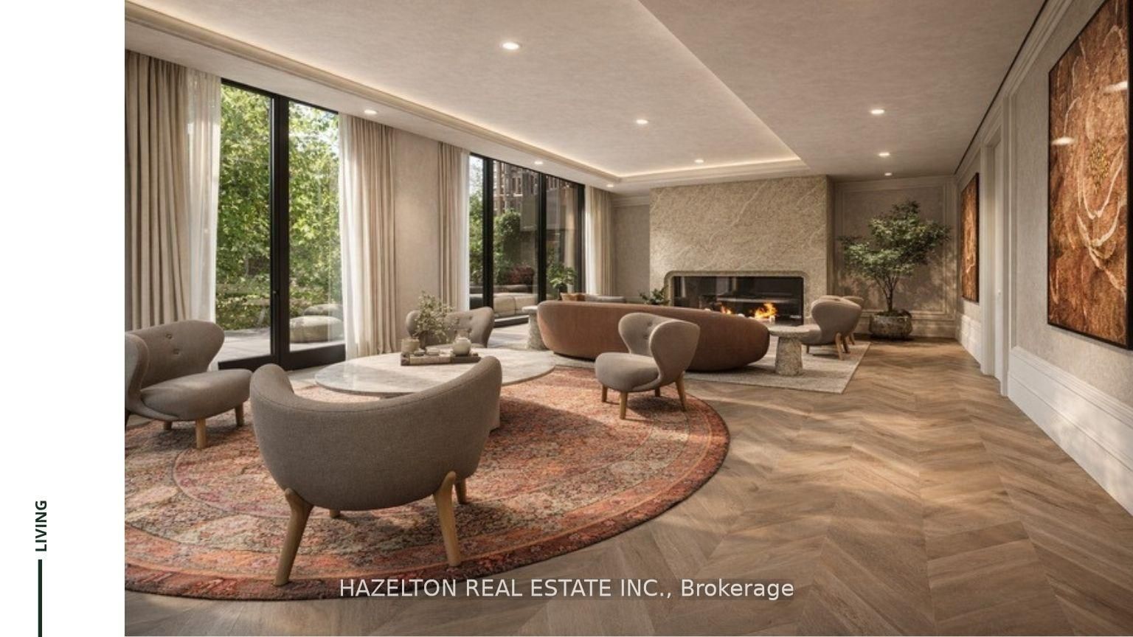
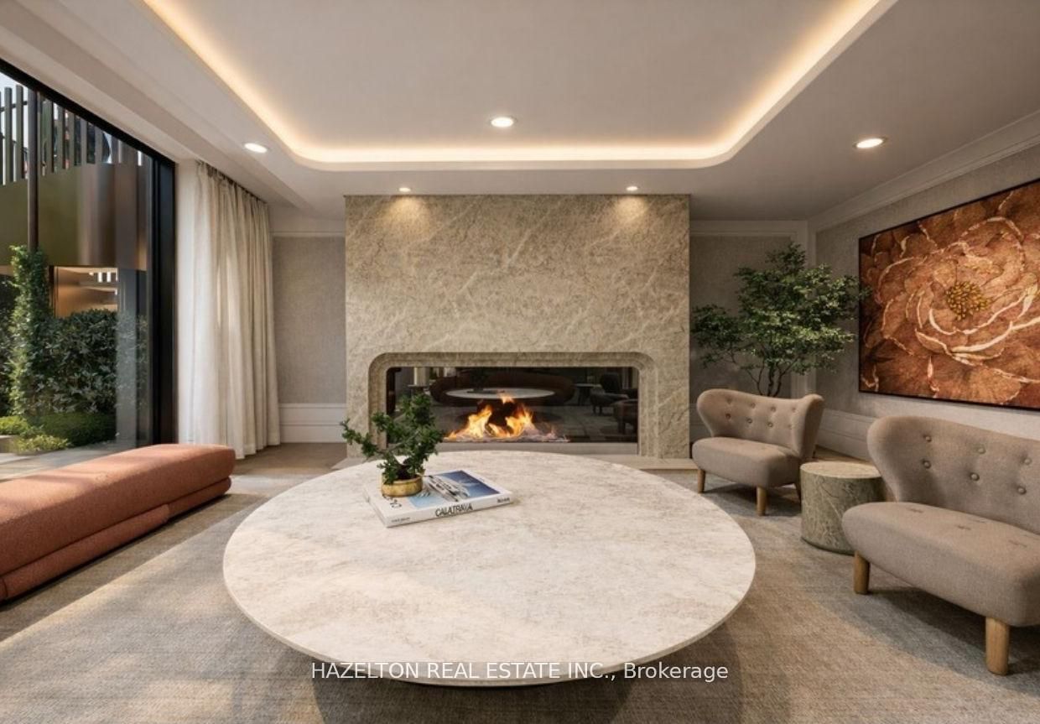
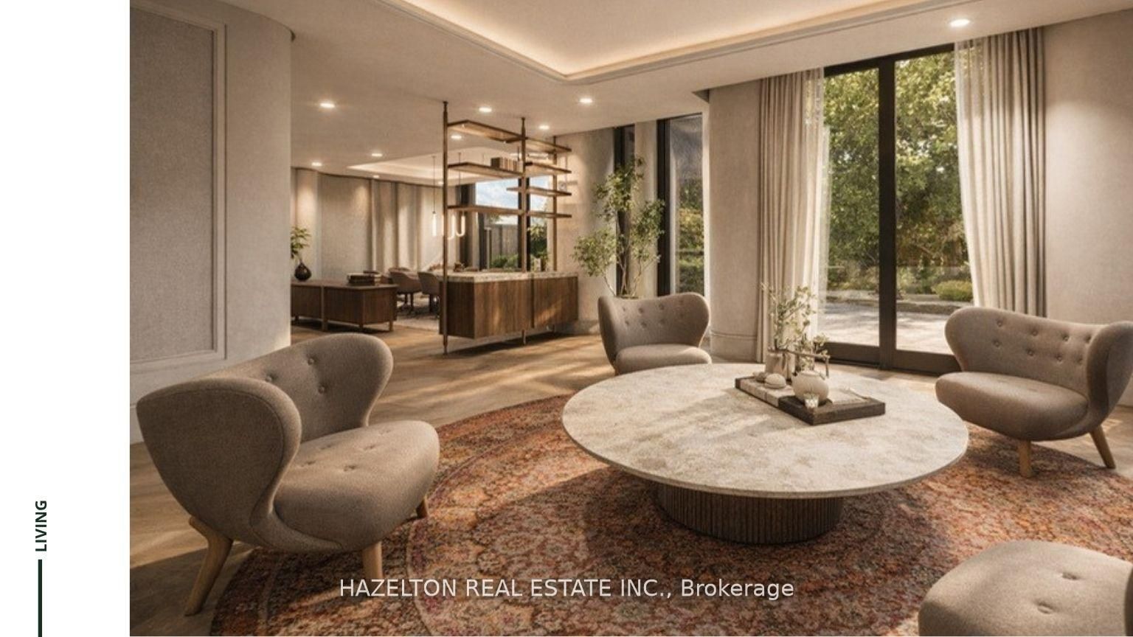
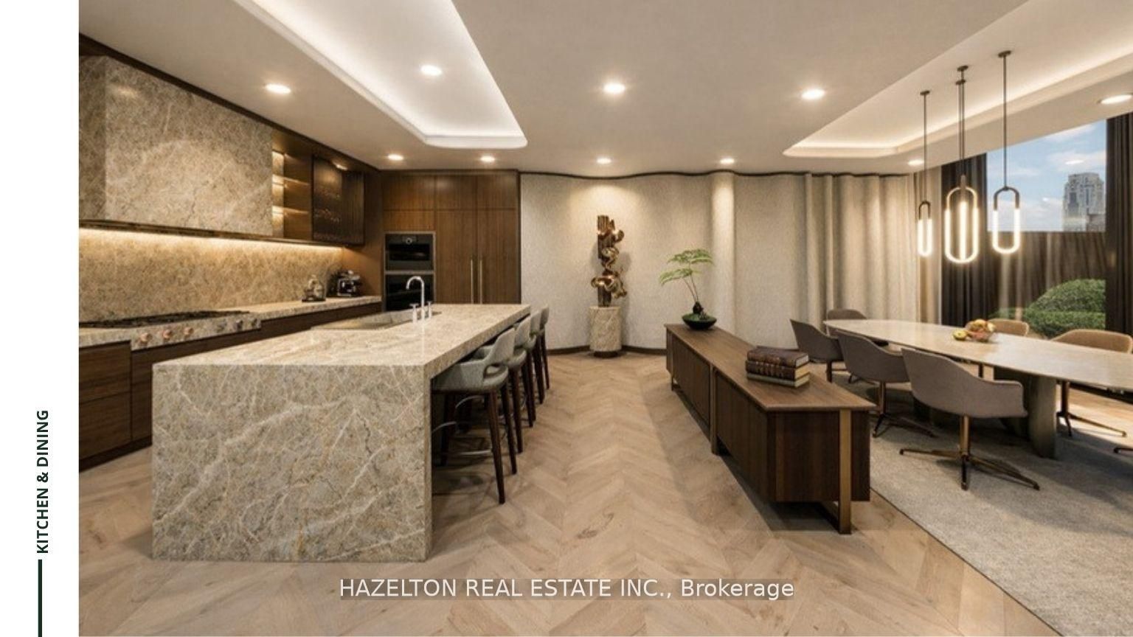
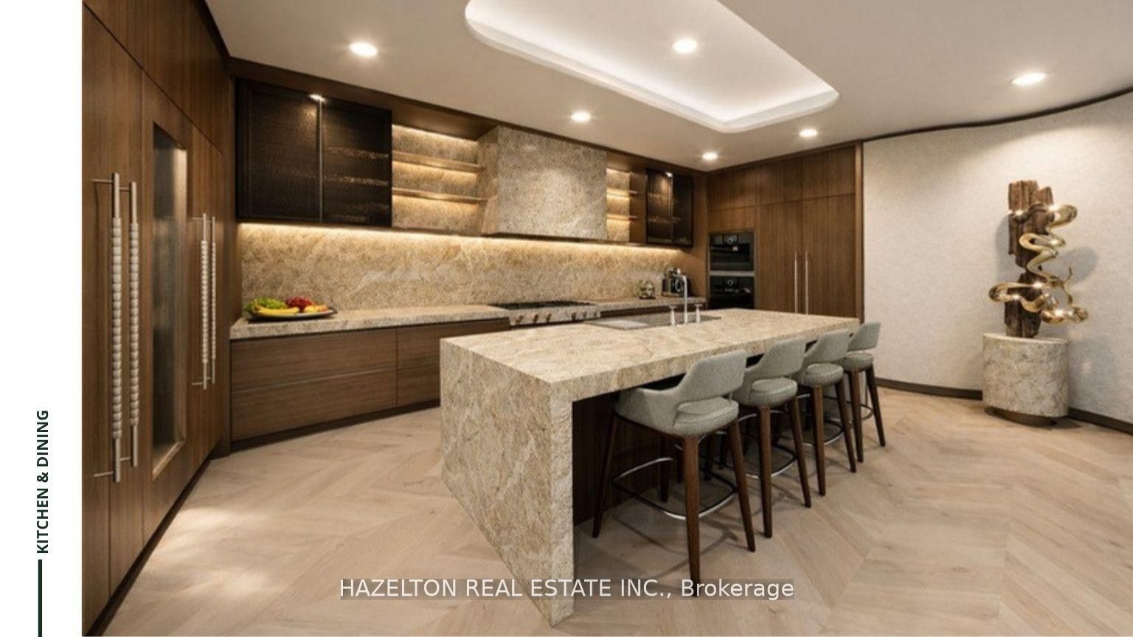
Rosedale life doesn't get any better ...spectacular is simply an understatement. Almost 5200 of grand living space atop perhaps the finest building in the city. Overlooking the magnificent private gardens and the Rosedale Valley ravine, the synthesis of nature and sunshine throughout this suite is magical. An enormous 1440 sf of expansive south facing terrace plus a private rooftop terrace of approx 6000 sf, with south and east and west views including the city skyline provide extraordinary outdoor living seamlessly integrated into the living space through multiple access points and floor to ceiling windows throughout. The entertaining space is designed on a grand, yet warm scale, a separate media room (or 4th bedroom w/3 piece ensuite, or amazing home office) for endless movies, and an entire north wing thoughtfully places the 3 generous bedrooms in a private area unto themselves with their own terraces . An elevator from the lobby or garage opens into back foyer, or hallway access through the more formal front entrance. This is presented with the opportunity for the Purchaser to choose their colours and materials. Dada and Molteni millwork, hardwood, stone and custom wall treatment all included. Truly an extraordinary once in a life time opportunity.
Property Information
Building Details
Features & Amenities
Financials & Fees
Inclusions & Exclusions
Top of the line Gagganeau integrated appliances including full height side by side fridge and freezer, full height wine fridge, dishwasher, speed oven, convection oven, both induction and gas cooktops. Prewired for automated window coverings. Crestron system included. Note: this suite is currently at the drywall stage, ready for the purchaser to choose their finishes. All renderings shown here are virtual images as inspirational. Purchasers can design to match their own style .
Maintenance fees $7233 /mo plus $138/month for each parking spot.
Location
Similar Properties
View More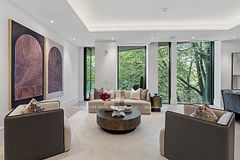
Source: Toronto Regional Real Estate Board (TRREB), via PropTx Innovations Inc.
The data relating to real estate on this website comes in part from the MLS® data feed of PropTx Innovations Inc. The information is deemed reliable but is not guaranteed accurate by PropTx.
The information provided herein must only be used by consumers that have a bona fide interest in the purchase, sale or lease of real estate and may not be used for any commercial purpose or any other purpose.
© 2026 PropTx Innovations Inc. All rights reserved. MLS®, REALTOR® and the associated logos are owned or controlled by The Canadian Real Estate Association (CREA).