22 Anewen Drive
About This Home
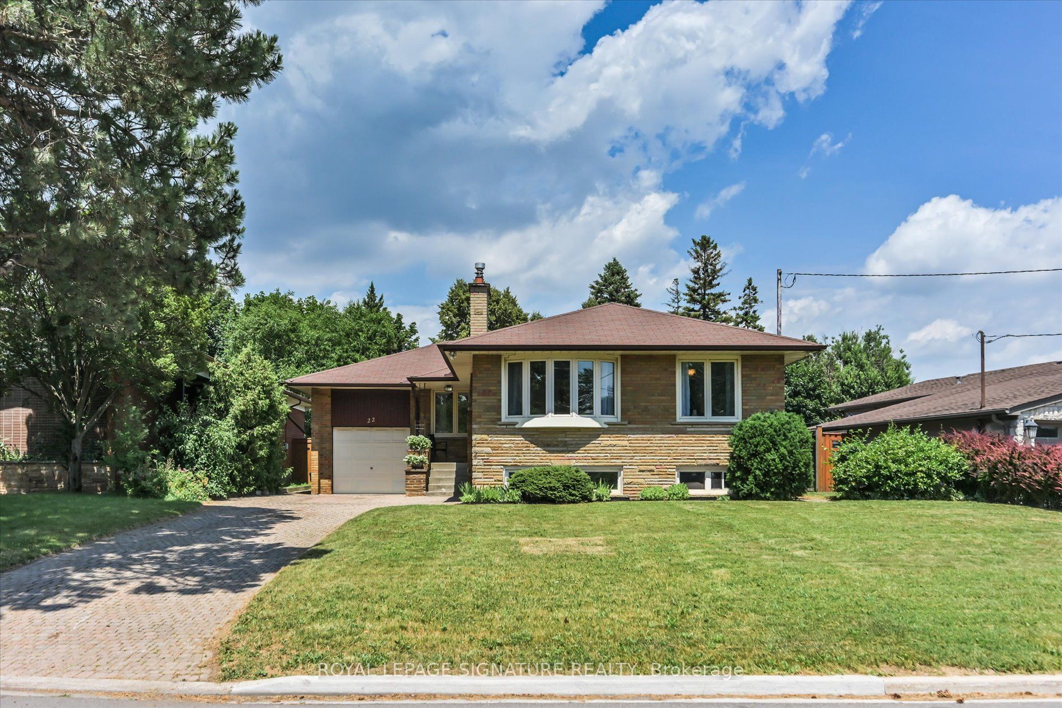
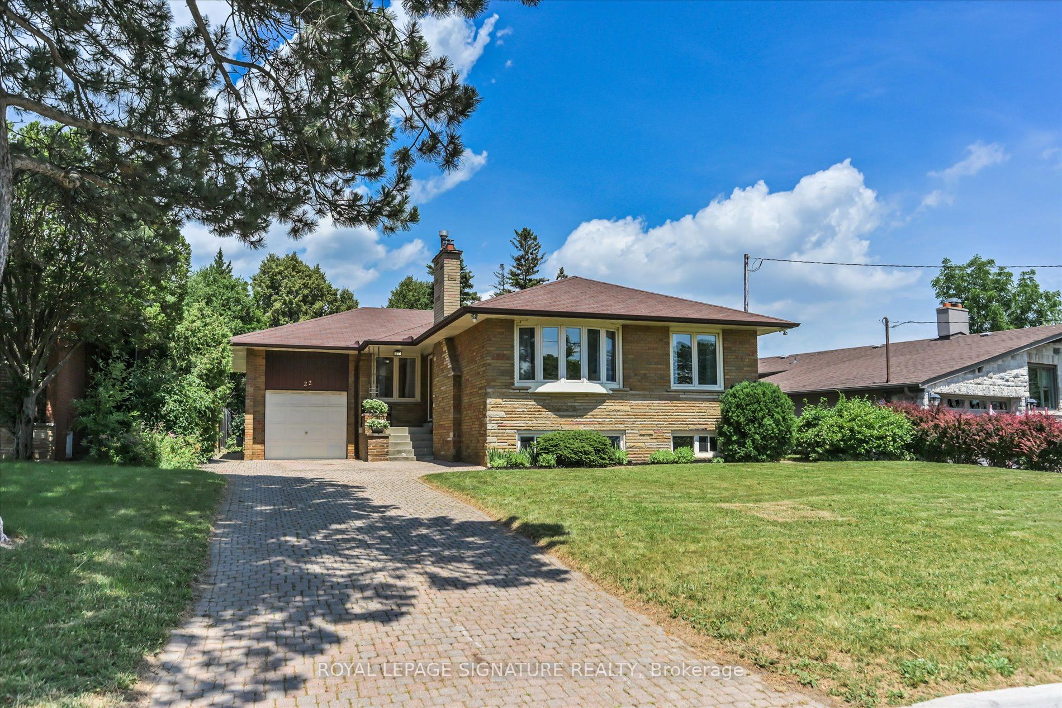
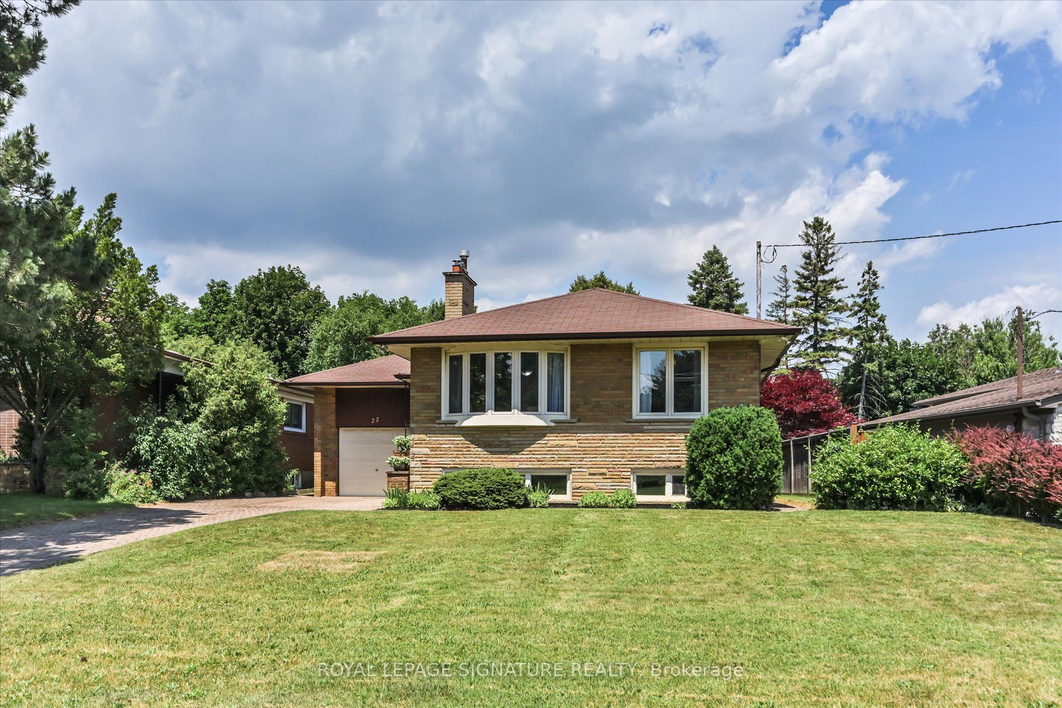
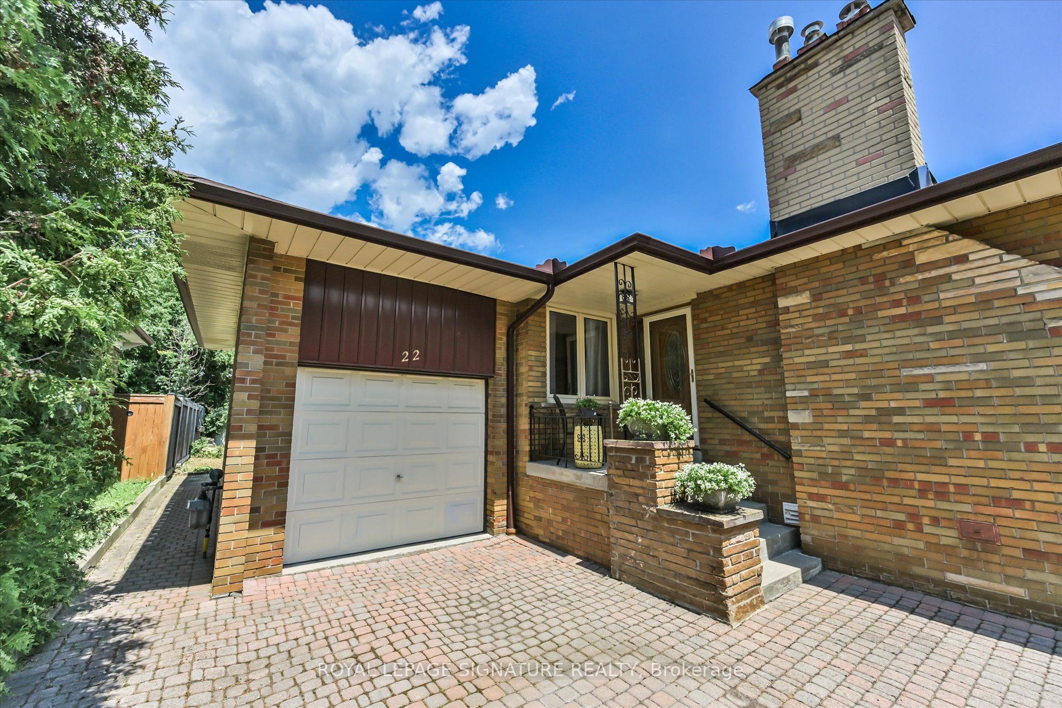
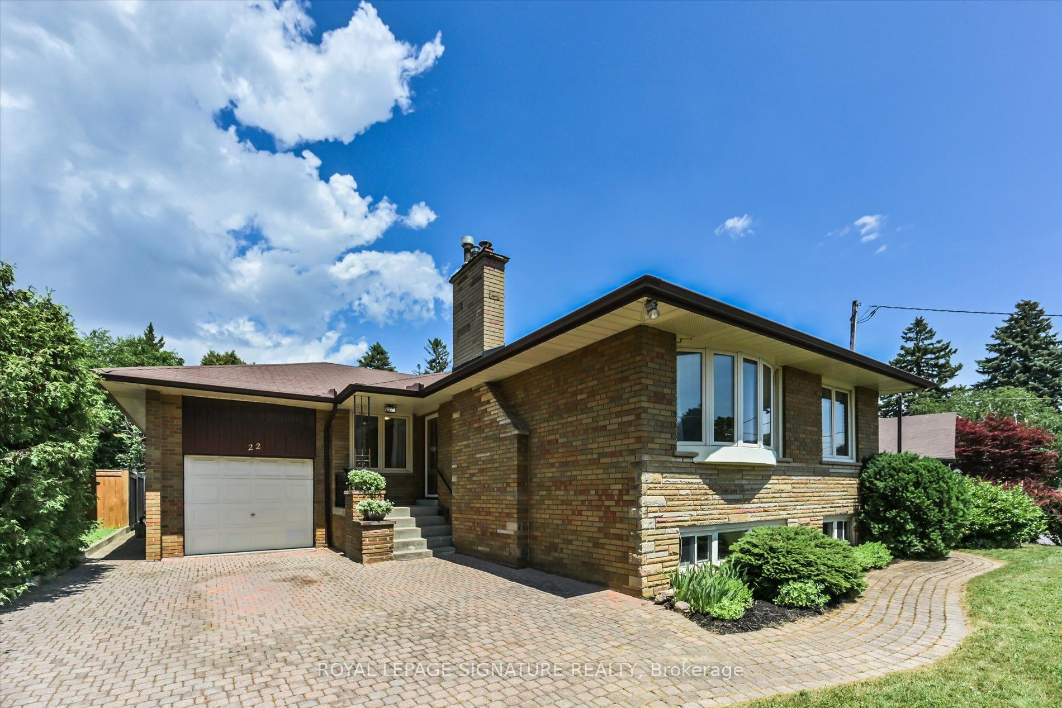
This impressive approximately 1,450 sq. ft. bungalow offers 3 generous bedrooms and a separate entrance, all situated on one of the most sought-after streets in the Village. The home features a walkout from the second bedroom to a spectacular private irregular lot measuring approximately 50 x 150 feet, providing exceptional outdoor space for entertaining, gardening, or future possibilities. Located just steps from the ravine and surrounded by nature, this is a truly outstanding property offering both space and privacy in a prime neighbourhood setting. Victoria Village is highly regarded for its abundance of amenities, including TTC service at your doorstep, a short 20-minute walk to the Sloane Station on the Eglinton LRT, the Toronto Public Library, Victoria Village Public School, daycare facilities, parks, and an extensive network of walking trails. A rare opportunity to own a substantial bungalow in a family-friendly community-an exceptional place to call home.
Property Information
Building Details
Features & Amenities
Financials & Fees
Inclusions & Exclusions
Fridge, stove, microwave, dishwasher, washer, dryer, all light fixtures & ceiling fans, white storage unit in basement sitting area, white storage unit & shelving in storage area, central air conditioner, gas boiler, shed
Staging curtains on main level
Location
Similar Properties
View More

Source: Toronto Regional Real Estate Board (TRREB), via PropTx Innovations Inc.
The data relating to real estate on this website comes in part from the MLS® data feed of PropTx Innovations Inc. The information is deemed reliable but is not guaranteed accurate by PropTx.
The information provided herein must only be used by consumers that have a bona fide interest in the purchase, sale or lease of real estate and may not be used for any commercial purpose or any other purpose.
© 2026 PropTx Innovations Inc. All rights reserved. MLS®, REALTOR® and the associated logos are owned or controlled by The Canadian Real Estate Association (CREA).