69 Pintail Crescent
About This Home
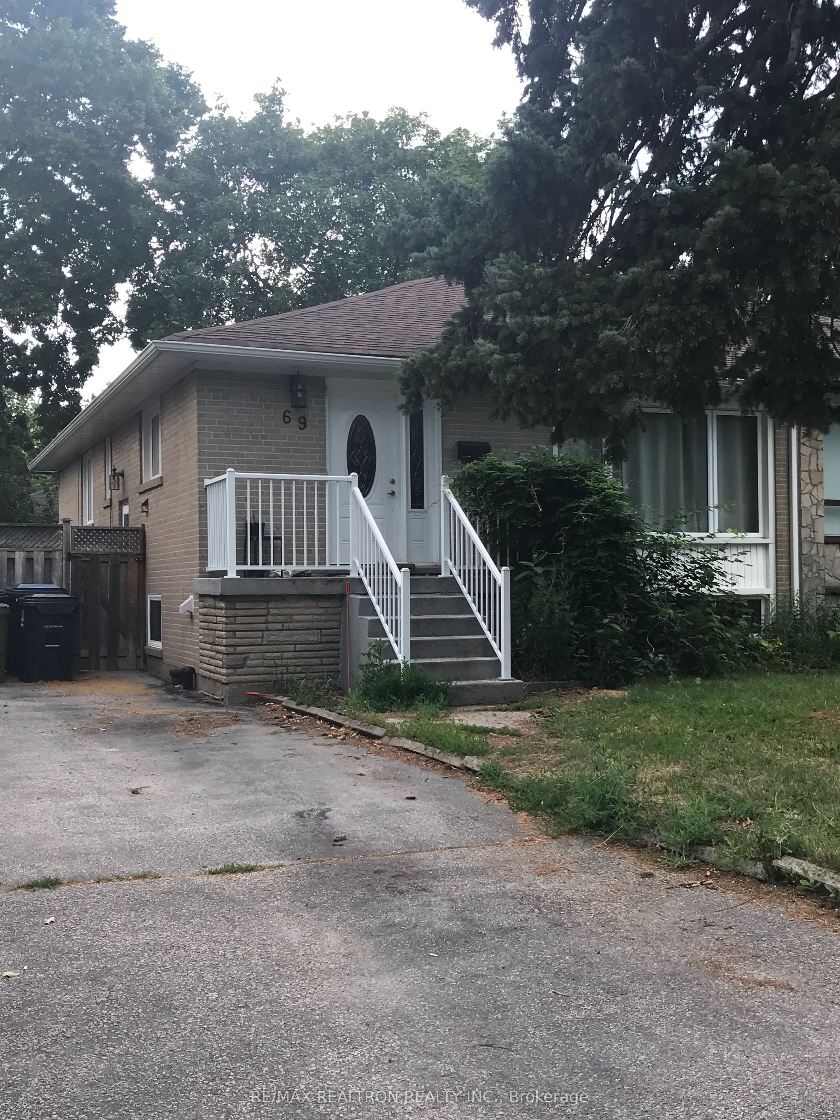
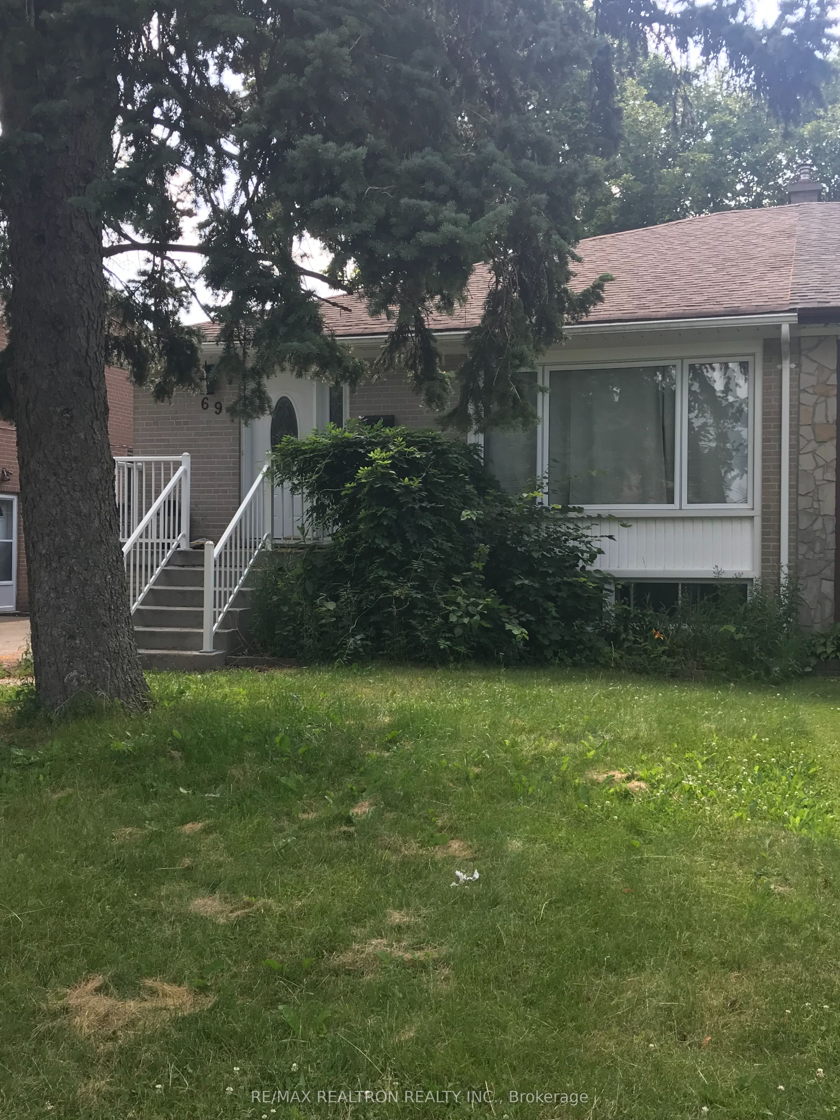
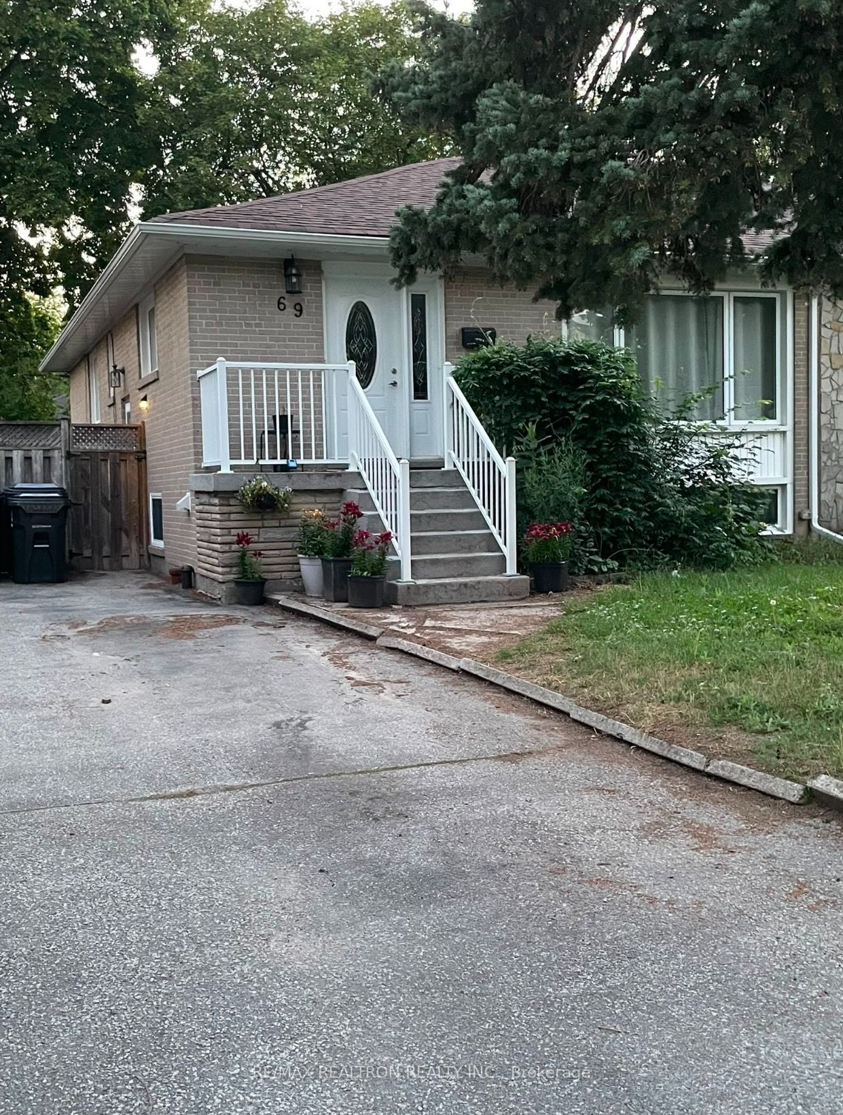
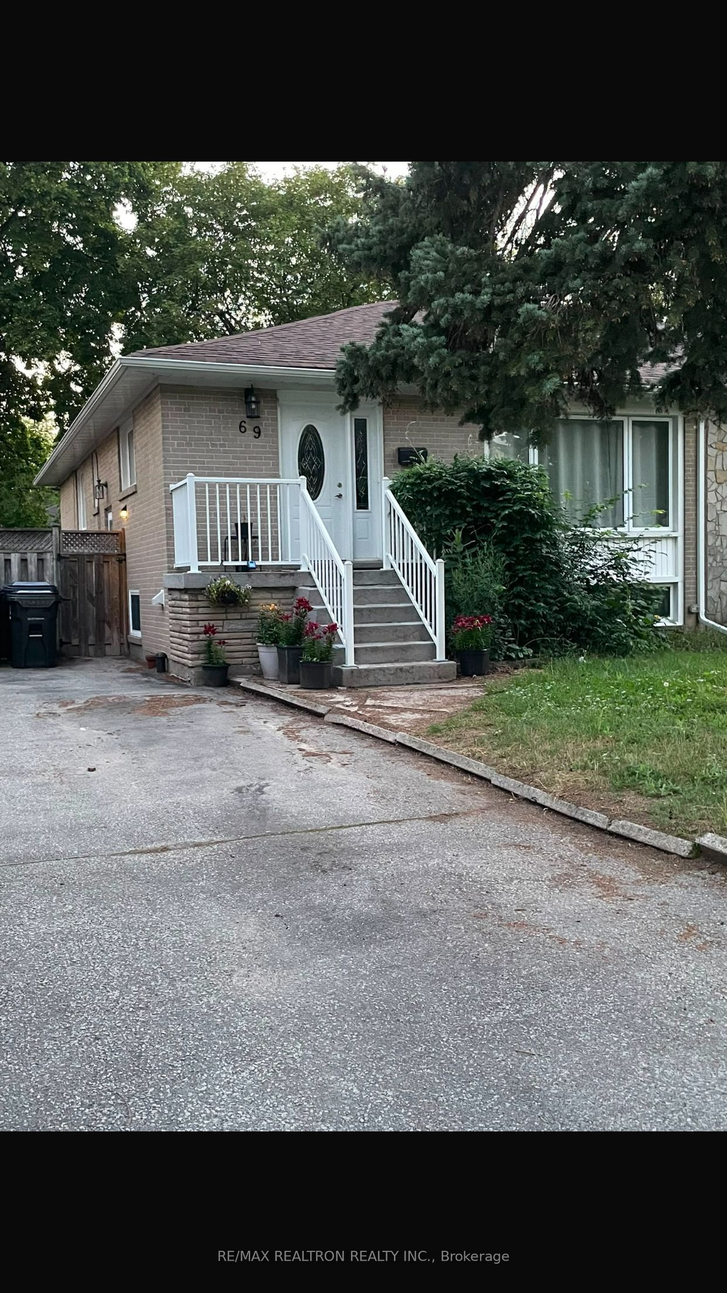
Welcome to the highly sought-after Parkwoods-Donalda neighbourhood! This well-maintained semi-detached bungalow offers exceptional versatility with 3+2 bedrooms, 2 full bathrooms, and a separate entrance to a finished basement-ideal for extended family or potential rental income. The bright main floor features a renovated kitchen with quartz countertops, tile backsplash, and ample cabinetry. The spacious living and dining rooms showcase hardwood flooring and pot lights, creating a warm and inviting atmosphere. A newly added main-floor laundry provides added everyday convenience. The fully finished basement includes a separate entrance, 2 bedrooms, a renovated bathroom, a full kitchen with an eating area, a laundry room, and an additional storage/recreation room-offering excellent potential for an in-law suite or income-generating apartment. Conveniently located just minutes from Highway 401, the DVP, schools, shopping plazas, parks, and public transit, this is a fantastic opportunity for families, investors, or anyone seeking a move-in-ready home in one of North York's most desirable communities.
Property Information
Building Details
Features & Amenities
Financials & Fees
Inclusions & Exclusions
2023 AC,2024 roof, 2010 furnace, Elf, two sets of appliances in kitchens, two sets of laundry, shed in backyard.
Location
Similar Properties
View More
Source: Toronto Regional Real Estate Board (TRREB), via PropTx Innovations Inc.
The data relating to real estate on this website comes in part from the MLS® data feed of PropTx Innovations Inc. The information is deemed reliable but is not guaranteed accurate by PropTx.
The information provided herein must only be used by consumers that have a bona fide interest in the purchase, sale or lease of real estate and may not be used for any commercial purpose or any other purpose.
© 2026 PropTx Innovations Inc. All rights reserved. MLS®, REALTOR® and the associated logos are owned or controlled by The Canadian Real Estate Association (CREA).