124 Edmonton Drive
About This Home
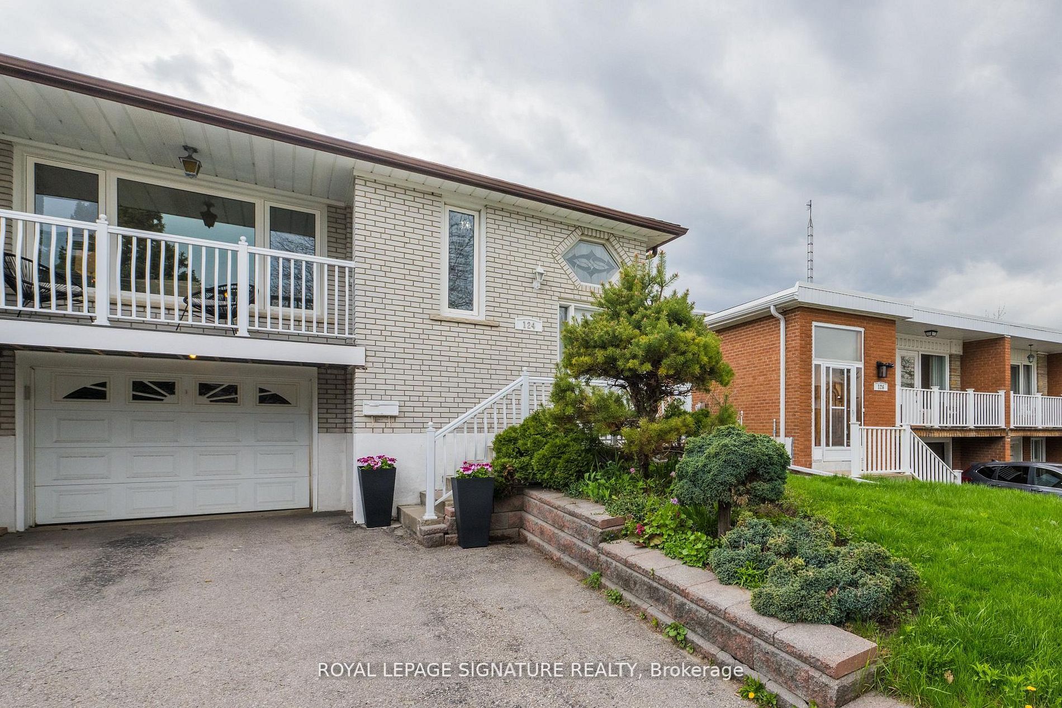
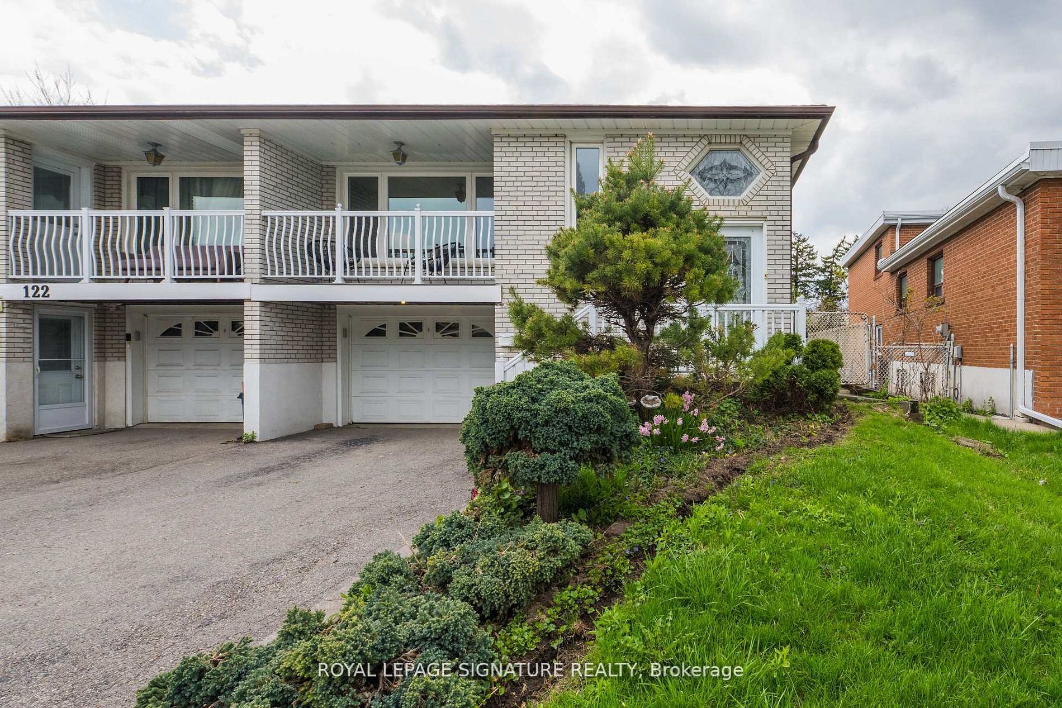
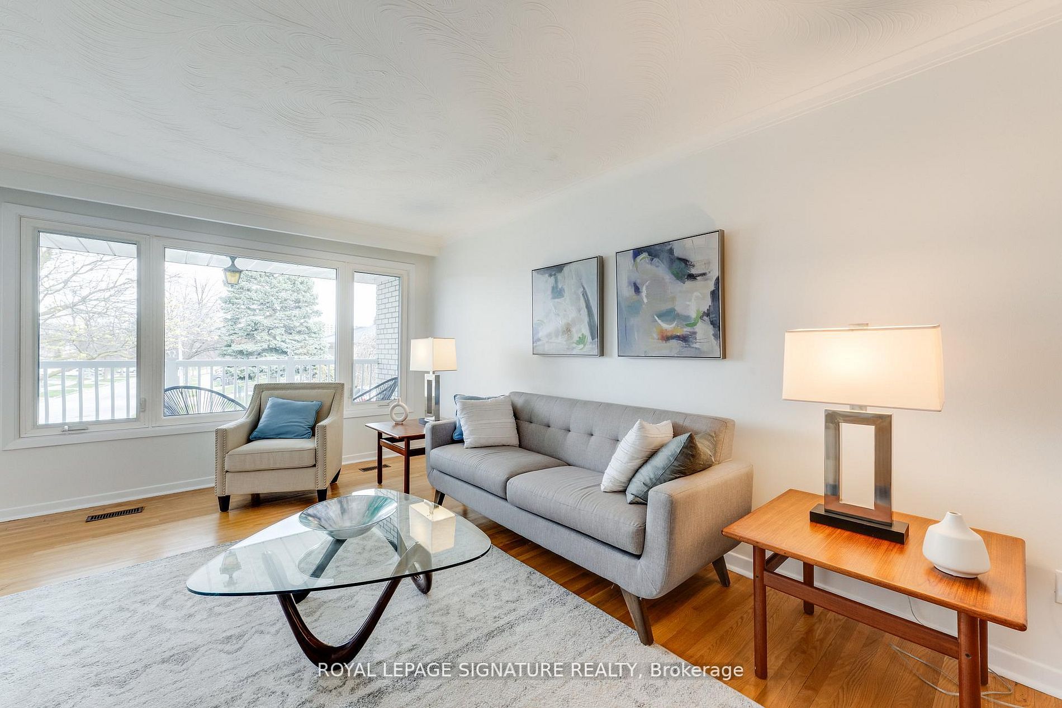
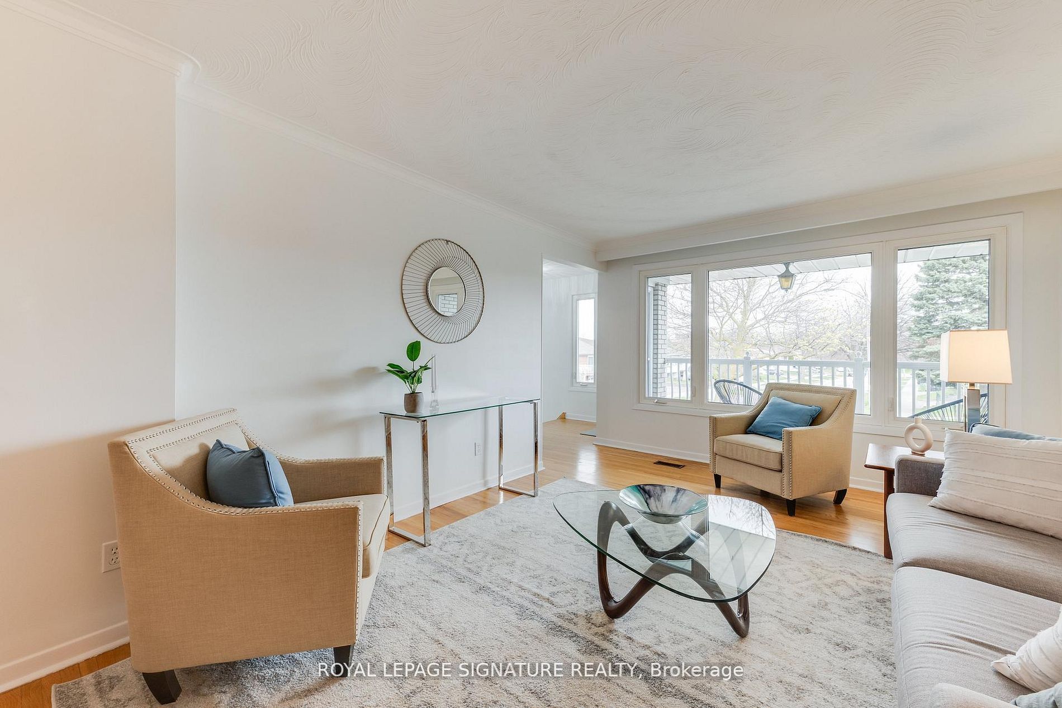
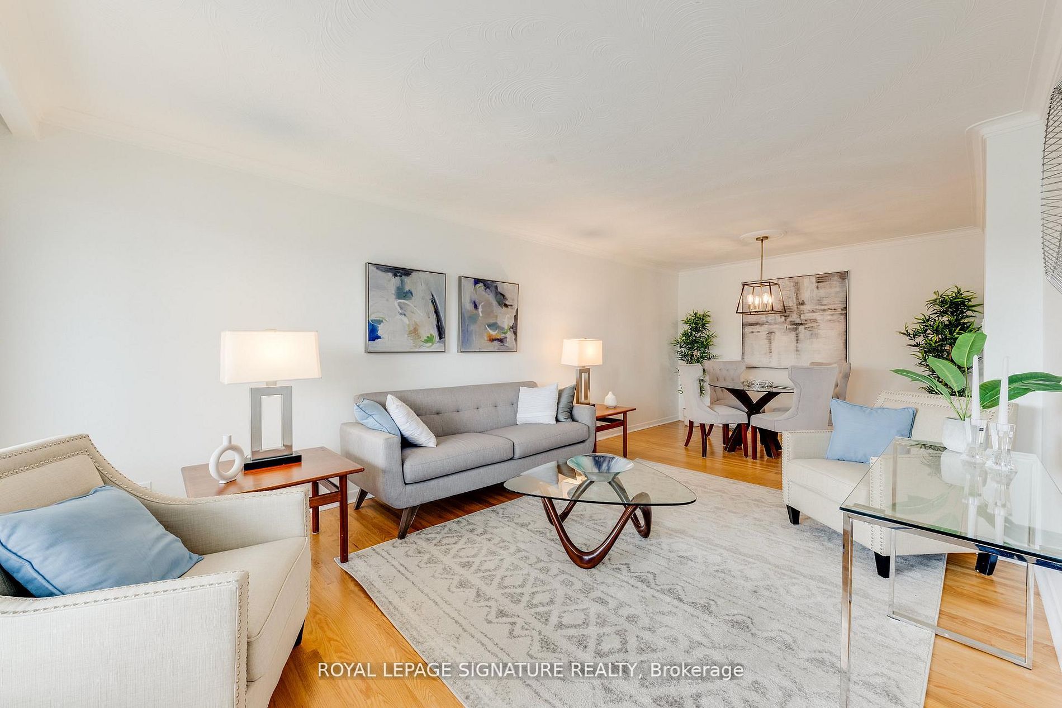
***Exceptional Value In Prime Pleasant View Community***This Beautiful Raised Semi Detached Bungalow Has 3 + 2 Bedrooms And A Finished Basement With An In-law Suite & 2 Separate Entrances. Bright & Spacious, Hardwood Floors Thru-Out. An Exceptionally Large Oversized 150 Ft West Facing Lot, Fully Fenced With A Covered Patio & Separate Backyard Shed. So Many Options: Move In & Unpack, Invest & Rent Out Or Renovate To Taste. Updated Windows & doors, Built-In Garage With Garage Door Opener & Remote, Ample Parking & Much More!
Property Information
Building Details
Features & Amenities
Financials & Fees
Inclusions & Exclusions
As-Is Condition: Existing Gas Stove, Fridge, Hood Fan, Washer & Dryer, Garage Door Opener & Remote, Detached Shed, Natural Gas BBQ, Existing Blinds, Existing Electric Light Fixtures (Exclude Dining Room Light Fixture). Electric Stove, Stainless Steel Fridge, Hood Fan & Microwave In The Basement.
Location
Similar Properties
View More
Source: Toronto Regional Real Estate Board (TRREB), via PropTx Innovations Inc.
The data relating to real estate on this website comes in part from the MLS® data feed of PropTx Innovations Inc. The information is deemed reliable but is not guaranteed accurate by PropTx.
The information provided herein must only be used by consumers that have a bona fide interest in the purchase, sale or lease of real estate and may not be used for any commercial purpose or any other purpose.
© 2026 PropTx Innovations Inc. All rights reserved. MLS®, REALTOR® and the associated logos are owned or controlled by The Canadian Real Estate Association (CREA).