200 Burndale Avenue
About This Home
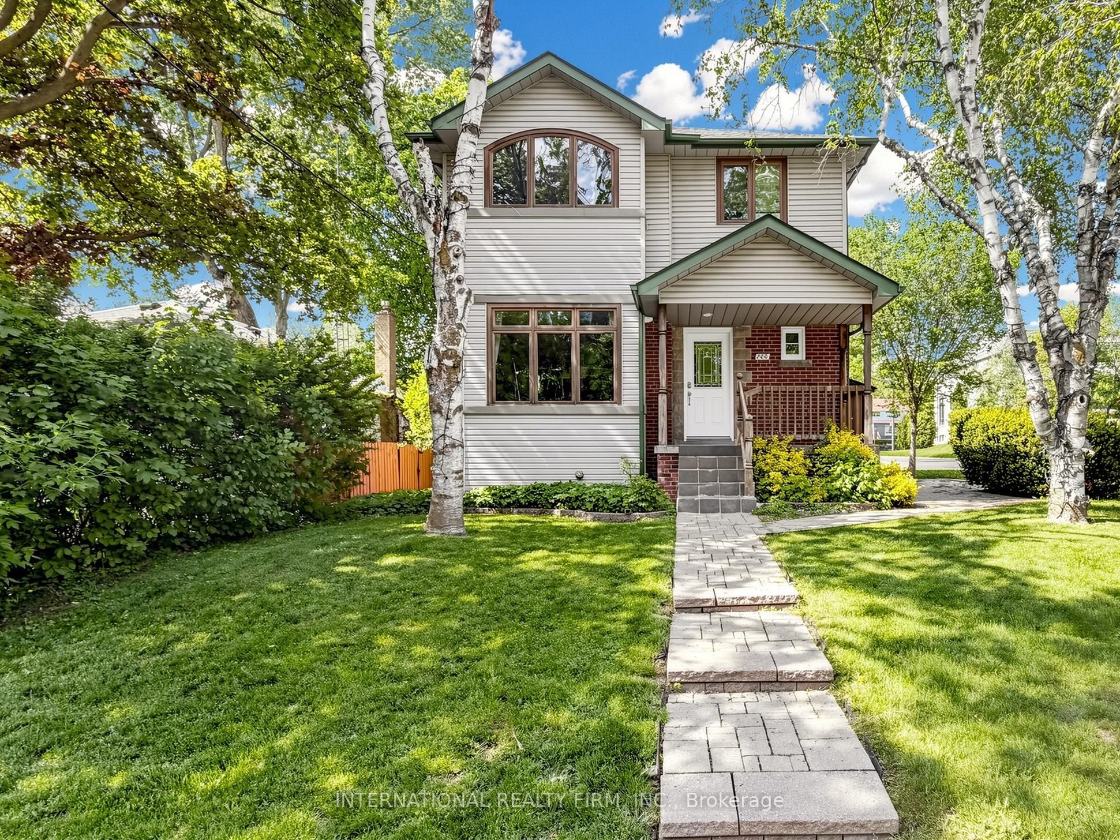
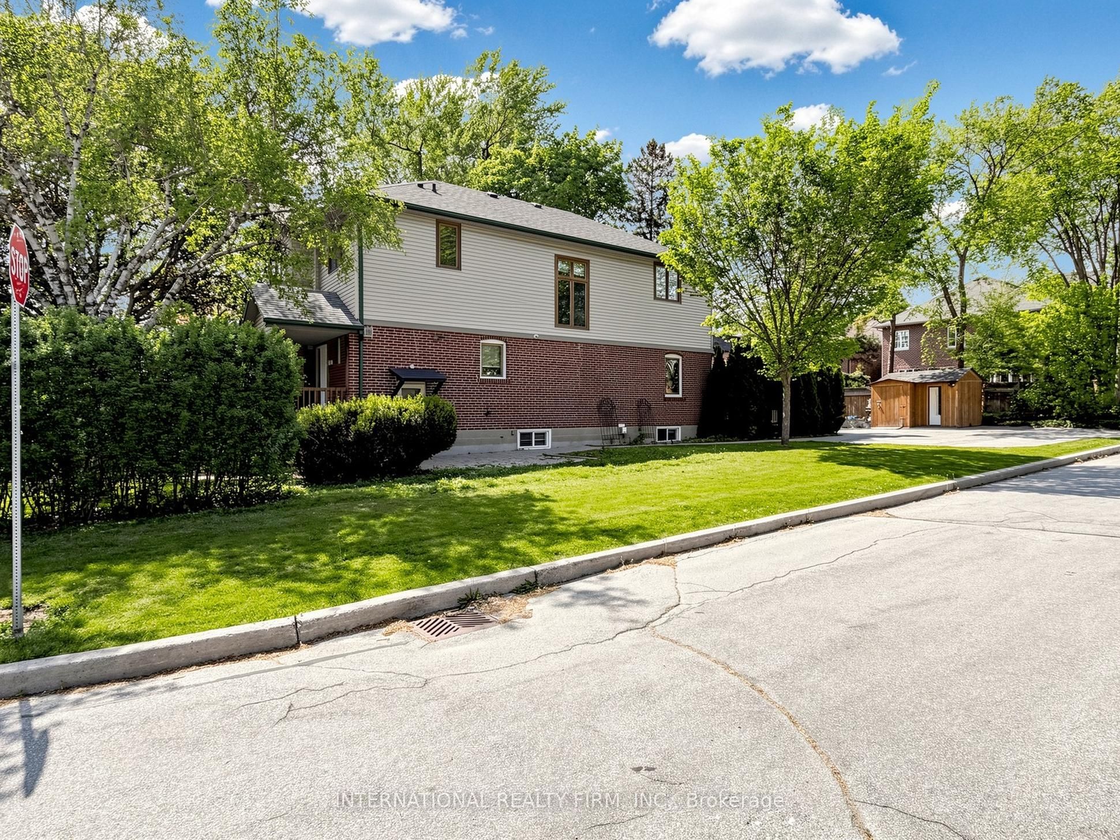
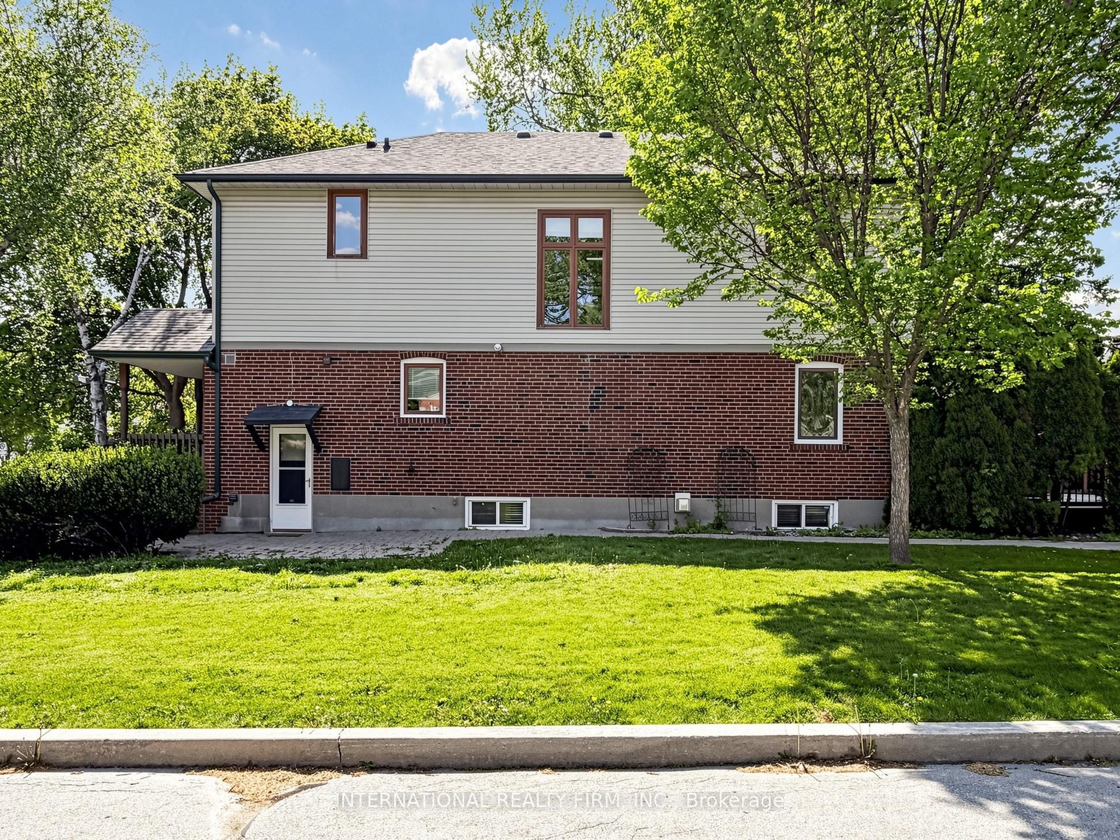
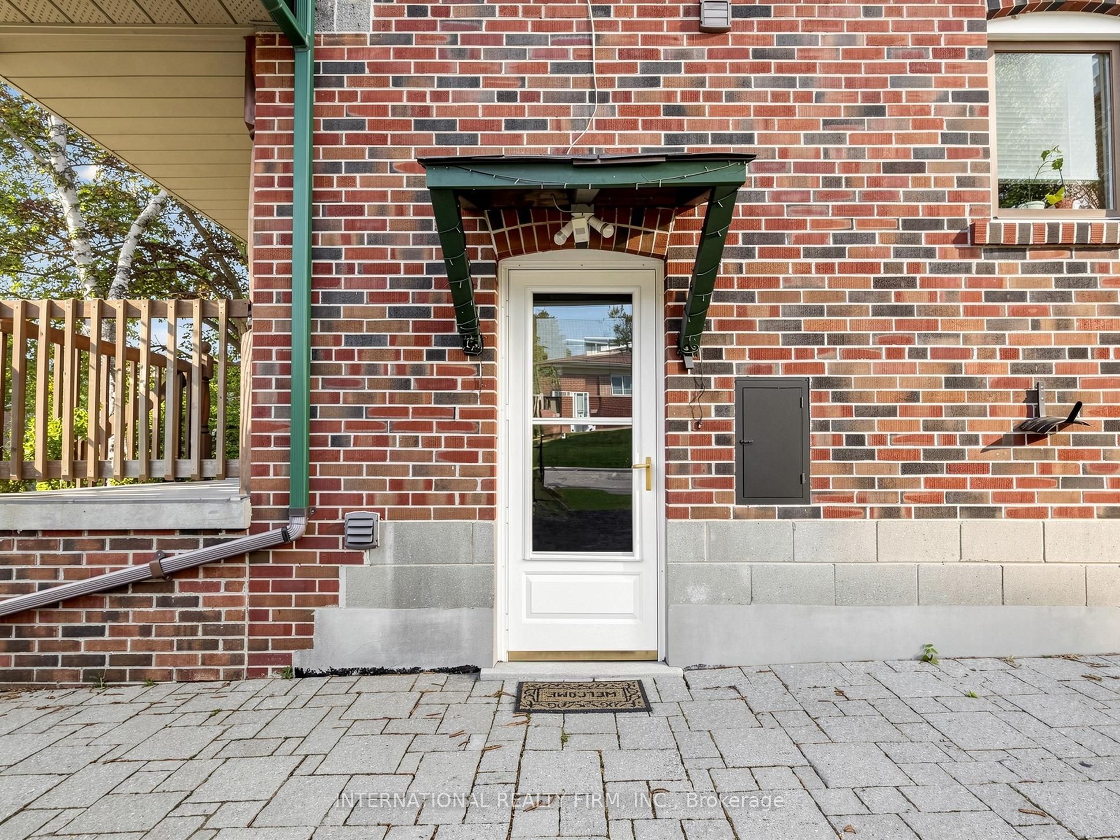
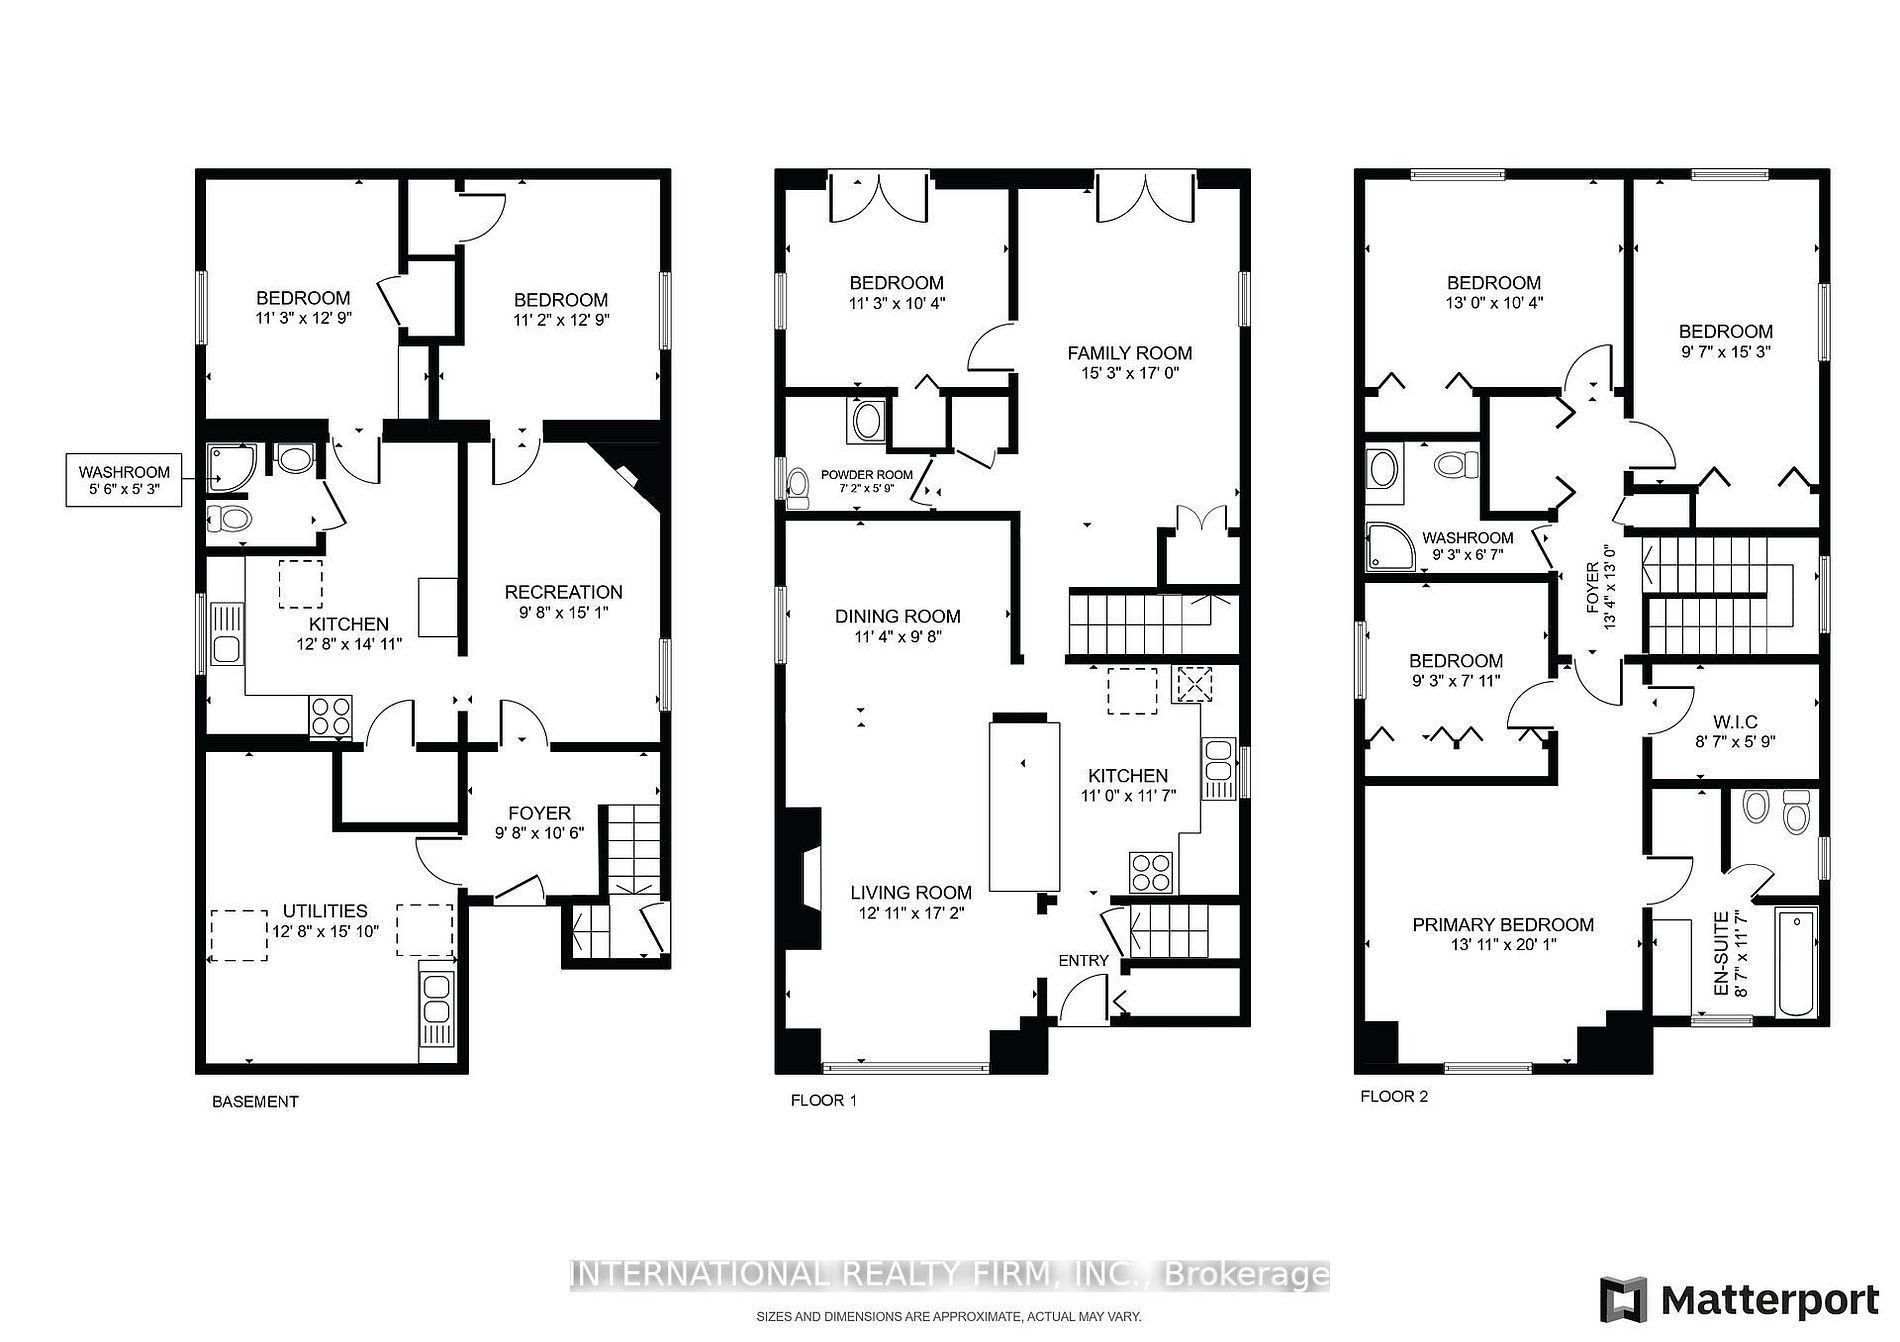
This charming 2-story home offers a wonderful opportunity for anyone seeking a spacious, well-maintained, and private residence full of comfort and style. The open-concept kitchen overlooks the living areas, creating a seamless flow throughout the space. The bright family room features raised ceilings and opens to a large deck with two gas outlets, perfect for BBQs. The main floor also includes an office that leads directly to the deck, offering a peaceful work environment with easy access to the outdoors. Upstairs, you'll find 4 spacious bedrooms, plus a convenient laundry room. The master suite is a true retreat, complete with a 6-piece ensuite bathroom, a walk-in closet, and large South facing windows that fills the room with natural light. This home is equipped with 2 gas fireplaces, 2 stoves/ovens, 2 fridges, 2 washers, 2 dryers, and a security camera system for added peace of mind. In the basement, there's a self-contained 2-bedroom apartment with separate entrance, offering privacy and versatility for guests, extended family, or rental income. With plenty of storage space throughout, you'll have room for everything you need. The lovely gardens and private setting make this home a tranquil escape, while still being close to everything you need. Don't miss the chance to make this beautiful home yours!
Property Information
Building Details
Features & Amenities
Financials & Fees
Inclusions & Exclusions
8-Ch Wired PoE Security Camera System. Hi Eff. Furnace And A/C 2015, 1 Gas Fireplace Main, 1 Gas Fireplace Bsmnt 2016, 1 Stainless Fridge Main, 1 White Fridge Bsmnt, 1 Stainless Gas Stove/Oven Main, 1 White Stove/Oven Bsmnt, 1 Stainless B/I Dw Main 2024, 1 Washer 2022 & Dryer Upper, 1 Washer & Dryer Bsmnt, Shingles 2014, Interlock front, side & backyard 2022, Two Sheds, Pella Windows & Doors, 2 Gas BBQ outlets, French Doors, Tankless Water Heater Owned, Retractable Awning 2025, Front door 2023.
Fridge and Freezer in the backroom/office, BBQ.
Location
Similar Properties
View More
Source: Toronto Regional Real Estate Board (TRREB), via PropTx Innovations Inc.
The data relating to real estate on this website comes in part from the MLS® data feed of PropTx Innovations Inc. The information is deemed reliable but is not guaranteed accurate by PropTx.
The information provided herein must only be used by consumers that have a bona fide interest in the purchase, sale or lease of real estate and may not be used for any commercial purpose or any other purpose.
© 2026 PropTx Innovations Inc. All rights reserved. MLS®, REALTOR® and the associated logos are owned or controlled by The Canadian Real Estate Association (CREA).