#PH02 - 608 Richmond Street
About This Home
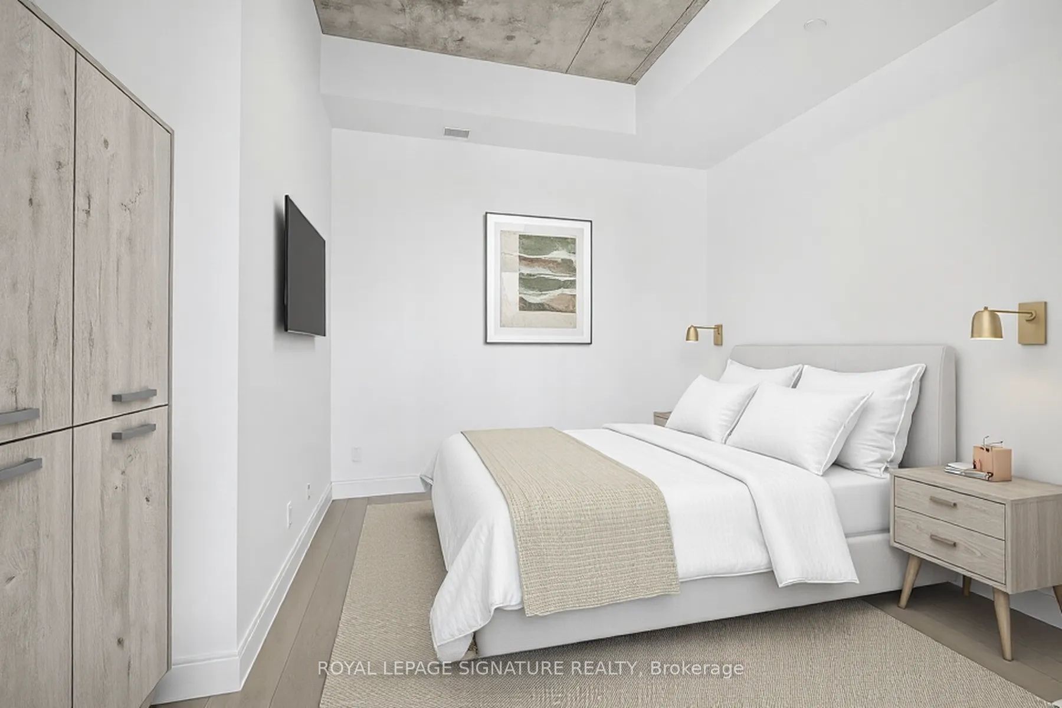
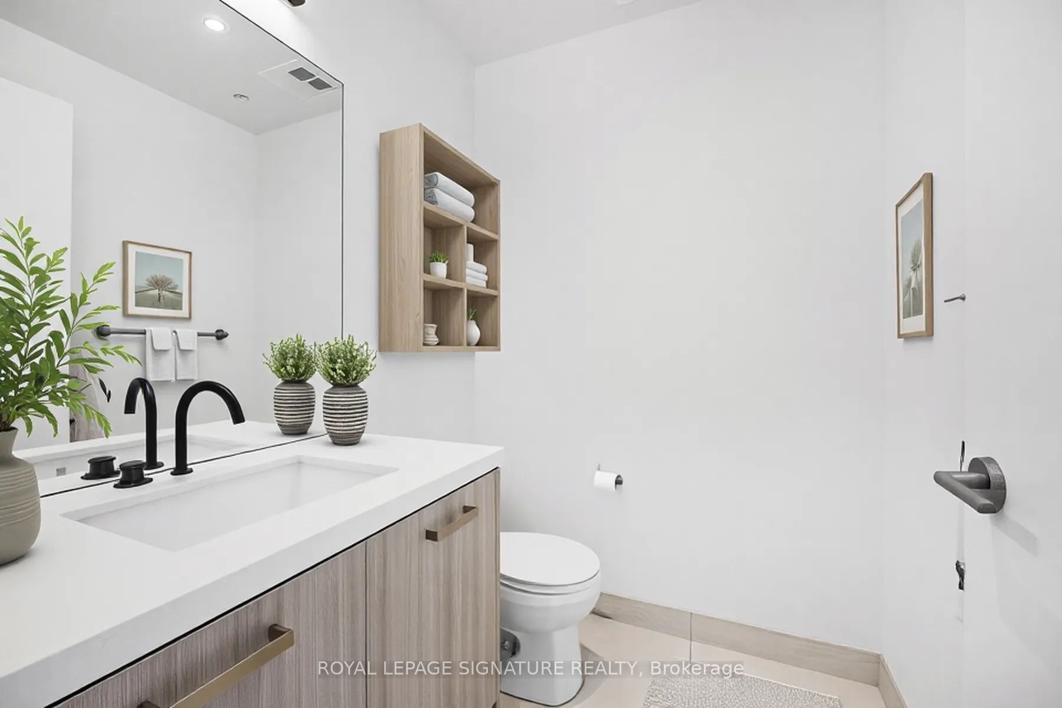
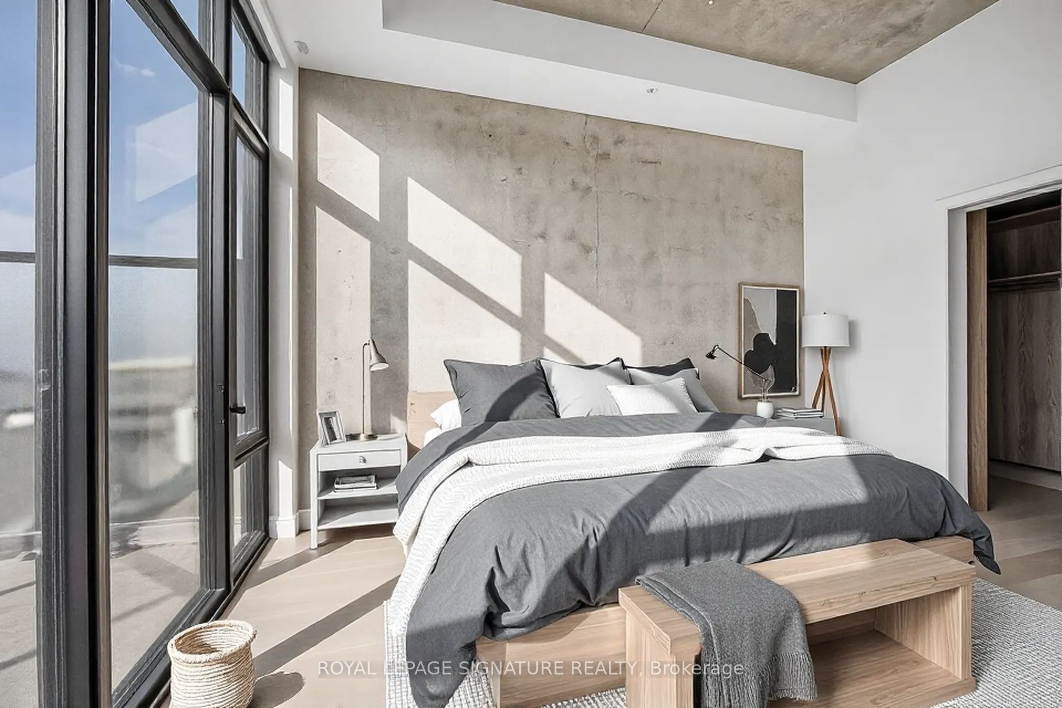
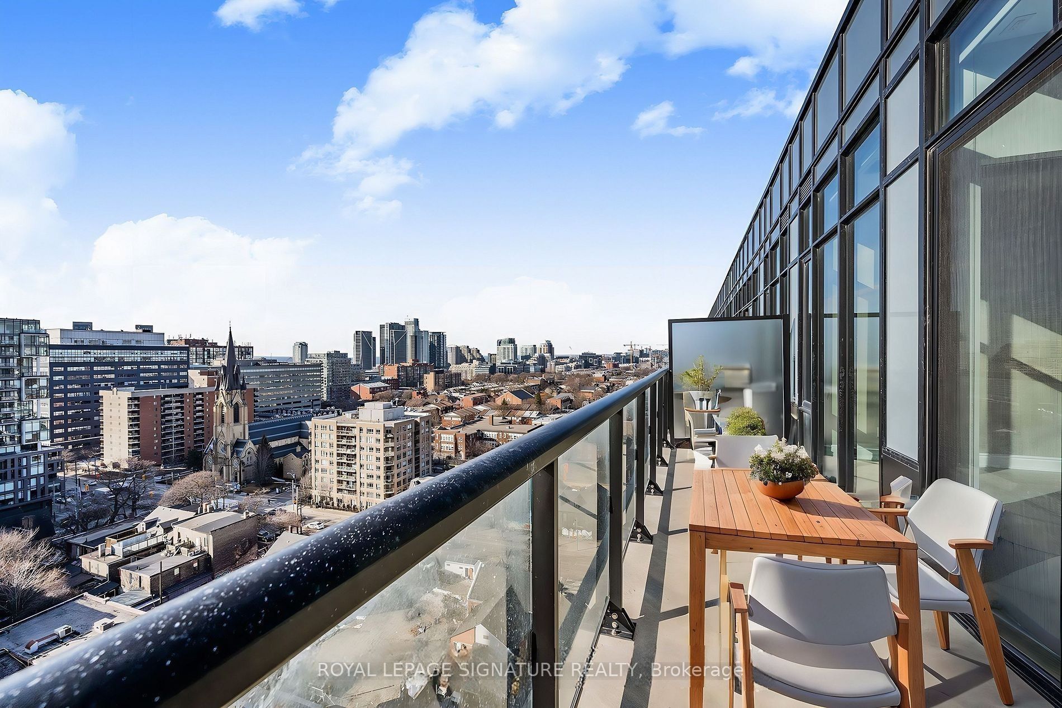
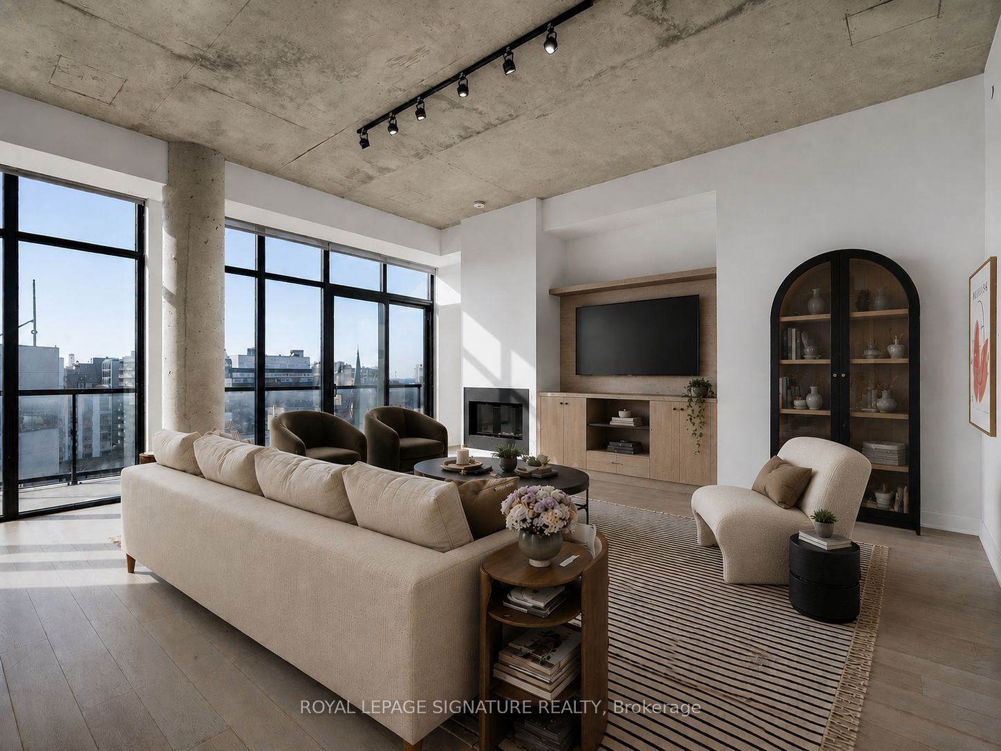
Live at the stylish Harlowe Building in the largest and most desirable suite in the building. This exceptional 1,535 sq. ft. residence offers 3 bedrooms, 3 bathrooms, and thousands spent on premium European-imported finishes throughout. The entire unit has been freshly painted and features a gourmet kitchen with a gas range, an upgraded gas fireplace, custom closet organizers in every bedroom, and beautifully appointed bathrooms with marble surrounds. The expansive primary retreat boasts double walk-in closets and a luxurious 6-piece spa-inspired ensuite complete with a double vanity and a jacuzzi tub. Soaring 12-foot ceilings and a sun-filled south-facing 254 sq. ft. terrace with a gas BBQ hookup create the perfect indoor-outdoor living experience. Complete with 2 parking spaces and 2 lockers, this is a rare opportunity to own one of the Harlowe's premier residences, just steps from the very best of King & Queen West.
Property Information
Building Details
Features & Amenities
Financials & Fees
Inclusions & Exclusions
S/S Fridge, S/S Oven, S/S Hood Range & S/S Dishwasher. All ELF's. Washer/Dryer, B/I Fireplace
Location
Similar Properties
View More
Source: Toronto Regional Real Estate Board (TRREB), via PropTx Innovations Inc.
The data relating to real estate on this website comes in part from the MLS® data feed of PropTx Innovations Inc. The information is deemed reliable but is not guaranteed accurate by PropTx.
The information provided herein must only be used by consumers that have a bona fide interest in the purchase, sale or lease of real estate and may not be used for any commercial purpose or any other purpose.
© 2026 PropTx Innovations Inc. All rights reserved. MLS®, REALTOR® and the associated logos are owned or controlled by The Canadian Real Estate Association (CREA).