#908 - 38 Cameron Street
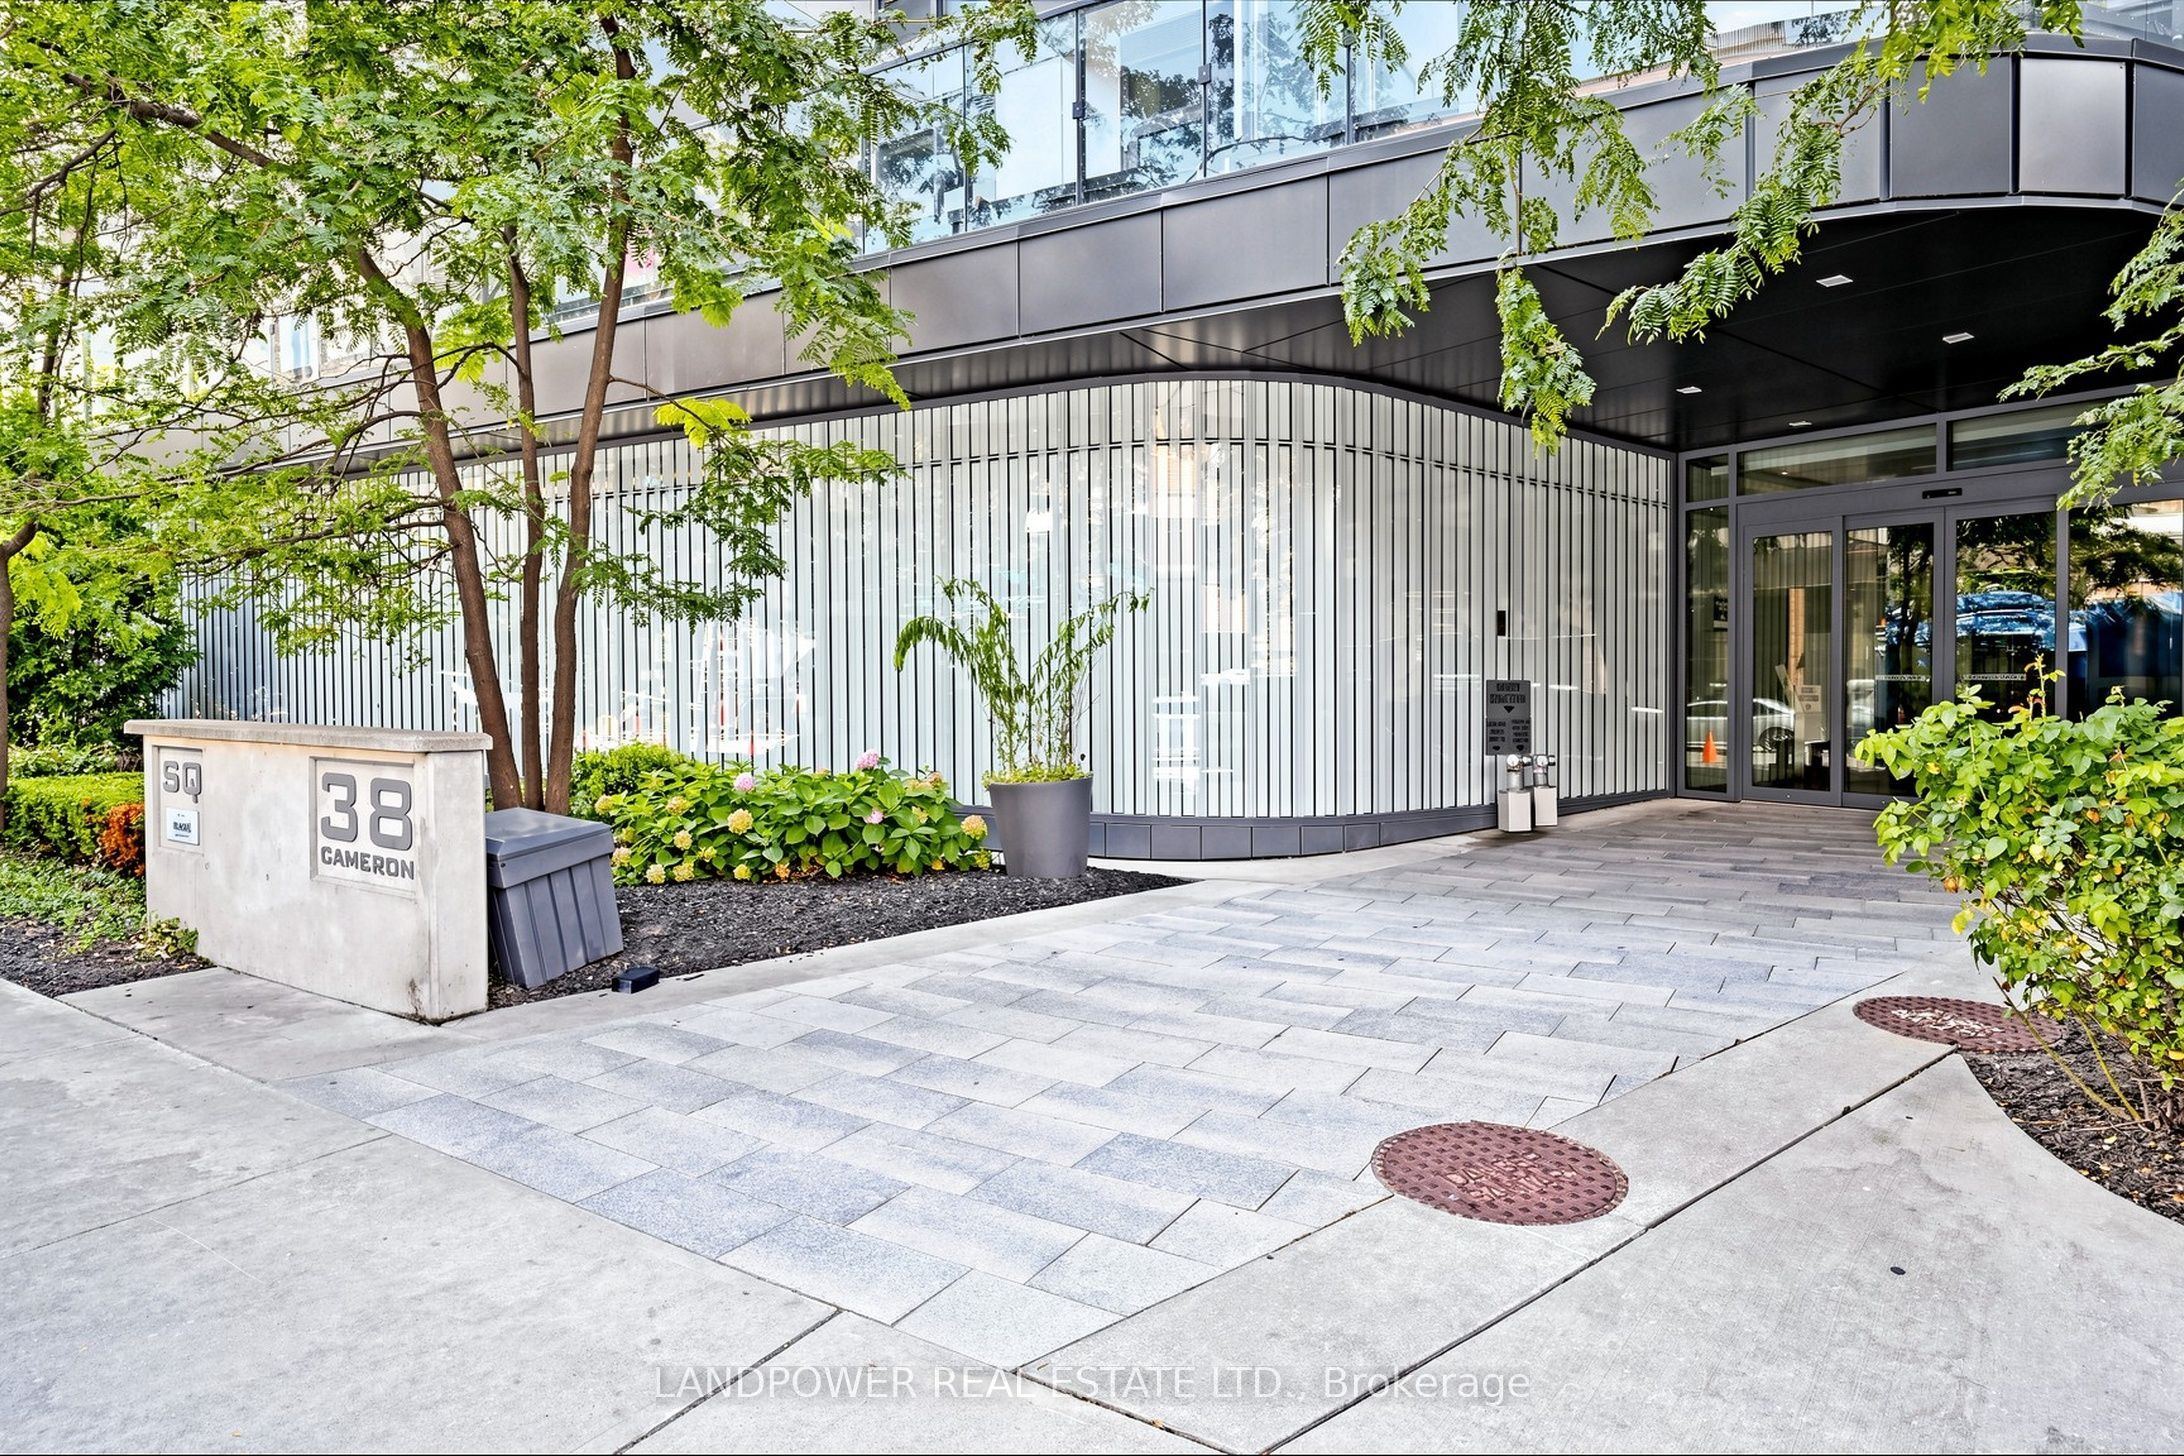
About This Home
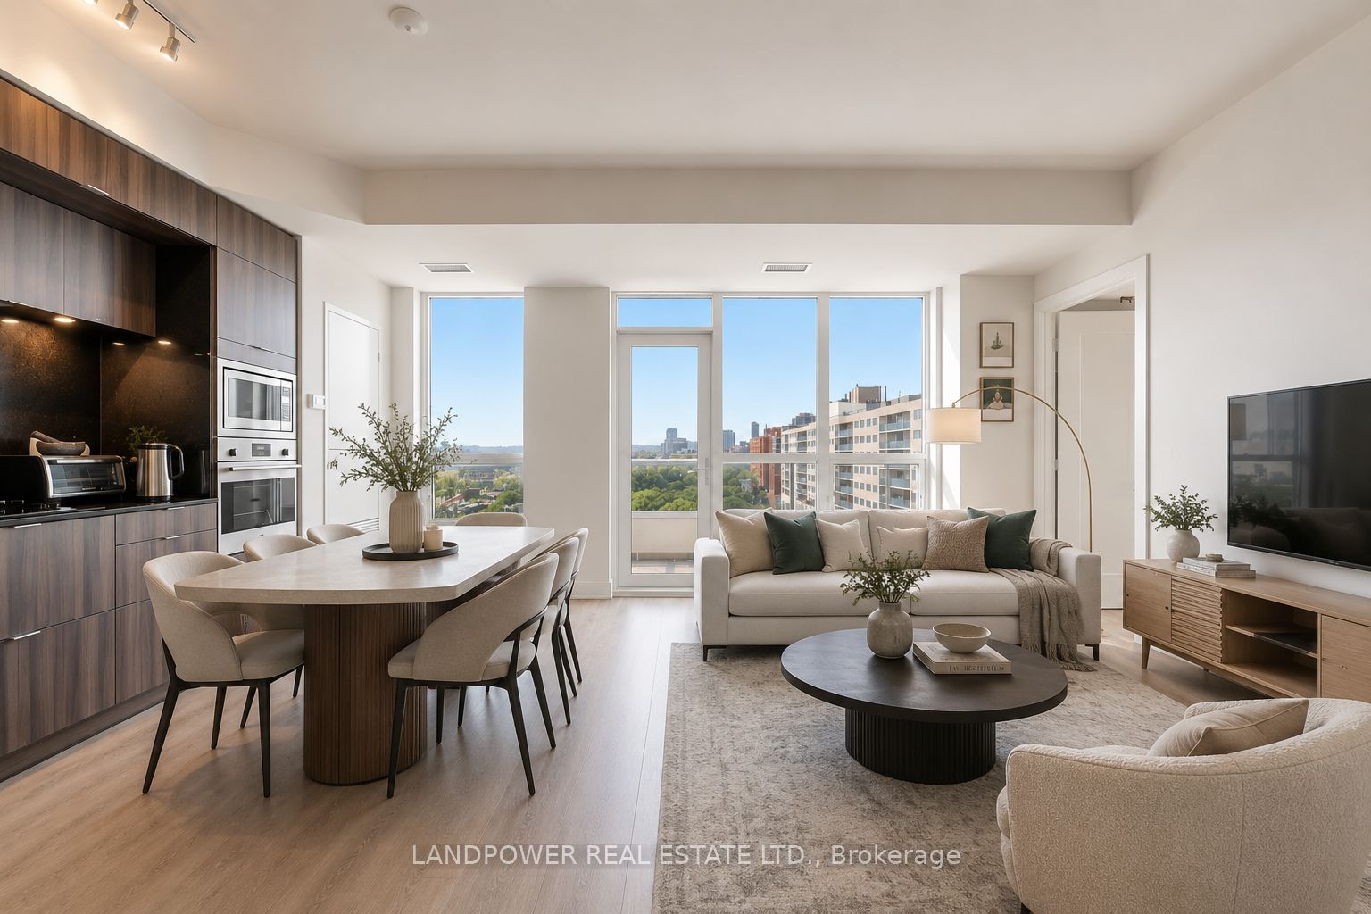
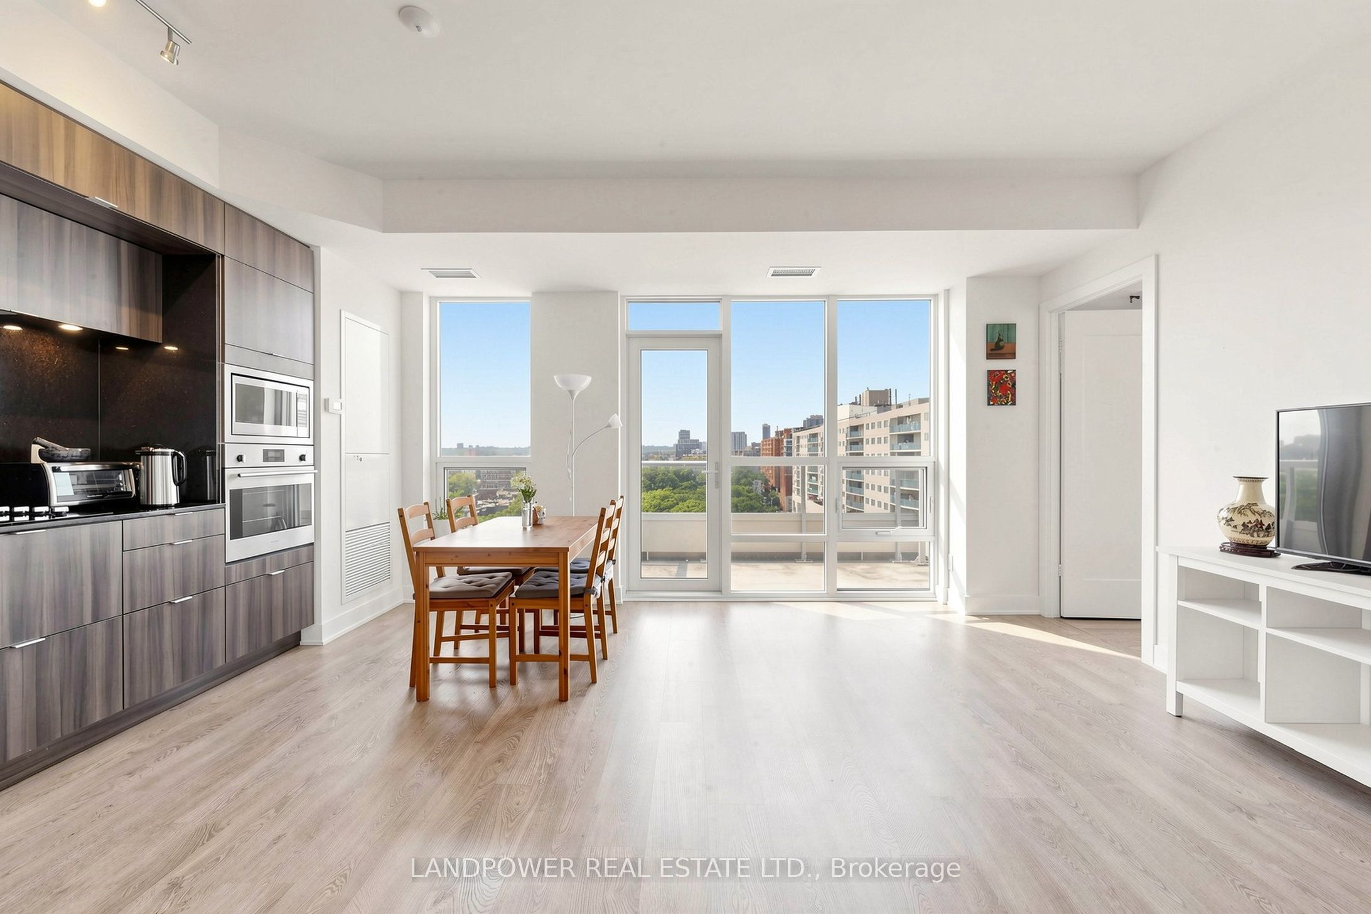
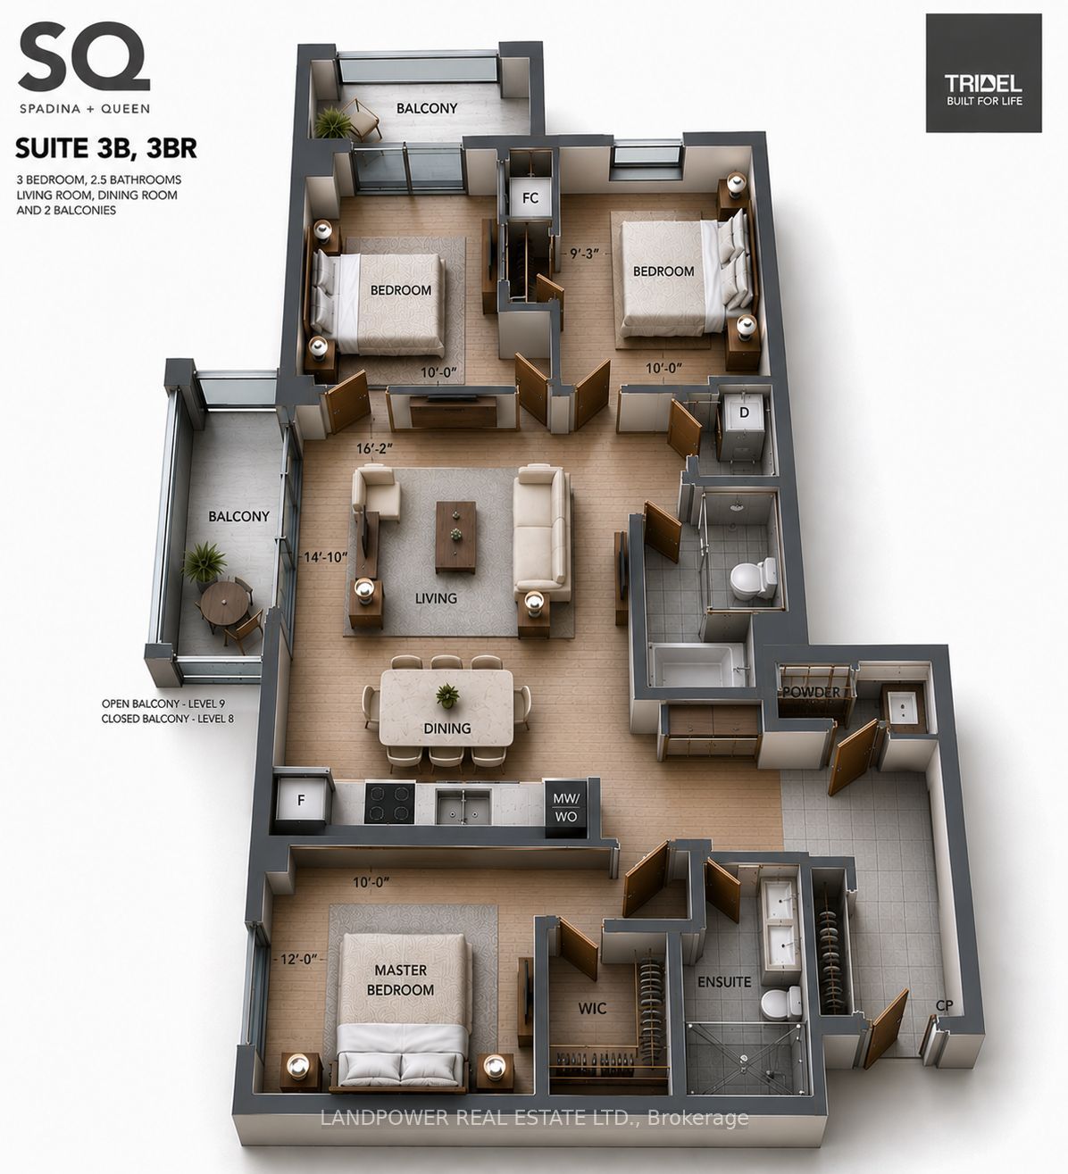

Welcome To This Stylish And Sophisticated 3-Bedroom, 3-Bathroom Corner Suite In Tridel's SQ At Alexandra Park, Tucked Away On A Quiet Street Just Steps From Vibrant Queen Street West. This Bright And Spacious Residence Features A Thoughtfully Designed Open-Concept Layout With Floor-To-Ceiling Windows That Fill The Home With Natural Light, Laminate Flooring Throughout, And Two Private Balconies Offering Beautiful City Skyline Views. The Modern Kitchen Seamlessly Connects To The Living And Dining Areas, Creating An Ideal Space For Both Everyday Living And Entertaining. The Functional Floor Plan Provides Well-Sized Bedrooms And Three Full Bathrooms, Making It Perfect For Families, Professionals, Or Investors. Hotel-inspired Amenities: Fitness Centre W/Steam Rooms, Same-floor Rooftop Deck W/Bbq, Dining & Hot tub, Party room W/Kitchen/Dine, 24Concierge. Enjoy An Unbeatable Downtown Lifestyle With TTC Subway And Streetcar Access Just Moments Away. Walk To Chinatown, The University Of Toronto, OCAD University, The Art Gallery Of Ontario, King West, Kensington Market, Trendy Restaurants, Cafés, Boutique Shopping, Parks, And Everyday Conveniences. Maintenance Fees Include Internet, Adding Exceptional Value And Convenience To This Remarkable Home.
Property Information
Building Details
Features & Amenities
Financials & Fees
Inclusions & Exclusions
Built-In Appliances (Fridge, Glass Cook Top, Dishwasher, Oven, Microwave), Stacked Washer & Dryer. 1Parking
Location
Similar Properties
View More
Source: Toronto Regional Real Estate Board (TRREB), via PropTx Innovations Inc.
The data relating to real estate on this website comes in part from the MLS® data feed of PropTx Innovations Inc. The information is deemed reliable but is not guaranteed accurate by PropTx.
The information provided herein must only be used by consumers that have a bona fide interest in the purchase, sale or lease of real estate and may not be used for any commercial purpose or any other purpose.
© 2026 PropTx Innovations Inc. All rights reserved. MLS®, REALTOR® and the associated logos are owned or controlled by The Canadian Real Estate Association (CREA).