580 Brookdale Avenue
About This Home
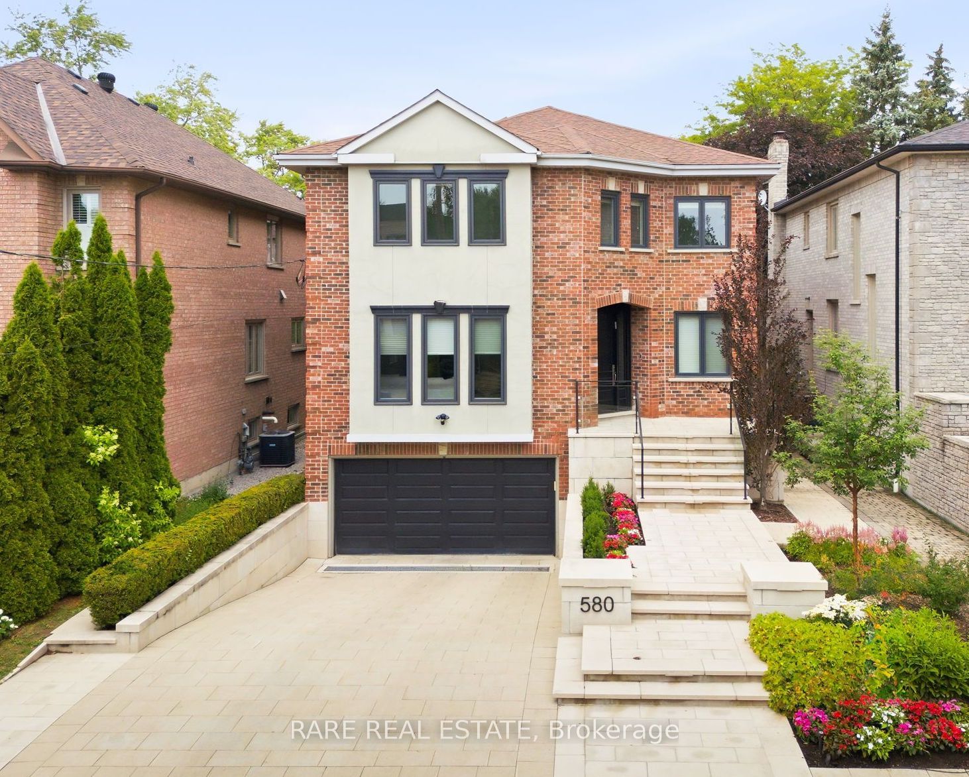
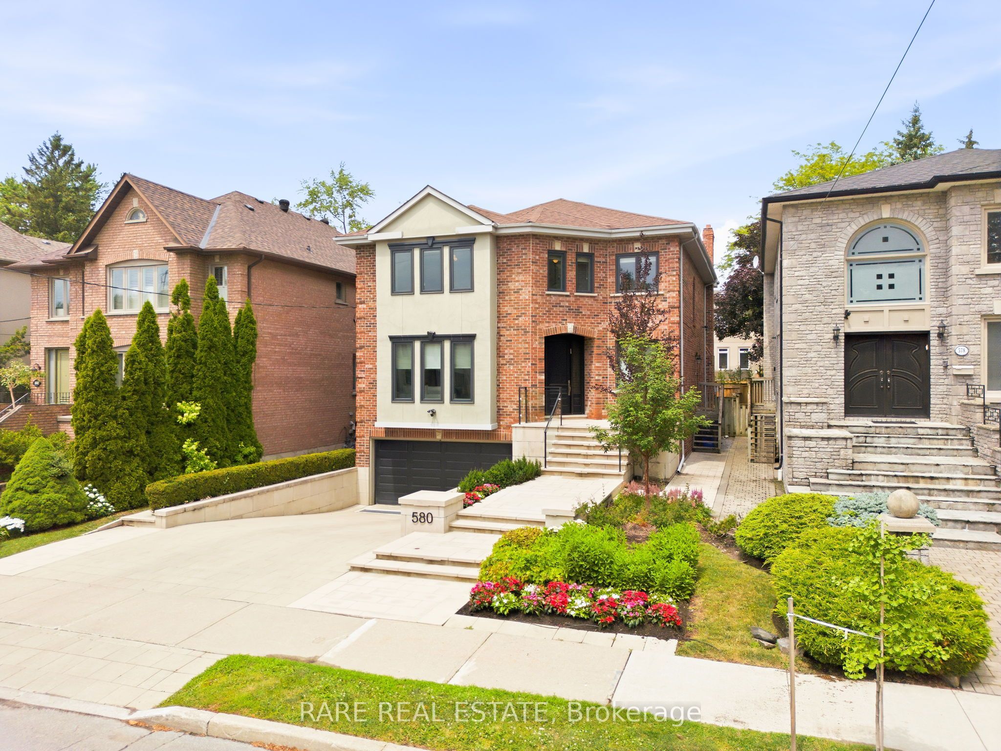
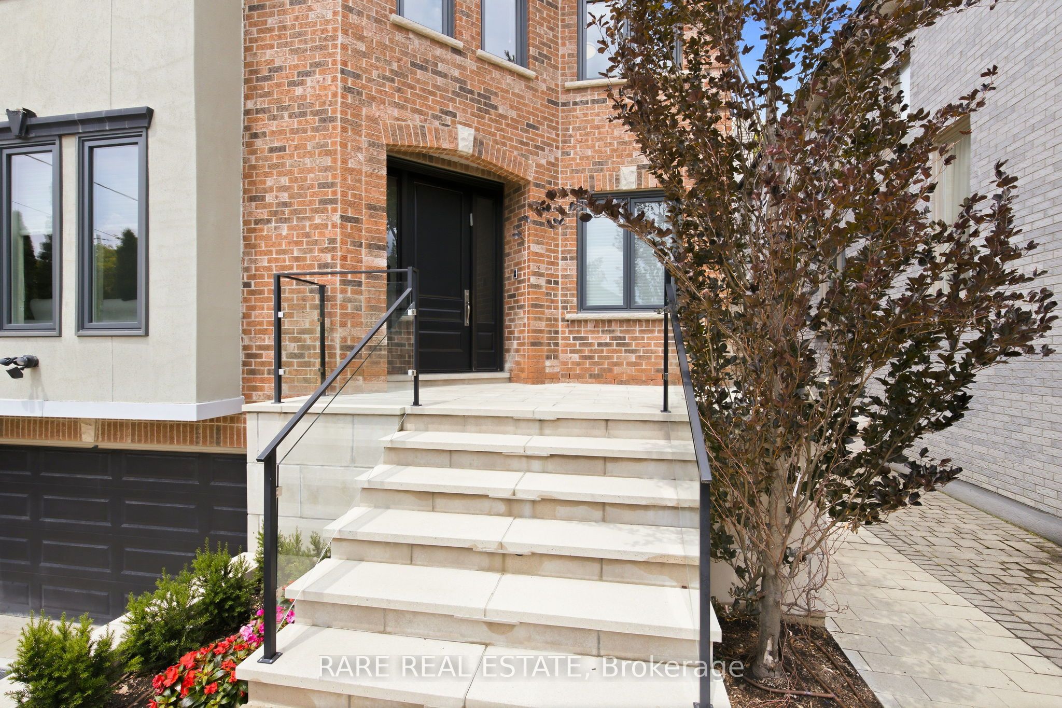
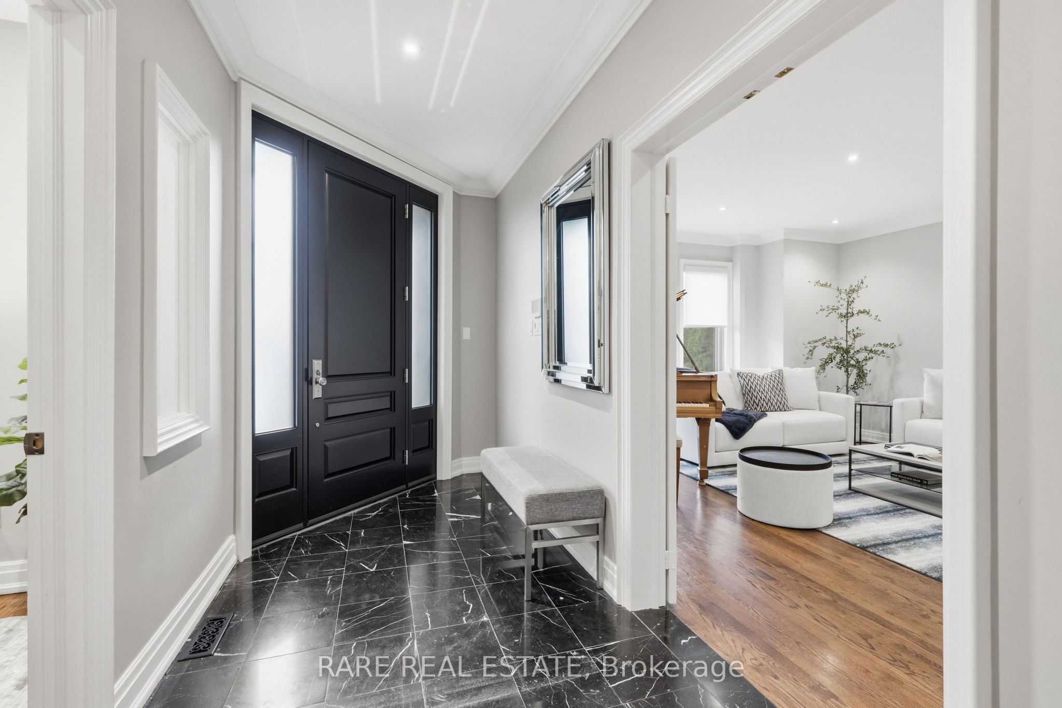
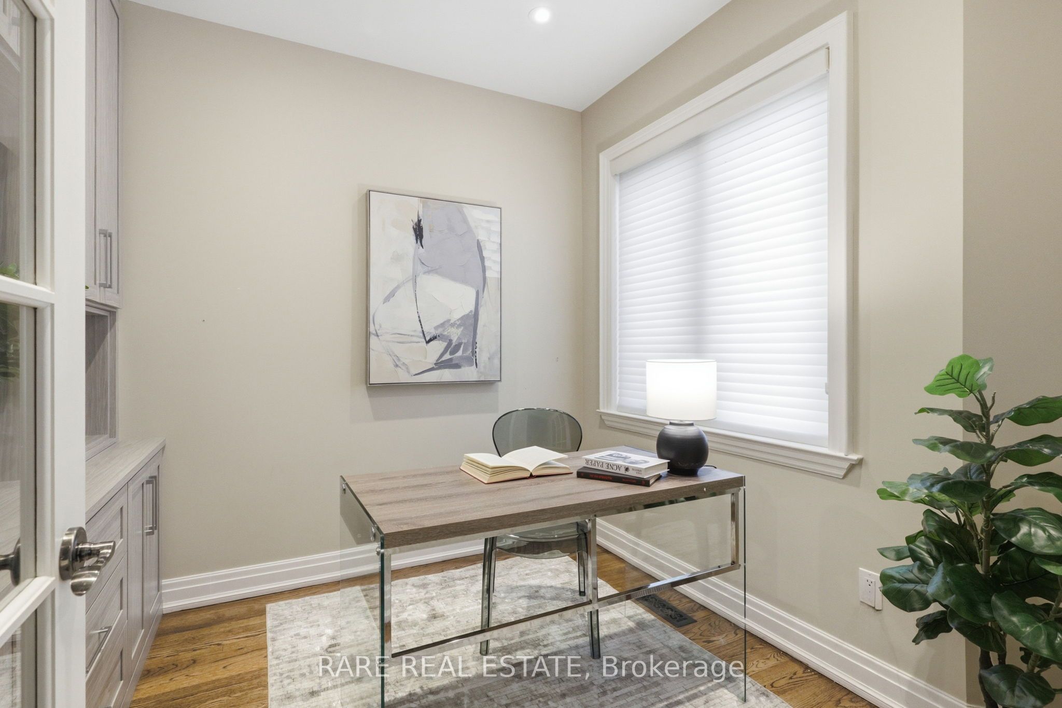
Perfectly Positioned in the Heart of Bedford Park. Meticulously maintained and thoughtfully updated, this timeless Bedford Park home reflects years of pride of ownership. Set on a 42 x 115 ft professionally landscaped lot, the elegant limestone front entry, steps and walkways create an exceptional first impression. This 4+1 bedroom, 4.5 bathroom home offers a functional layout with spacious principal rooms, where the combined living and dining rooms can comfortably accommodate everything from everyday family meals to large holiday celebrations. The eat-in kitchen overlooks the backyard, walks out to the deck and overlooks the inviting family room with a gas fireplace. A private main floor office completes the main level. Upstairs, all bathrooms have been recently renovated, including a beautiful primary ensuite with heated floors, a freestanding jetted tub and steam shower. A second bedroom features its own 3-piece ensuite, while the remaining bedrooms share another updated bathroom. The bright lower level offers a spacious recreation room, a guest suite or fifth bedroom, a full bathroom, abundant storage and direct access to the oversized double garage. The generous backyard offers plenty of room for a future pool, while Woburn Park is just a one-minute walk from your front door. Bedford Park has long been one of Toronto's most sought-after family neighbourhoods. Walk to top-rated public and private schools, neighbourhood parks, cafés, restaurants and the everyday conveniences of Avenue Road & Bathurst St. With Lawrence Subway Station, Highway 401 minutes away and downtown Toronto easily accessible, it offers an exceptional balance of community, convenience and connectivity.
Property Information
Building Details
Features & Amenities
Financials & Fees
Inclusions & Exclusions
Sub-zero side by side refrigerator, Jenn-air gas stove and cooktop, Jenn-air built in stove, Panasonic built in microwave, Miele dishwasher, Samsung side by side washer and dryer, all blinds and curtains, all electric light fixtures (except ones in exclusions), projector, screen and surround sound in basement, Outside playground, tv mounts.
TVs, Light fixture in second bedroom and fourth bedroom, BBQ, Fitness equipment, backyard furniture and large umbrella
Location
Similar Properties
View More
Source: Toronto Regional Real Estate Board (TRREB), via PropTx Innovations Inc.
The data relating to real estate on this website comes in part from the MLS® data feed of PropTx Innovations Inc. The information is deemed reliable but is not guaranteed accurate by PropTx.
The information provided herein must only be used by consumers that have a bona fide interest in the purchase, sale or lease of real estate and may not be used for any commercial purpose or any other purpose.
© 2026 PropTx Innovations Inc. All rights reserved. MLS®, REALTOR® and the associated logos are owned or controlled by The Canadian Real Estate Association (CREA).