#702 - 5 Soudan Avenue
About This Home
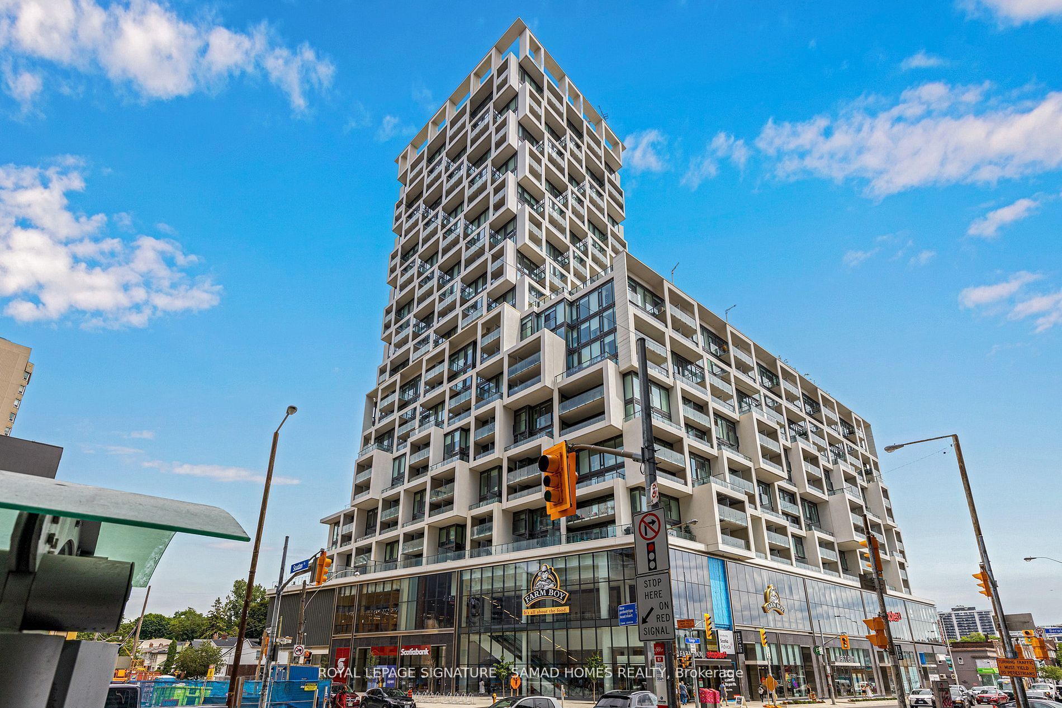
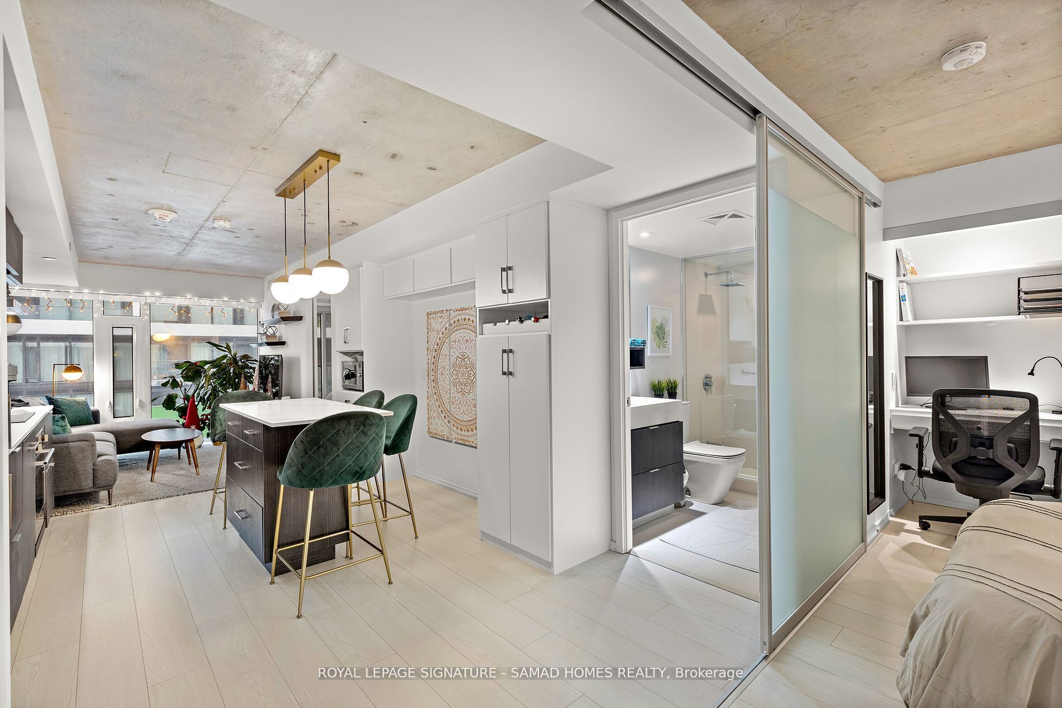
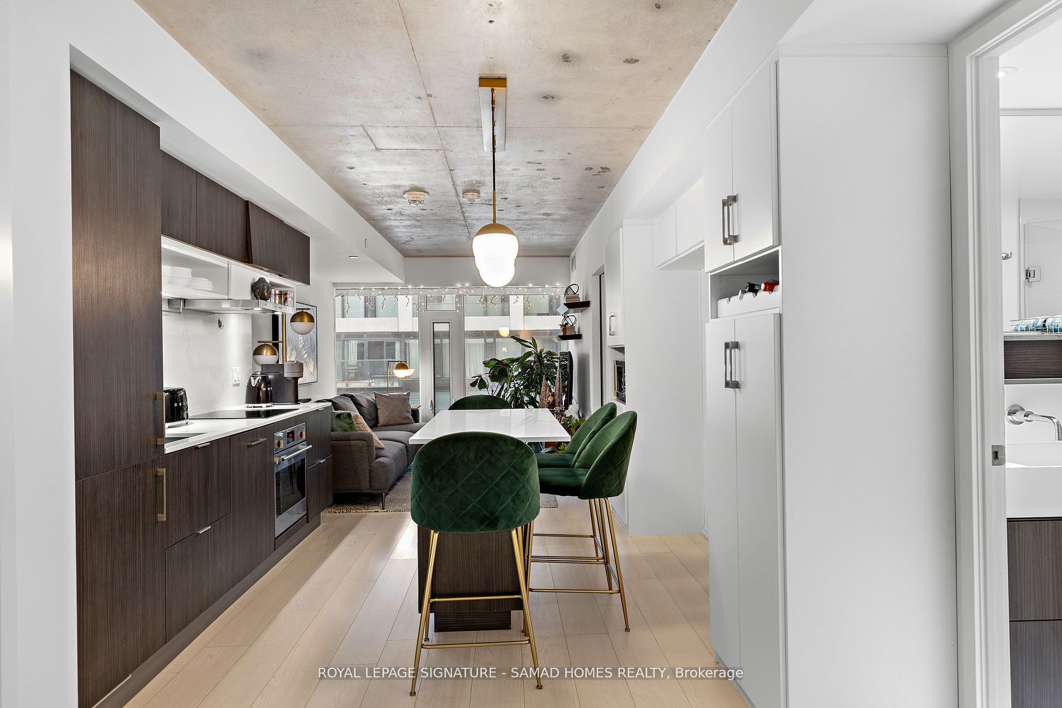
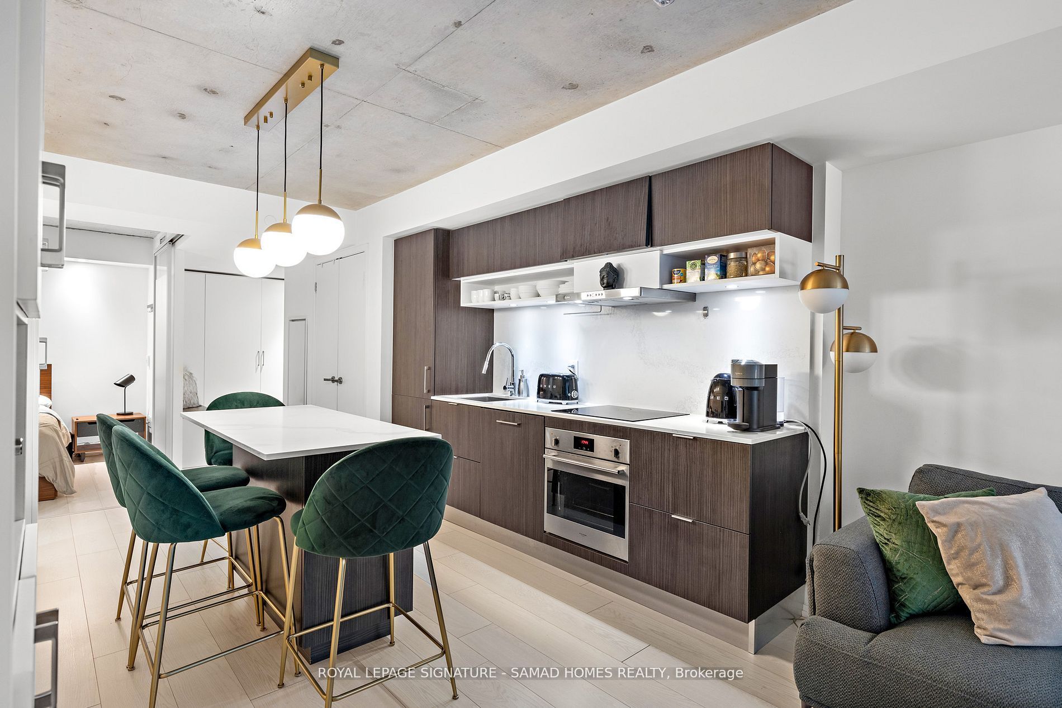
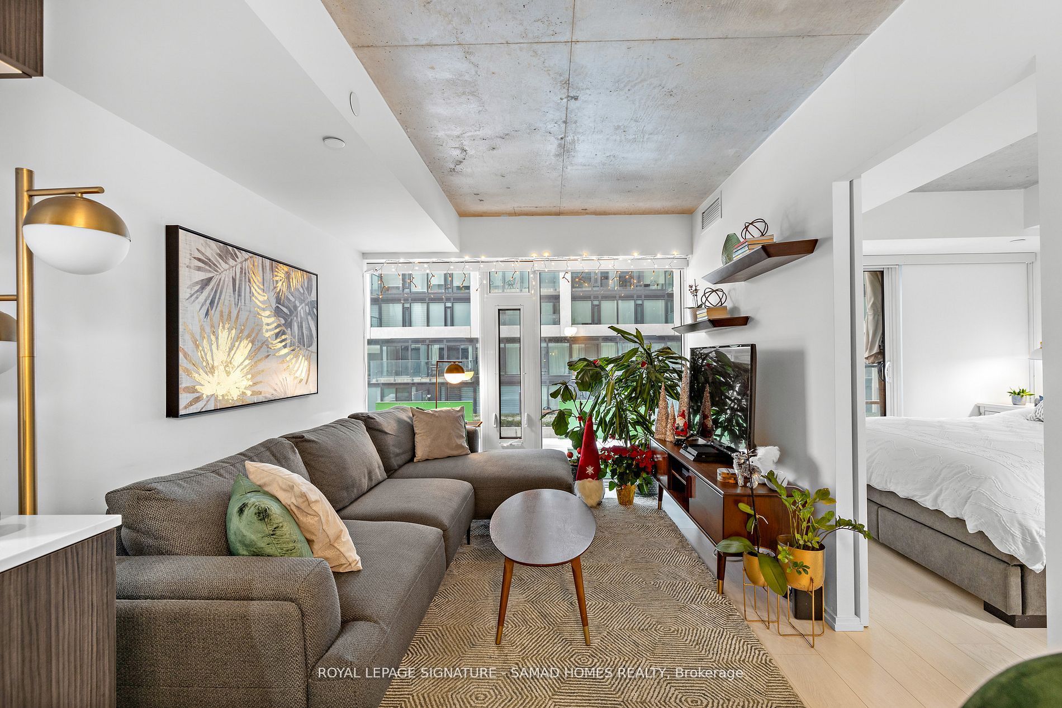
Ultimate urban lifestyle at Yonge & Eglinton! Thoughtfully designed 2-bed, 2-bath condo at the prestigious Art Shoppe Lofts + Condos-perfect for couples or young families,. The sleek interior maximizes functionality with custom cabinetry, seamless integrated appliances (concealed built-in fridge & dishwasher), a built-in laundry hamper, and abundant storage throughout. Enjoy the rare premium convenience of an owned parking space AND a private locker located on the exact same floor, just steps from your front door! Unparalleled resort-style building amenities feature a heated rooftop pool & BBQ patio with panoramic views, a jacuzzi, two saunas, two party rooms, fully equipped gym, theater room, billiards, and ping-pong. Families & guests are welcomed with 4 luxurious guest suites and ample visitor parking. Walk to transit, world-class dining, and retail in a vibrant, high-demand neighborhood. Sophistication and convenience at your fingertips! A+++
Property Information
Building Details
Features & Amenities
Financials & Fees
Location
Similar Properties
View More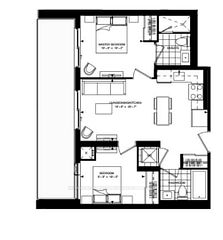
Source: Toronto Regional Real Estate Board (TRREB), via PropTx Innovations Inc.
The data relating to real estate on this website comes in part from the MLS® data feed of PropTx Innovations Inc. The information is deemed reliable but is not guaranteed accurate by PropTx.
The information provided herein must only be used by consumers that have a bona fide interest in the purchase, sale or lease of real estate and may not be used for any commercial purpose or any other purpose.
© 2026 PropTx Innovations Inc. All rights reserved. MLS®, REALTOR® and the associated logos are owned or controlled by The Canadian Real Estate Association (CREA).