72 Mann Avenue
About This Home
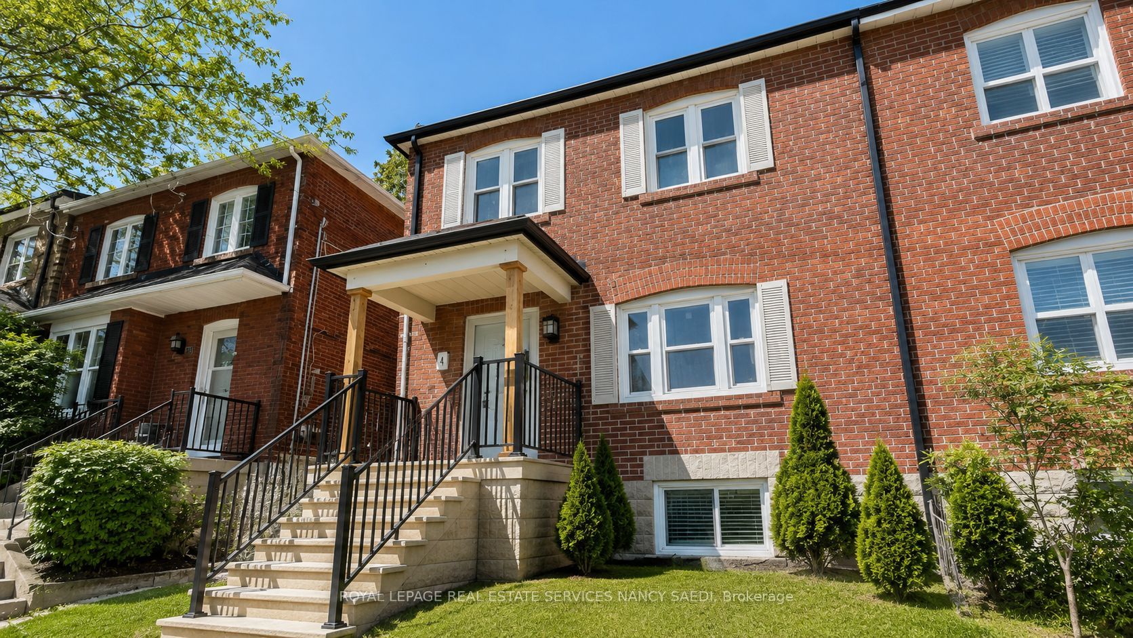
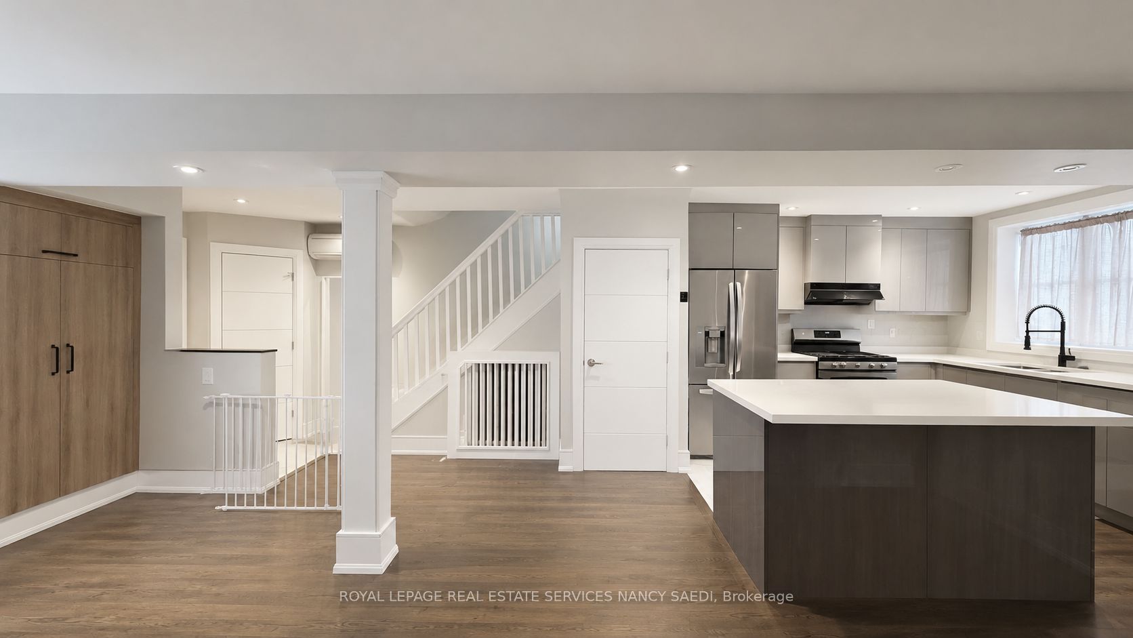
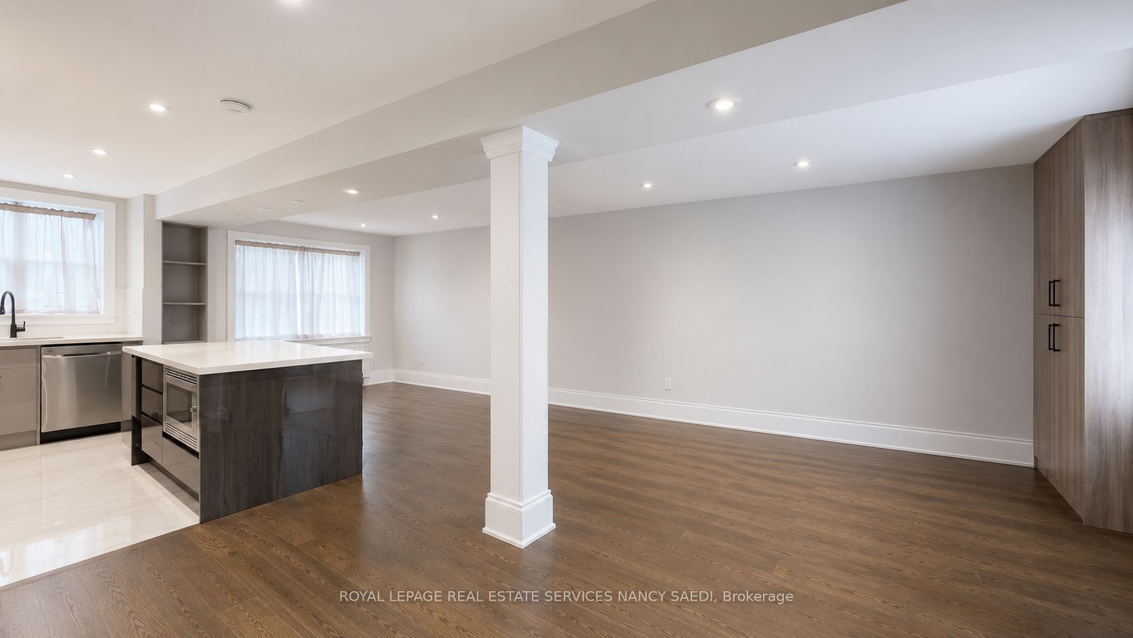
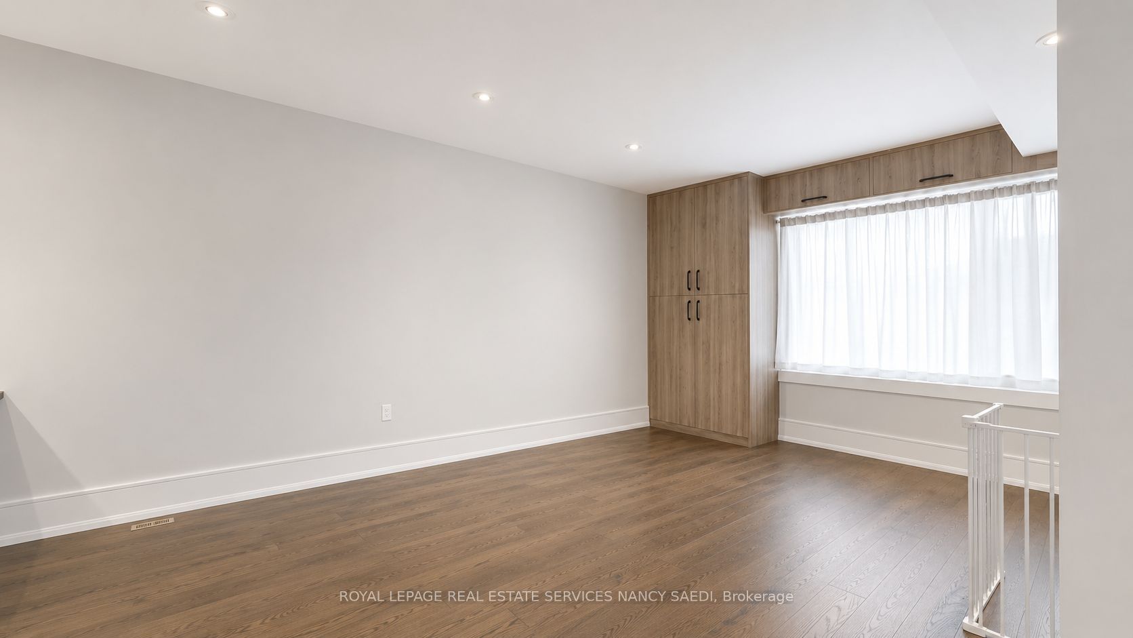
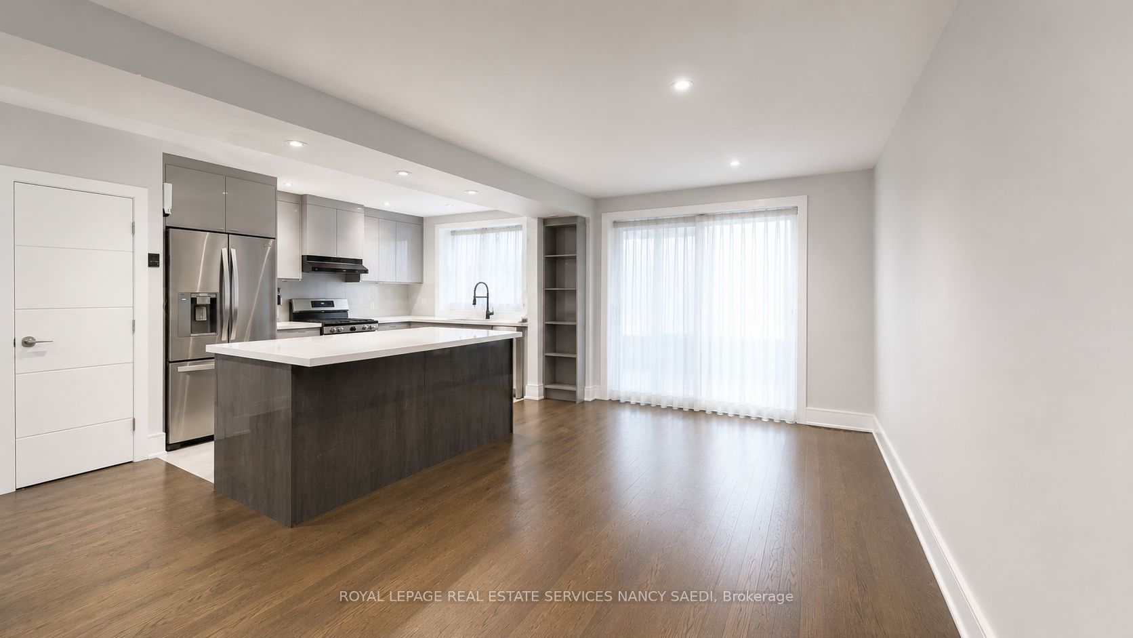
Beautifully Renovated Semi-Detached Home Offering A Bright Open-Concept Main Floor With Modern Kitchen, Large Centre Island, Quartz Countertops, And Stainless Steel Appliances. Stylish Living And Dining Areas With Pot Lights And Hardwood Flooring Throughout. Finished Basement Features A Spacious Recreation Room With Custom Built-Ins And Dedicated Laundry Area. Private Rear Yard With Detached Garage And Additional Storage. Located In A Sought-After Neighbourhood Close To Transit, Parks, Schools, And Amenities. Ideal For End Users Or Investors.Beautifully Renovated Semi-Detached Home Offering A Bright Open-Concept Main Floor With Modern Kitchen, Large Centre Island, Quartz Countertops, And Stainless Steel Appliances. Stylish Living And Dining Areas With Pot Lights And Hardwood Flooring Throughout. Finished Basement Features A Spacious Recreation Room With Custom Built-Ins And Dedicated Laundry Area. Private Rear Yard With Detached Garage And Additional Storage. Located In A Sought-After Neighbourhood Close To Transit, Parks, Schools, And Amenities. Ideal For End Users Or Investors. Images have been digitally edited to remove furniture, personal items, and clutter for marketing purposes. The property may appear differently upon viewing.
Property Information
Building Details
Features & Amenities
Financials & Fees
Location
Similar Properties
View More
Source: Toronto Regional Real Estate Board (TRREB), via PropTx Innovations Inc.
The data relating to real estate on this website comes in part from the MLS® data feed of PropTx Innovations Inc. The information is deemed reliable but is not guaranteed accurate by PropTx.
The information provided herein must only be used by consumers that have a bona fide interest in the purchase, sale or lease of real estate and may not be used for any commercial purpose or any other purpose.
© 2026 PropTx Innovations Inc. All rights reserved. MLS®, REALTOR® and the associated logos are owned or controlled by The Canadian Real Estate Association (CREA).