230 Ontario Street
About This Home
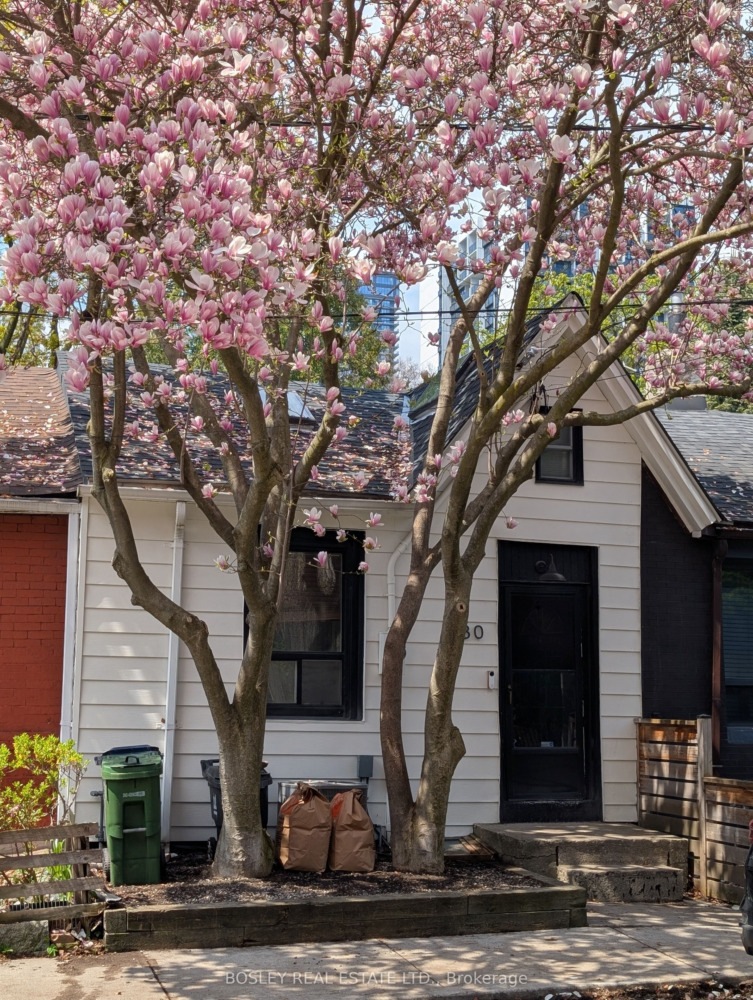
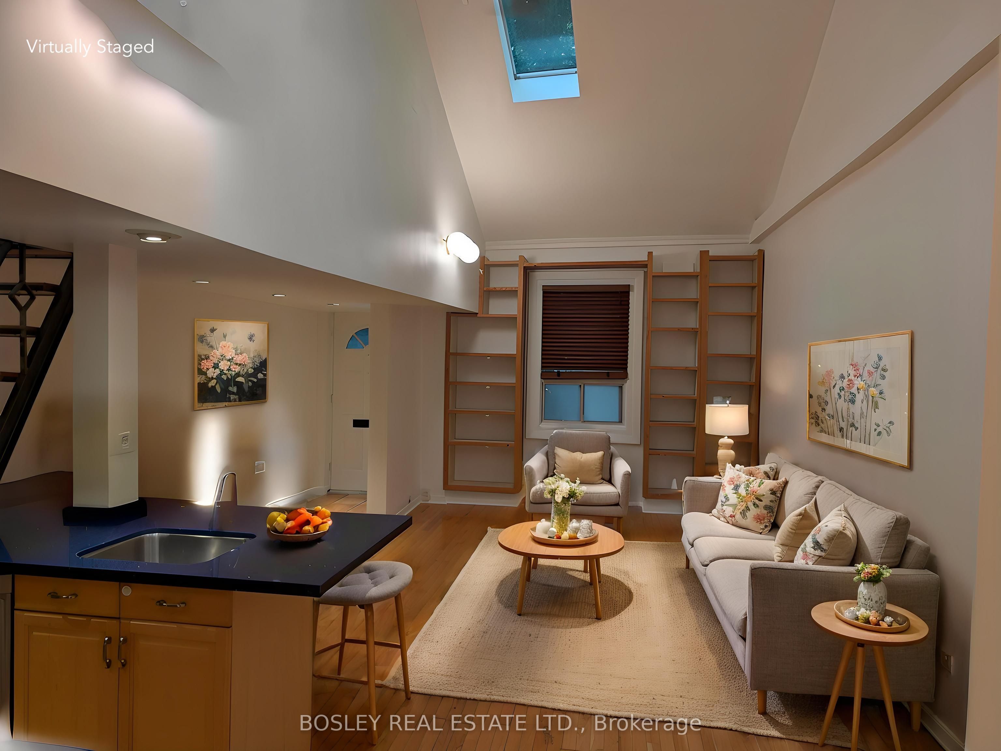
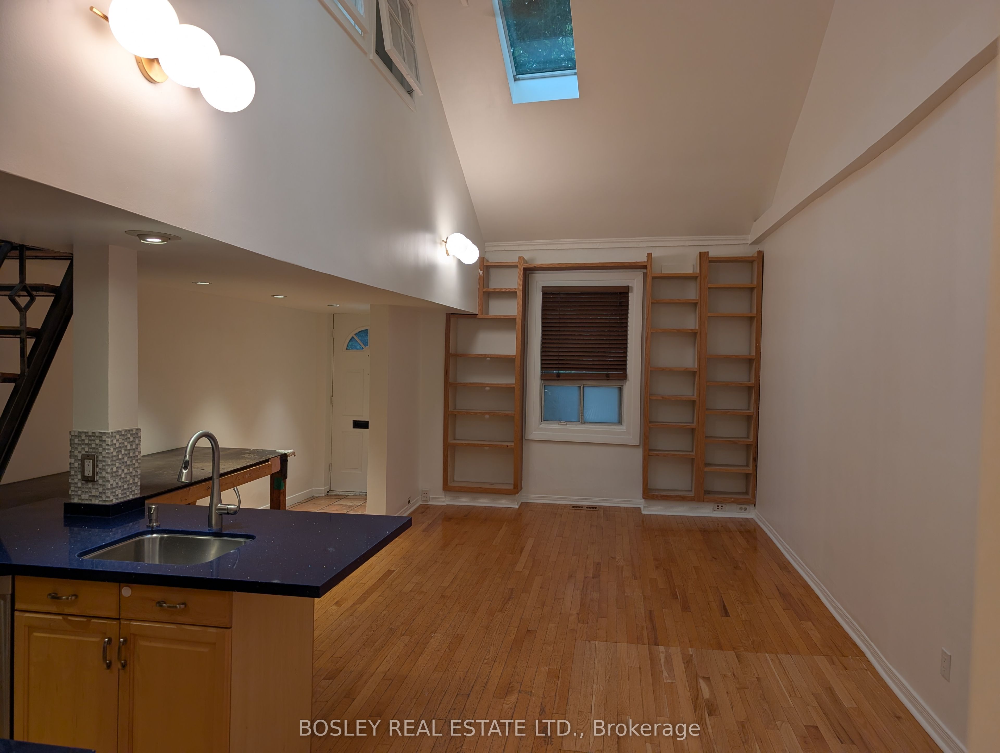
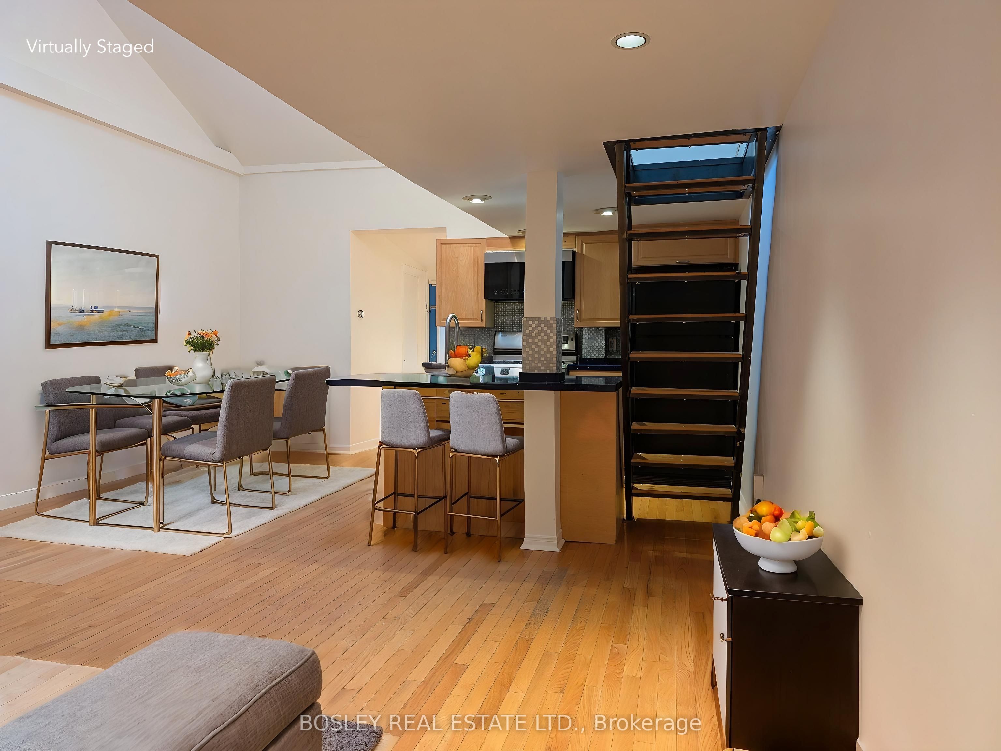
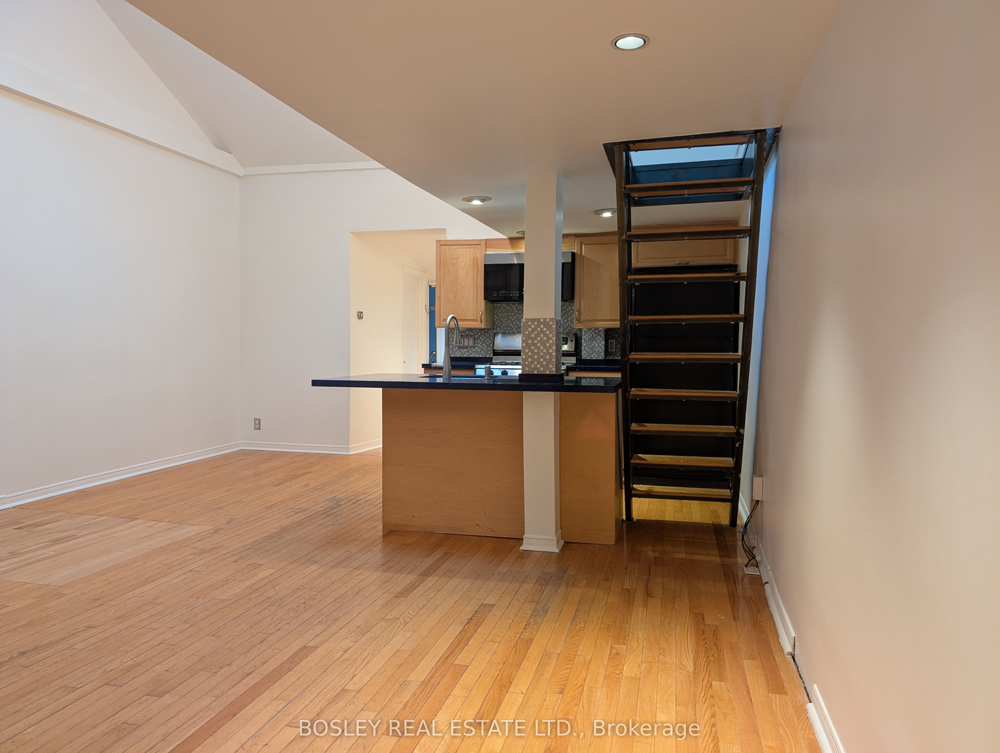
Forget cookie-cutter condos-this hidden city cottage is all about character, style, and unexpected space. Dating back to the 1800s, this one-of-a-kind home blends historic charm with an effortlessly cool loft aesthetic. Soaring ceilings, multiple skylights, and an abundance of natural light create an open, airy atmosphere that's as inspiring as it is inviting. The main floor is anchored by a dramatic living space with a cathedral ceiling, complemented by a spacious primary bedroom, generous bathroom, and convenient main-floor laundry-everything you need for comfortable everyday living. But there's more. A striking wrought-iron staircase leads to the loft-inspired upper level, where you'll find a darling second bedroom and a dedicated office tucked under the eves and overlooking the space below-ideal for working from home, pursuing creative projects, or hosting the occasional overnight guest. Outside, enjoy your own private backyard-a rare urban retreat for morning coffee, al fresco dinners, or unwinding at the end of the day. Private parking and an expansive unfinished basement provide the kind of storage that's almost impossible to find in the city. If you're looking for a home with soul, style, and a little bit of edge, this urban cottage delivers. Perfectly suited to a professional individual, couple, or those seeking a thoughtfully designed home with just the right amount of space, this is a truly unique lease opportunity for tenants who appreciate architecture, character, and places that stand apart from the ordinary.
Property Information
Building Details
Features & Amenities
Inclusions & Exclusions
Shed in the backyard is excluded. Table will be removed.
Location
Similar Properties
View More
Source: Toronto Regional Real Estate Board (TRREB), via PropTx Innovations Inc.
The data relating to real estate on this website comes in part from the MLS® data feed of PropTx Innovations Inc. The information is deemed reliable but is not guaranteed accurate by PropTx.
The information provided herein must only be used by consumers that have a bona fide interest in the purchase, sale or lease of real estate and may not be used for any commercial purpose or any other purpose.
© 2026 PropTx Innovations Inc. All rights reserved. MLS®, REALTOR® and the associated logos are owned or controlled by The Canadian Real Estate Association (CREA).