#802 - 10 Bellair Street
About This Home
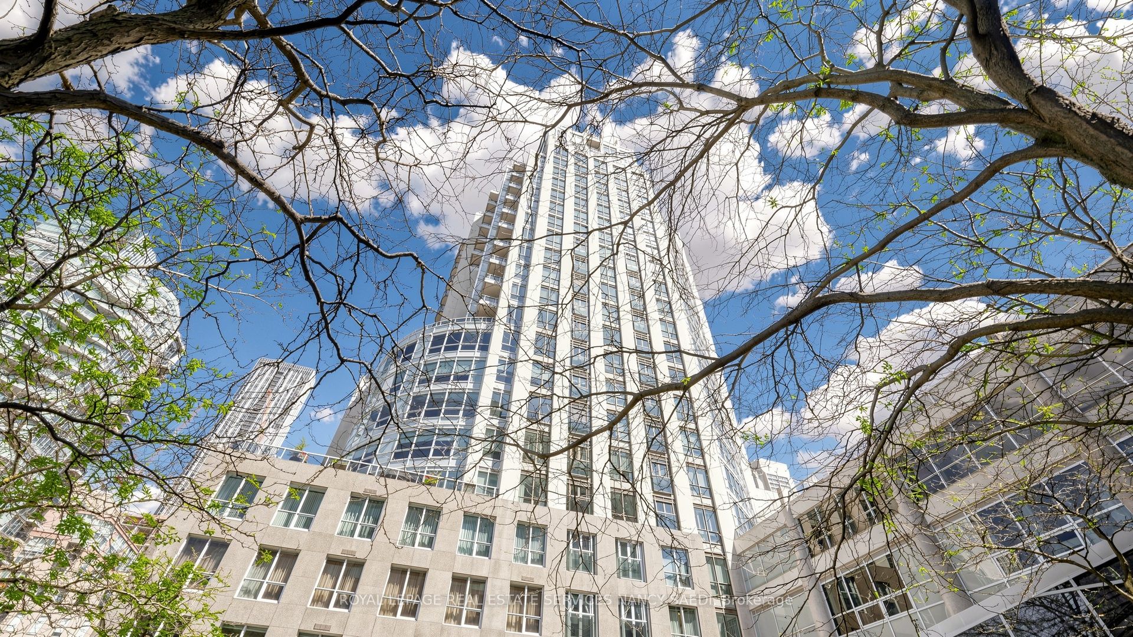
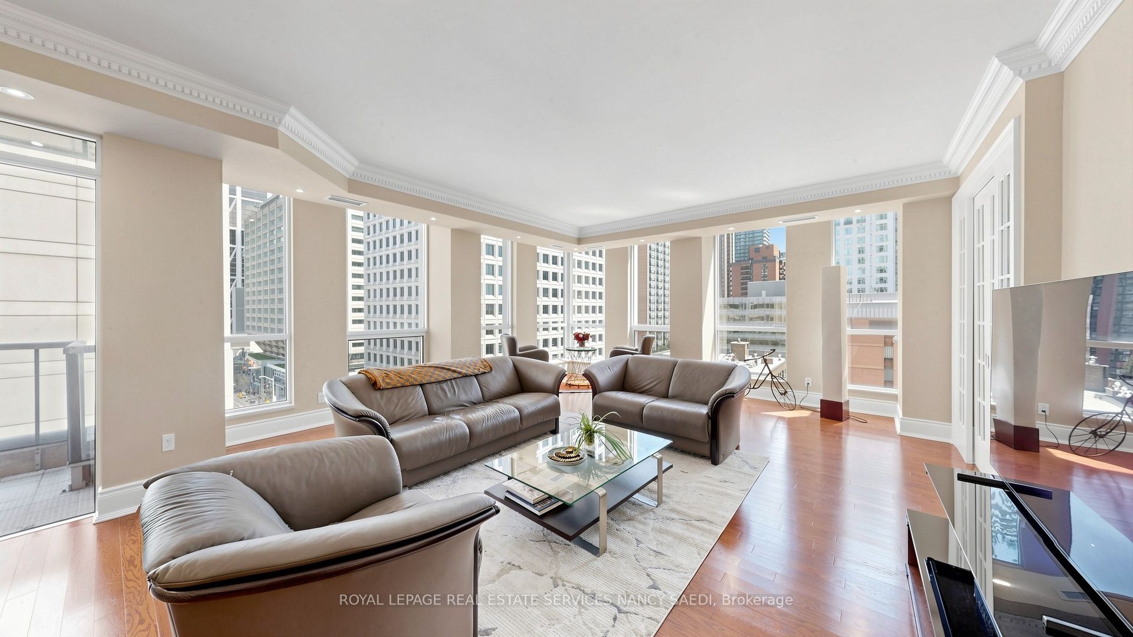
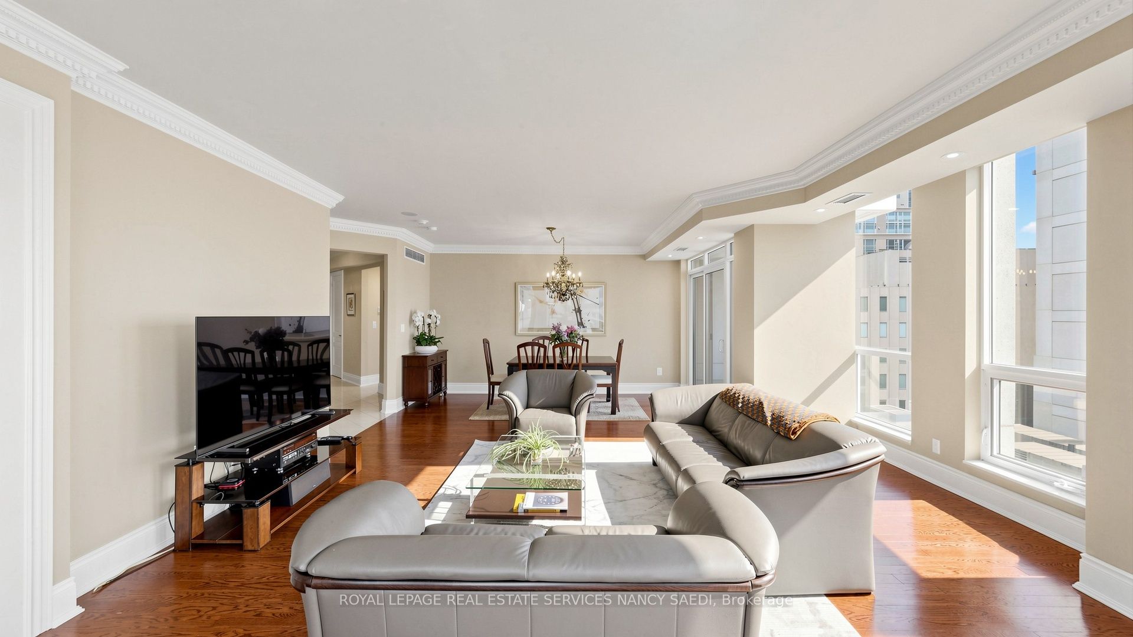
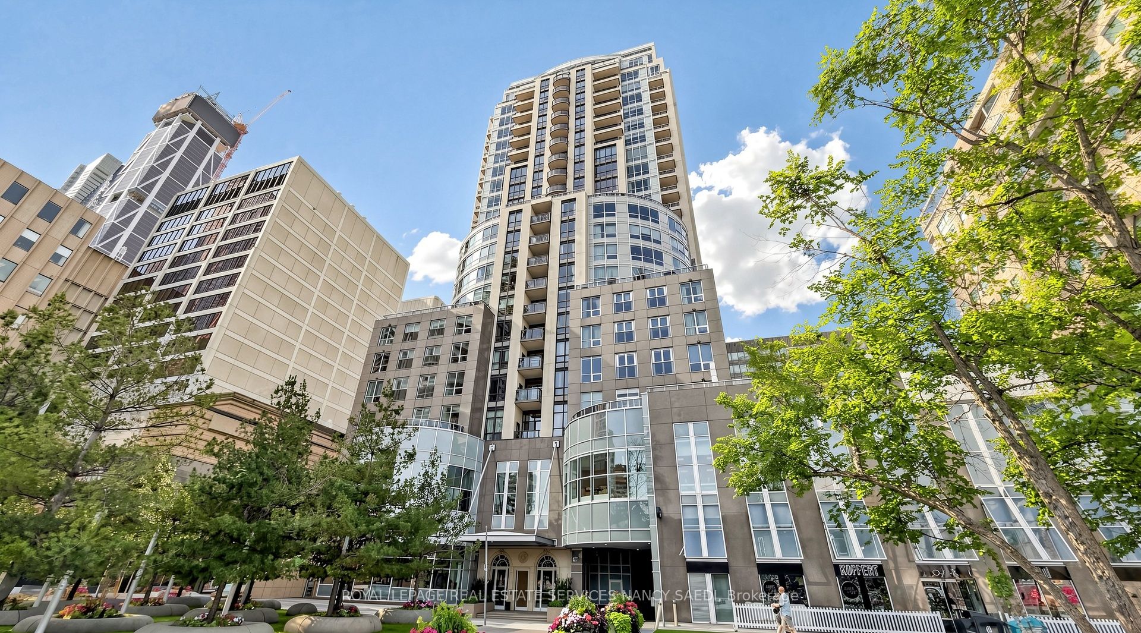
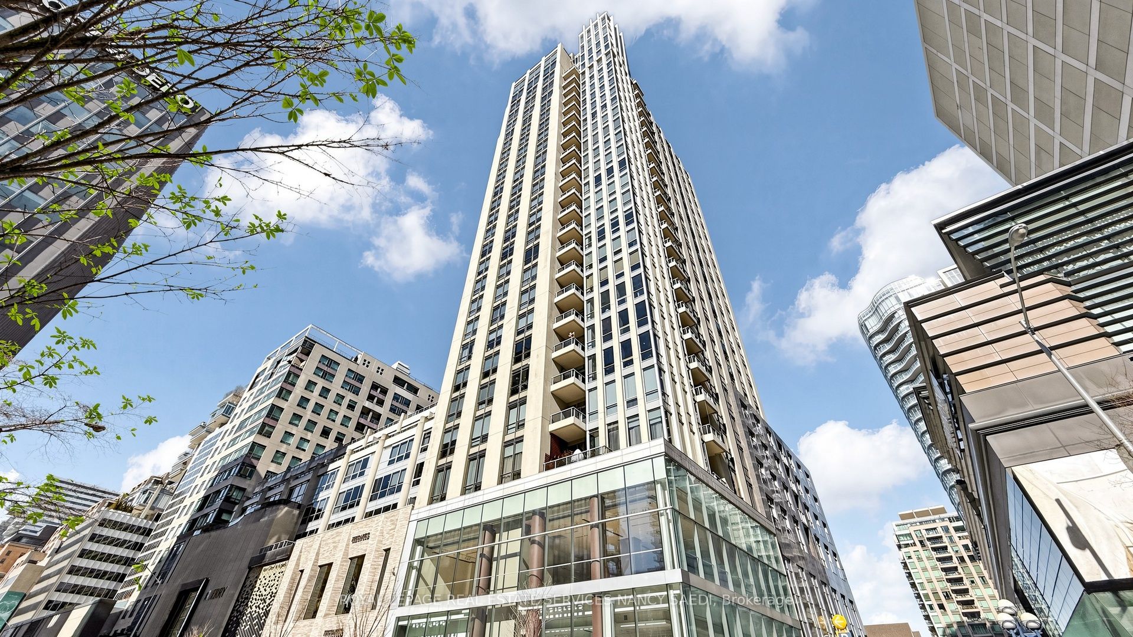
Welcome To 10 Bellair St, Suite 802! An Exceptional Corner Suite In The Heart Of Prestigious Yorkville! This Bright And Spacious Residence Offers An Elegant Open-Concept Layout With Expansive Floor-To-Ceiling Windows, Flooding The Space With Natural Light And Showcasing Stunning City Views. Featuring Generous Principal Rooms, Hardwood Floors, And A Seamless Living & Dining Area Perfect For Both Everyday Living And Entertaining. Enjoy A Well-Appointed Kitchen With Quality Finishes, Along With Two Private Balconies To Take In The Vibrant Surroundings. This Rare Offering Includes Two Premium Parking Spaces And One Locker, A True Luxury In Downtown Living.Enjoy 24-Hour Concierge Service And Valet Parking. Amenities Include A 2-Storey Fitness Centre, Indoor Pool & Hot Tub, Sophisticated Party Room, 4 Guest Suites, And A Beautiful Rooftop Garden For Relaxation And Entertaining.Situated Steps From World-Class Shopping, Michelin-Starred Dining, Windsor Arms Hotel , Cafés, Transit, And Cultural Landmarks, Offering The Ultimate Yorkville Lifestyle. Built By Renowned Tridel. An Exceptional Opportunity To Own In One Of Toronto's Most Iconic And Coveted Neighbourhoods!
Property Information
Building Details
Features & Amenities
Financials & Fees
Inclusions & Exclusions
All Light Fixtures, All Appliances, All Window Coverings. 2 Premium Parking Spaces and One Large Locker Approximately 6 by 10 .
Location
Similar Properties
View More
Source: Toronto Regional Real Estate Board (TRREB), via PropTx Innovations Inc.
The data relating to real estate on this website comes in part from the MLS® data feed of PropTx Innovations Inc. The information is deemed reliable but is not guaranteed accurate by PropTx.
The information provided herein must only be used by consumers that have a bona fide interest in the purchase, sale or lease of real estate and may not be used for any commercial purpose or any other purpose.
© 2026 PropTx Innovations Inc. All rights reserved. MLS®, REALTOR® and the associated logos are owned or controlled by The Canadian Real Estate Association (CREA).