48 Daleside Crescent
About This Home
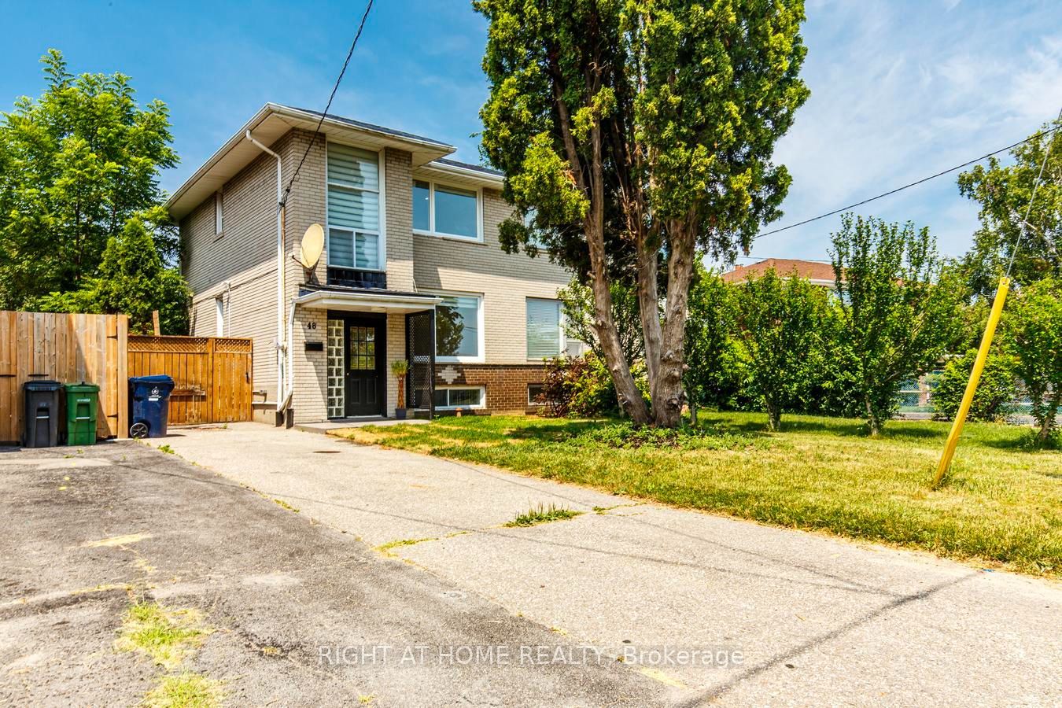
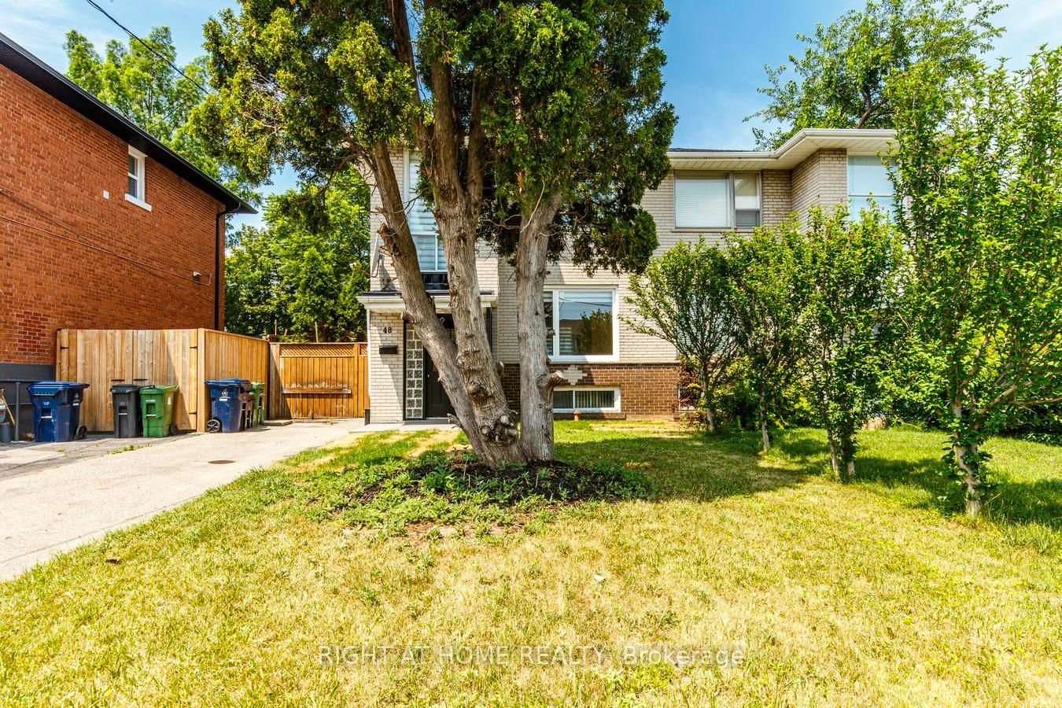
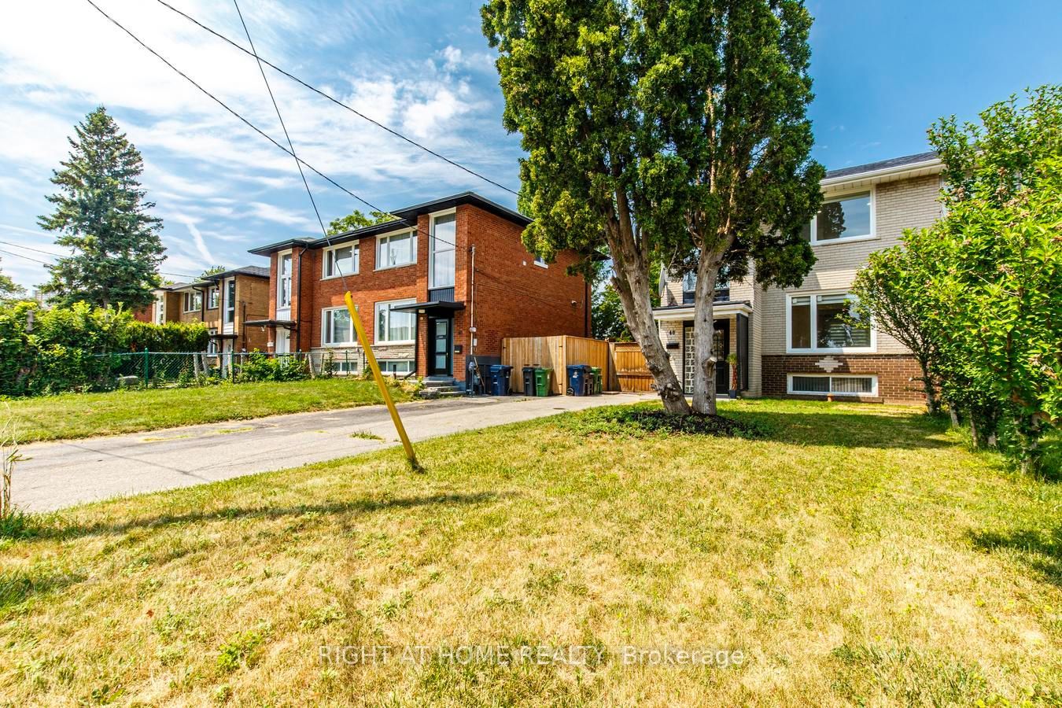
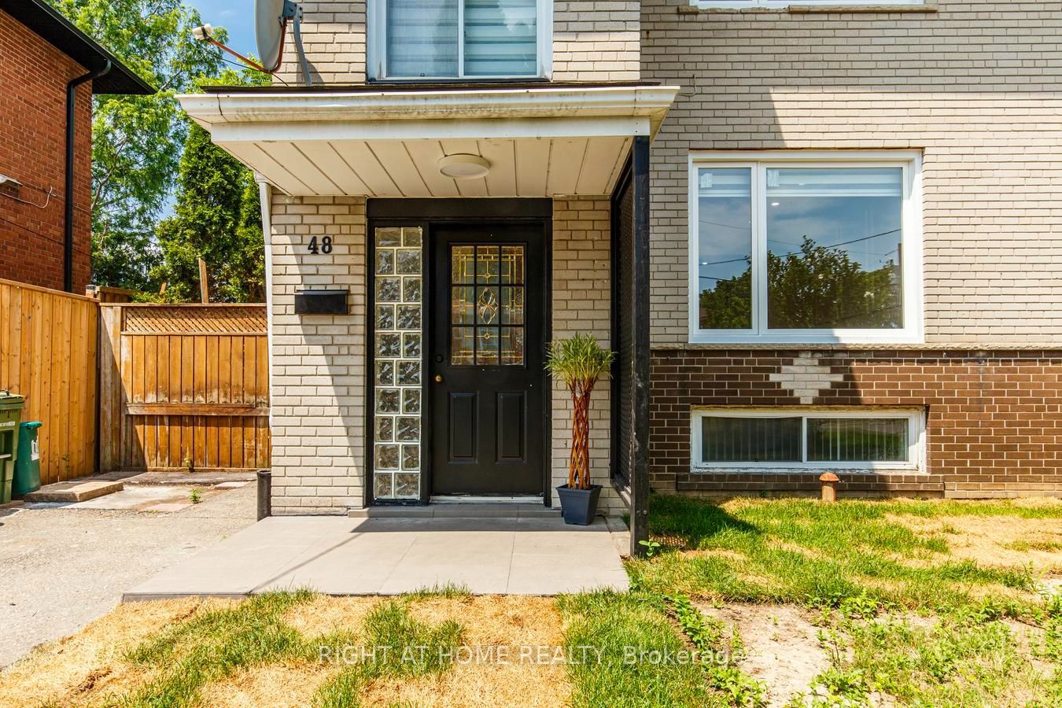
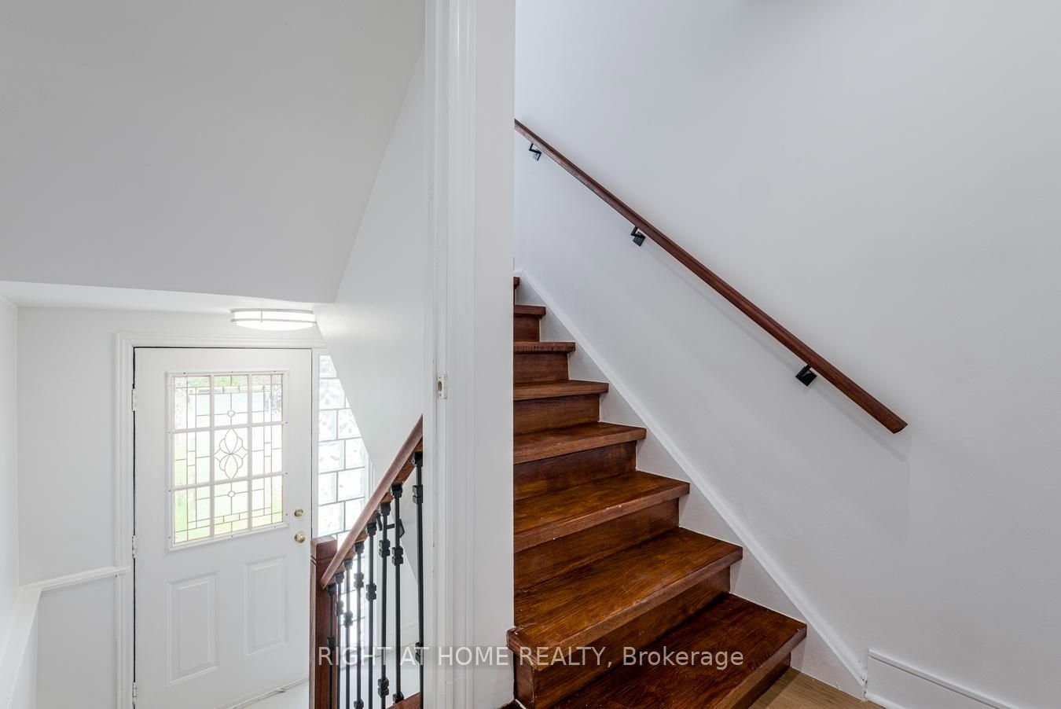
A Spectacular, Bright & Spacious 2-Storey Semi-Detached Home Located On A Quiet, Peaceful And Family-Friendly Crescent In The Heart Of Victoria Village! This Beautifully Renovated Home Features 3 Bedrooms, 3 Bathrooms, 2 Kitchens, 2 Laundry sets And A Functional Layout Ideal For Families, Multi-Generational Living Or Investors. The Main Floor Showcases A Stunning Open-Concept Kitchen With Marble Countertops, Stylish Backsplash, Gas Cook Line With Gas Stove, Brand-New Stainless Steel Appliances And A Walkout To A Large, Private, Oasis-Like Backyard Offering Exceptional Outdoor Space With Potential For Additional Rear Parking And/Or A Future Garden Suite (Buyer To Verify All Requirements).Professionally Renovated With Quality Materials And Excellent Workmanship, Featuring New Hardwood Flooring, New Windows (2026), New Window Coverings , New Interior Doors, Modern Pot Lights With Dimmers, 2.5 Beautifully Updated Bathrooms And Countless Quality Upgrades Throughout. Two Complete Sets Of Kitchen Appliances Plus Two Washers And Two Dryers Are Included. The Finished Basement Offers Excellent Flexibility As A Potential In-Law Suite With Existing Rental Income Of $1,500/Month. AAA Tenant Is Willing To Stay Or Vacate, Providing The Option To Generate Immediate Income Or Enjoy The Entire Home For Your Family. Conveniently Located Just Minutes To The Eglinton LRT, DVP, Highway 401, Parks, Schools, Shopping And Everyday Amenities, Making Commuting Across The City Quick And Easy. Move-In Ready With Incredible Value, Modern Finishes And Outstanding Income Potential-Simply Pack And Move In!
Property Information
Building Details
Features & Amenities
Financials & Fees
Inclusions & Exclusions
MAIN UNIT: stainless steel fridge, gas stove, microwave, dishwasher, washer & dryer. Plus BASEMENT: fridge, oven, dishwasher, washer& dryer
none
Location
Similar Properties
View More

Source: Toronto Regional Real Estate Board (TRREB), via PropTx Innovations Inc.
The data relating to real estate on this website comes in part from the MLS® data feed of PropTx Innovations Inc. The information is deemed reliable but is not guaranteed accurate by PropTx.
The information provided herein must only be used by consumers that have a bona fide interest in the purchase, sale or lease of real estate and may not be used for any commercial purpose or any other purpose.
© 2026 PropTx Innovations Inc. All rights reserved. MLS®, REALTOR® and the associated logos are owned or controlled by The Canadian Real Estate Association (CREA).