#Main - 107 Chatsworth Drive
About This Home
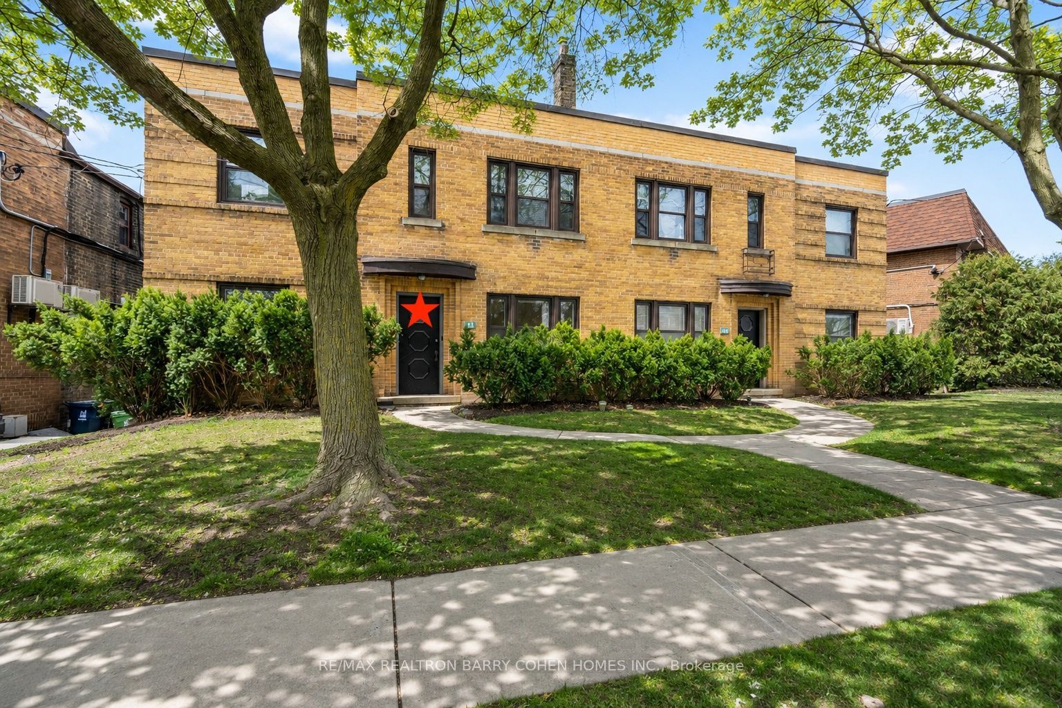
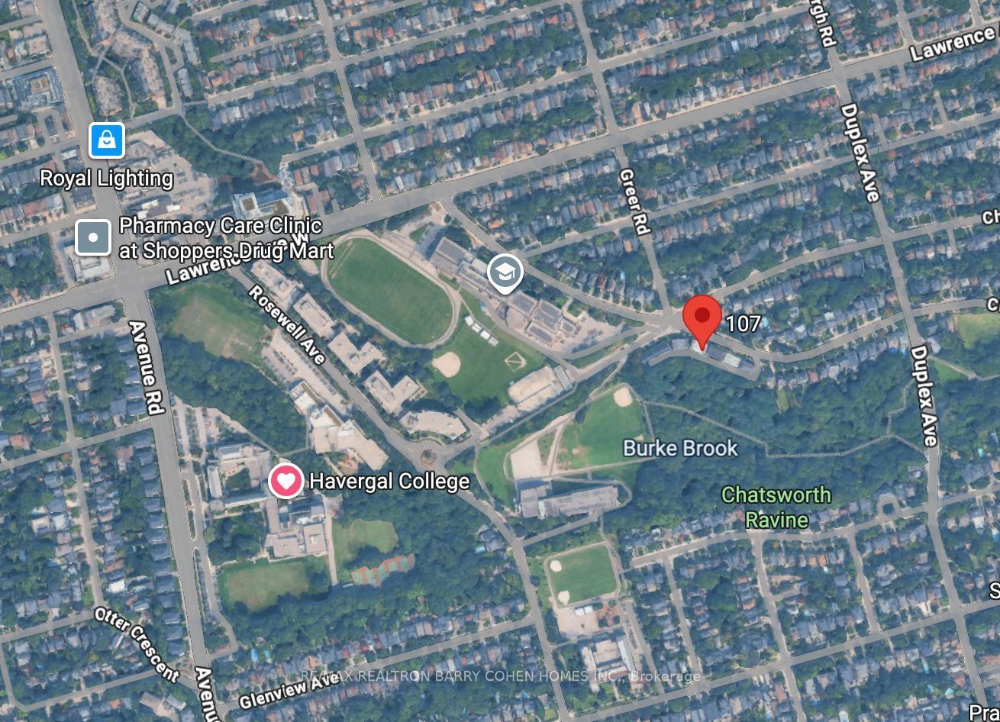
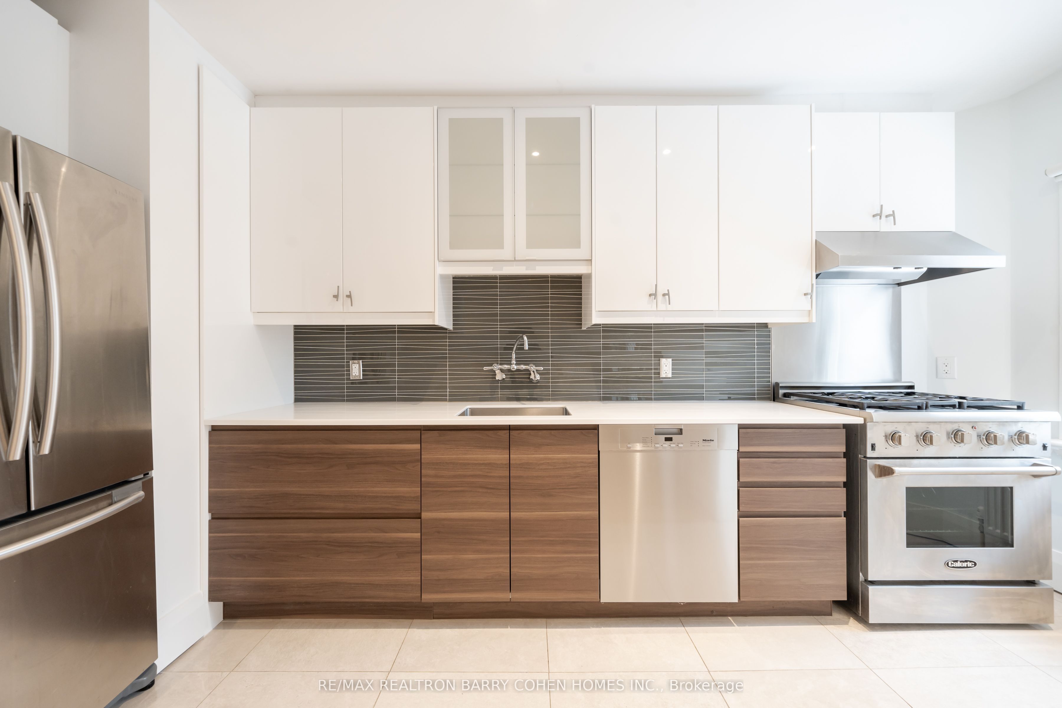
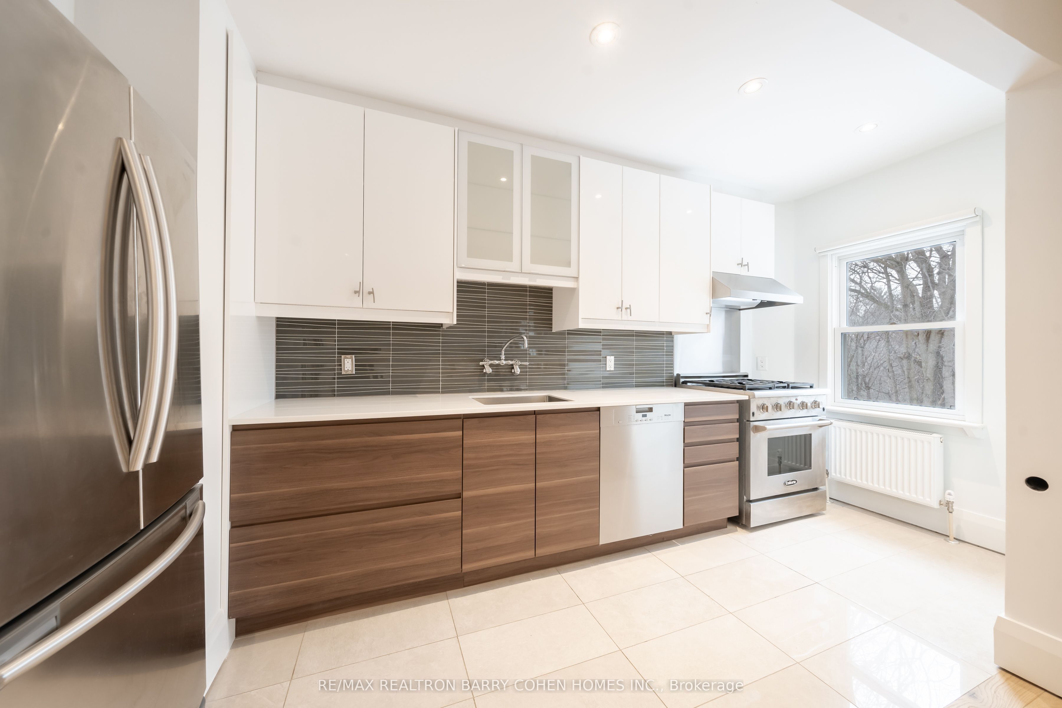
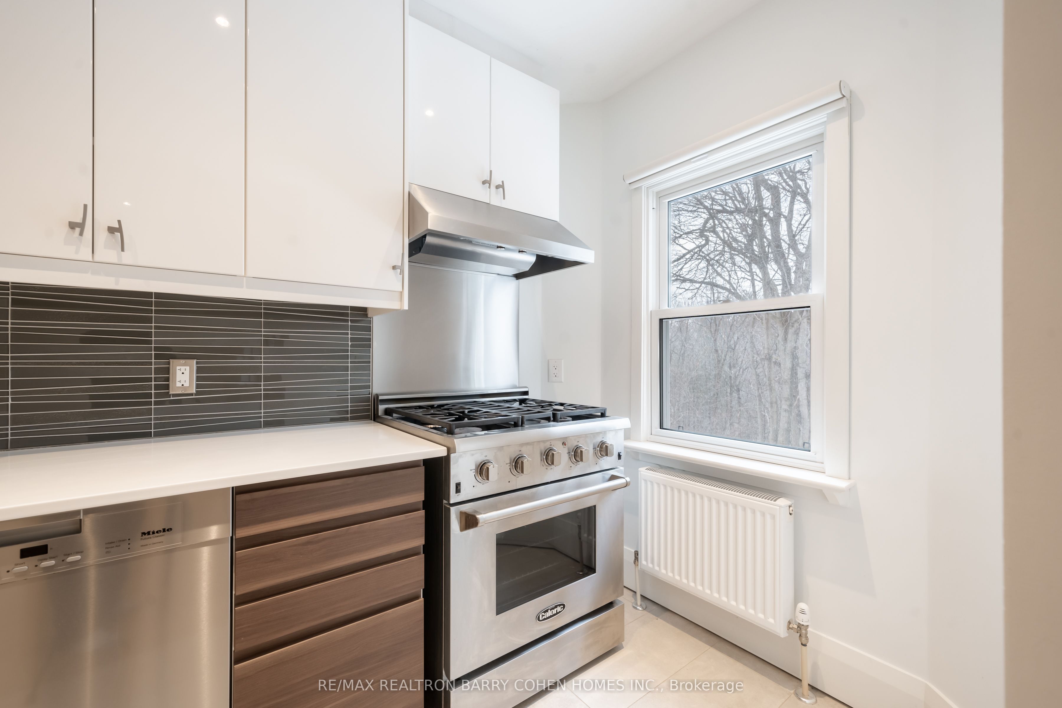
Backing Onto The Chatsworth Ravine! Discover This Stunning Renovated 2 Bedroom Suite In Sought After Lawrence Park South Neighborhood! Boutique Fourplex With Only 4 Suites Of Established AAA Residents. Enjoy A Walk-out To A Private Balcony From The Dining Room, Overlooking A Lush, Quiet, South-facing 150 Treed Ravine Lot And Peaceful Walking Trails. Vinyl Flooring, Modern Kitchen Featuring Quartz Countertops, Cabinetry, Stainless Steel Appliances Including a Gas Range, Miele Built-in Dishwasher And Tile backsplash.The Suite Also Features In-suite Laundry With Washer & Dryer, And A Stylish 3-piece Bathroom. Top School Districts: John Ross Robertson, Glenview Senior PS, Lawrence Park Collegiate, And Havergal College. Steps To Yonge/Lawrence Subway. Walk To Shops And Restaurants On Yonge & Avenue. Close To Parks, Tennis Courts, Jogging Trails. *One Parking* This Home Rare Offering Combines Privacy, Nature, And City Convenience.
Property Information
Building Details
Features & Amenities
Inclusions & Exclusions
Existing Appliances:S/S Fridge, S/S Gas Stove, S/S Range Hood, Built-In Miele Dishwasher.Ensuite Laundry/Washer & Dryer. All Existing Elf & All Window Coverings. Water included. *One Parking*
Location
Similar Properties
View More
Source: Toronto Regional Real Estate Board (TRREB), via PropTx Innovations Inc.
The data relating to real estate on this website comes in part from the MLS® data feed of PropTx Innovations Inc. The information is deemed reliable but is not guaranteed accurate by PropTx.
The information provided herein must only be used by consumers that have a bona fide interest in the purchase, sale or lease of real estate and may not be used for any commercial purpose or any other purpose.
© 2026 PropTx Innovations Inc. All rights reserved. MLS®, REALTOR® and the associated logos are owned or controlled by The Canadian Real Estate Association (CREA).