#Unit 1 - 543 Roxton Road
About This Home
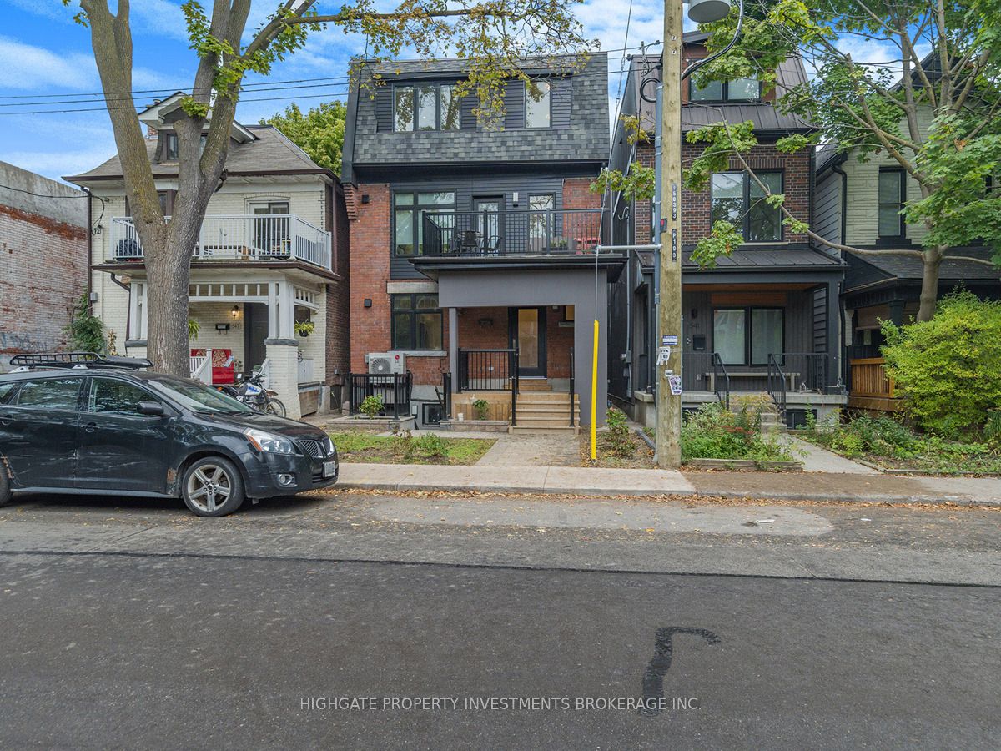
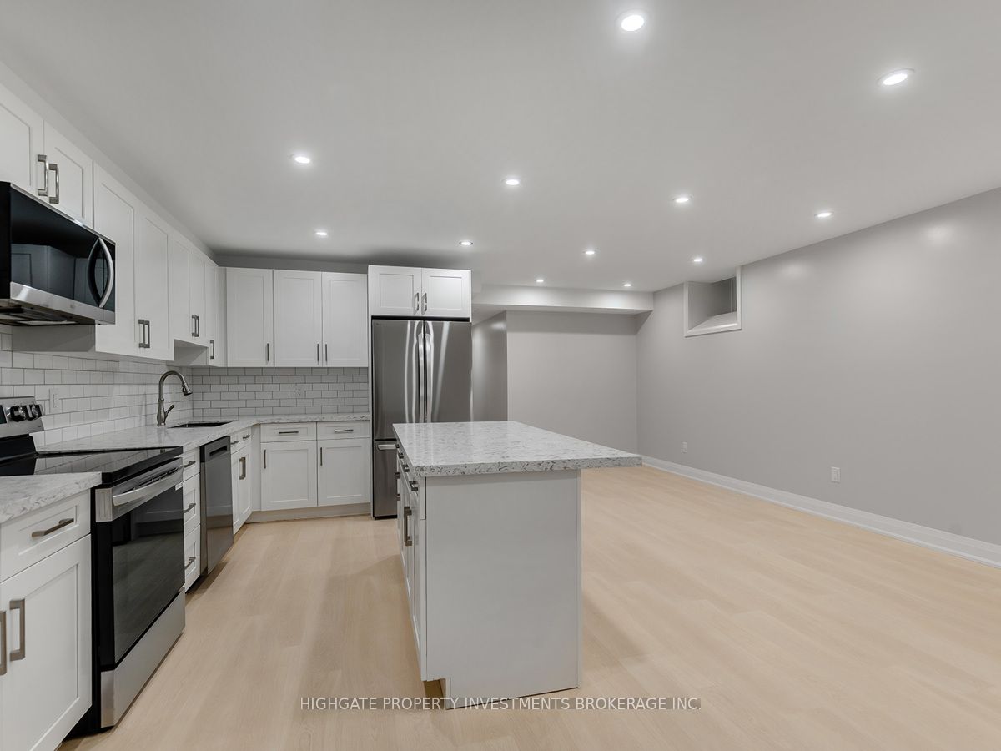
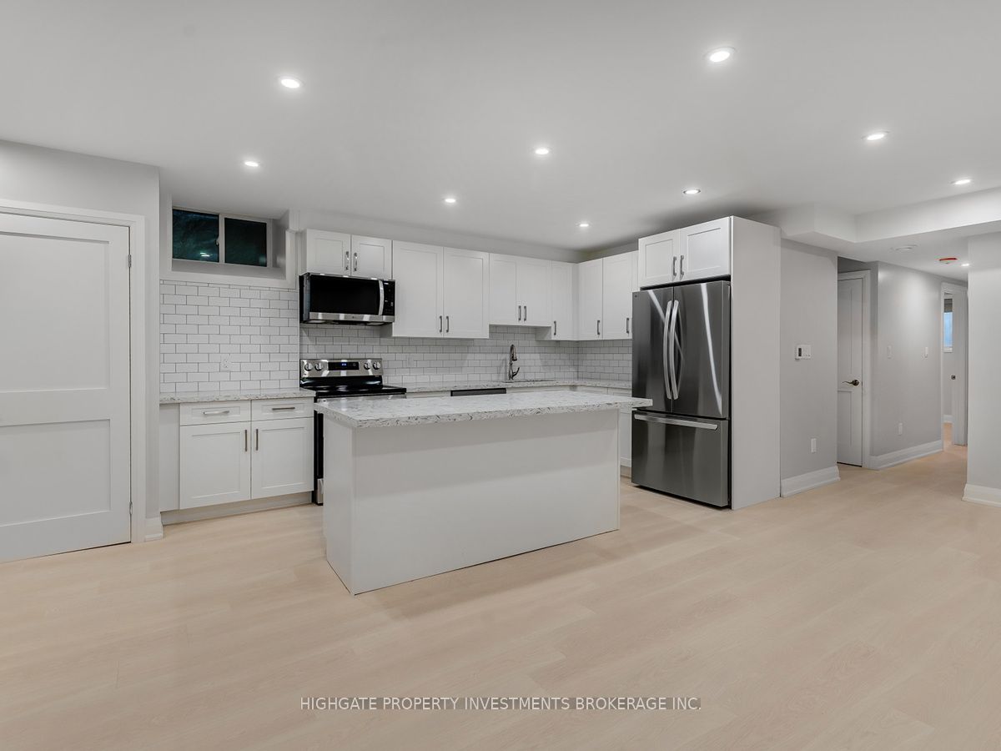
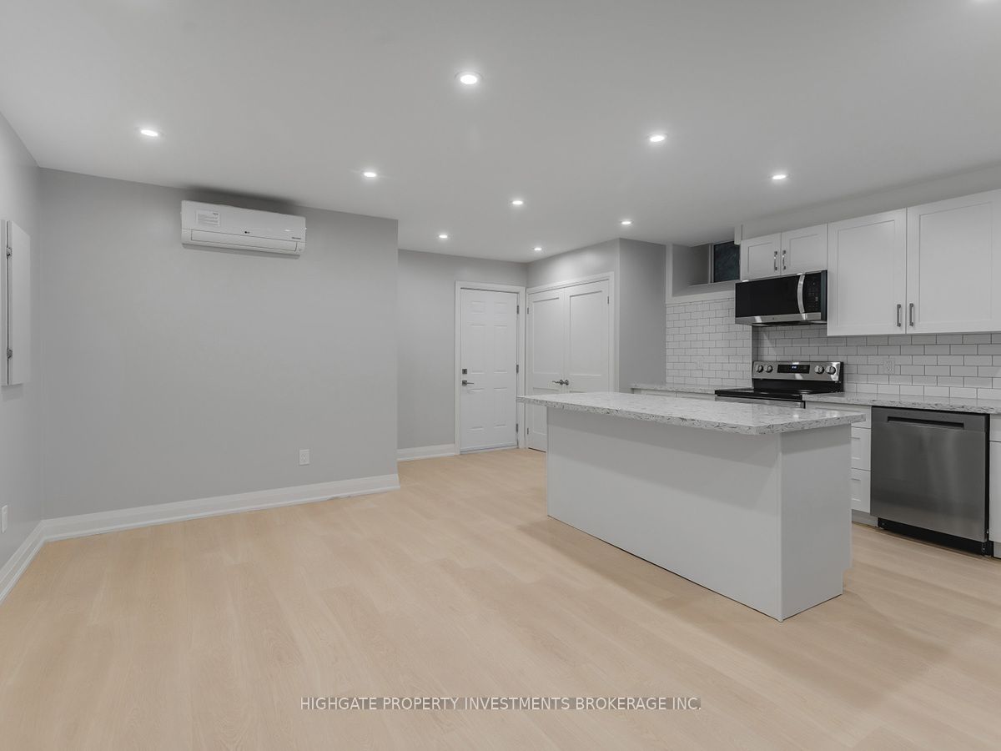
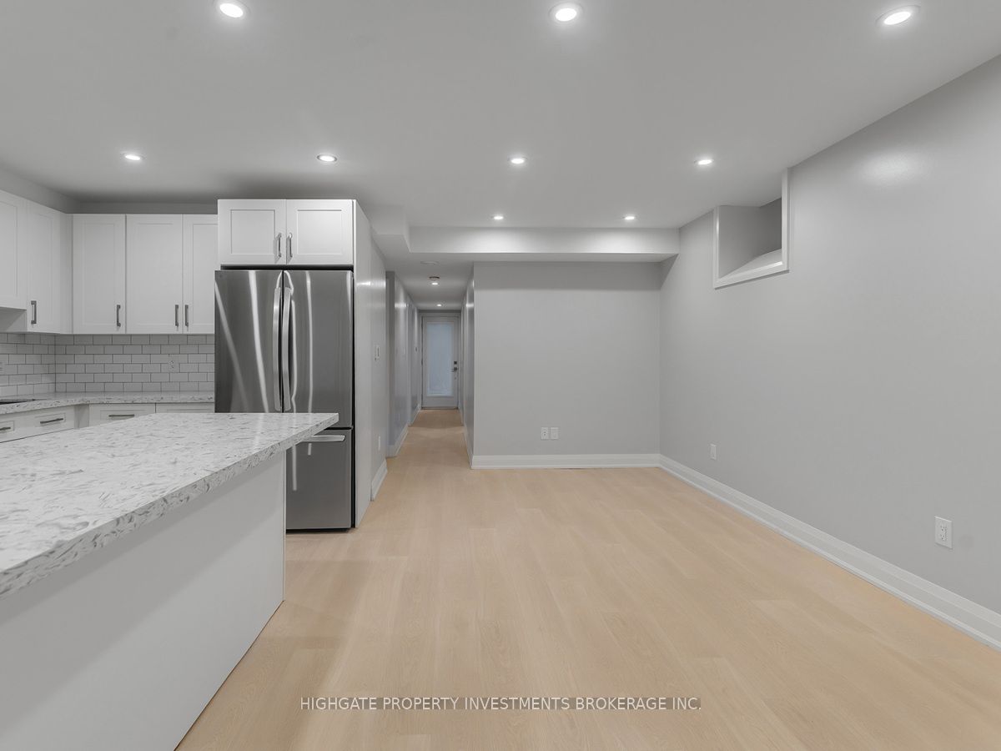
Rare find! Family-Sized Unit (~1,000sqft) with 2 bathrooms. Fully Renovated. This 2 Bedroom, 2 Bathroom Lower Level Unit @ Ossington/Bloor Features Premium and Modern Finishes Throughout. An Open Concept Floorplan with Tall Ceilings. A Stunning Kitchen Featuring A Stone Countertop Center Island, Subway Tile Backsplash, Pot Lights, Stainless Steel Appliances & Deep Basin Double-Bowl Sink. Sprawling Living & Dining Room Areas With Wide-Plank Laminate, Pot Lights. Spacious Bedrooms Feature Black-out Roller Blinds, Large Windows & Large Closets. Master bedroom with ensuite 3-piece bathroom. Luxurious Bath Includes Extended Mirror, Vanity With Stone Countertop & Frameless Glass Stand Up Shower. Your own Washer and Dryer. Must-See! Turn Key & Move-In Ready! Two private entrances. Shared Outdoor Patio Space. 5 minute walk to Ossington TTC Station. Minutes to bustling Korea Town, Little Italy, the Annex, restaurants, grocers, Christie Pits park, bike paths. Separately Controlled Thermostat With Separately Metered Gas & Electricity. Condo convenience, neighborhood living!
Property Information
Building Details
Features & Amenities
Inclusions & Exclusions
Fridge, Stove, Dishwasher. Washer, Dryer. ELFs. Window Coverings.
Location
Similar Properties
View More
Source: Toronto Regional Real Estate Board (TRREB), via PropTx Innovations Inc.
The data relating to real estate on this website comes in part from the MLS® data feed of PropTx Innovations Inc. The information is deemed reliable but is not guaranteed accurate by PropTx.
The information provided herein must only be used by consumers that have a bona fide interest in the purchase, sale or lease of real estate and may not be used for any commercial purpose or any other purpose.
© 2026 PropTx Innovations Inc. All rights reserved. MLS®, REALTOR® and the associated logos are owned or controlled by The Canadian Real Estate Association (CREA).