#Lower - 476 Euclid Avenue
About This Home
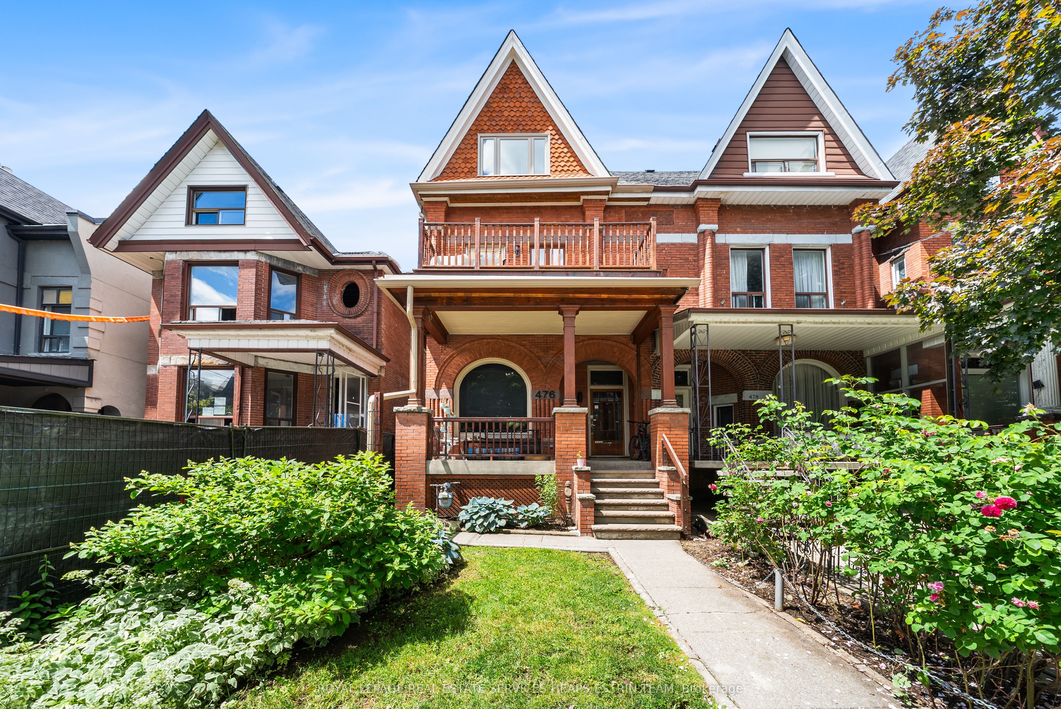
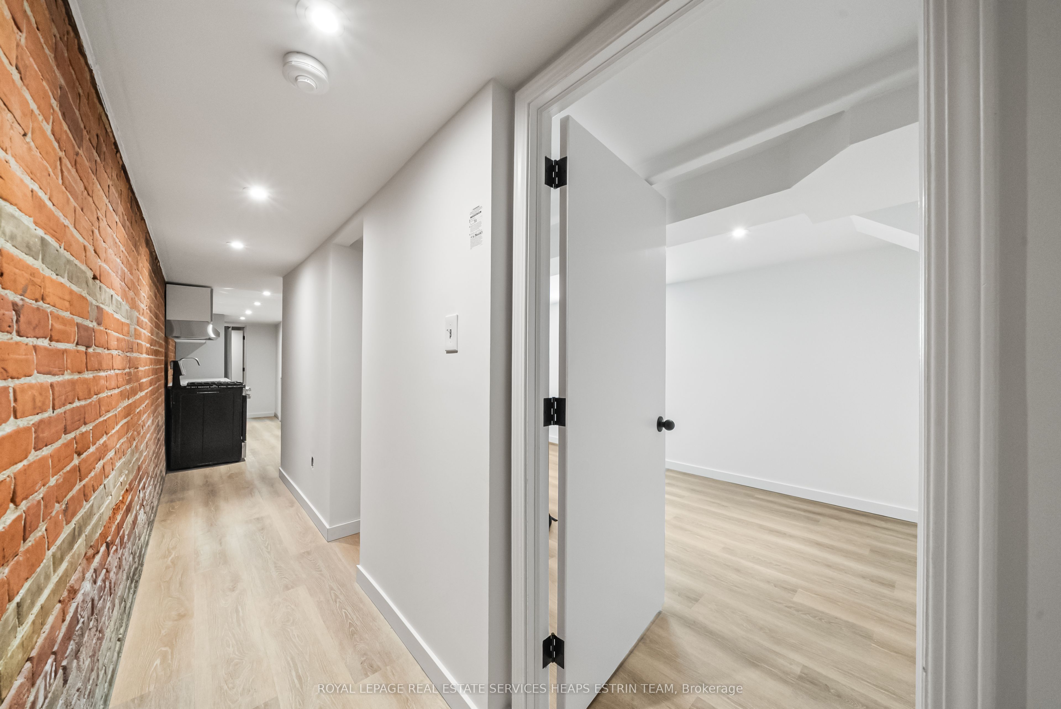
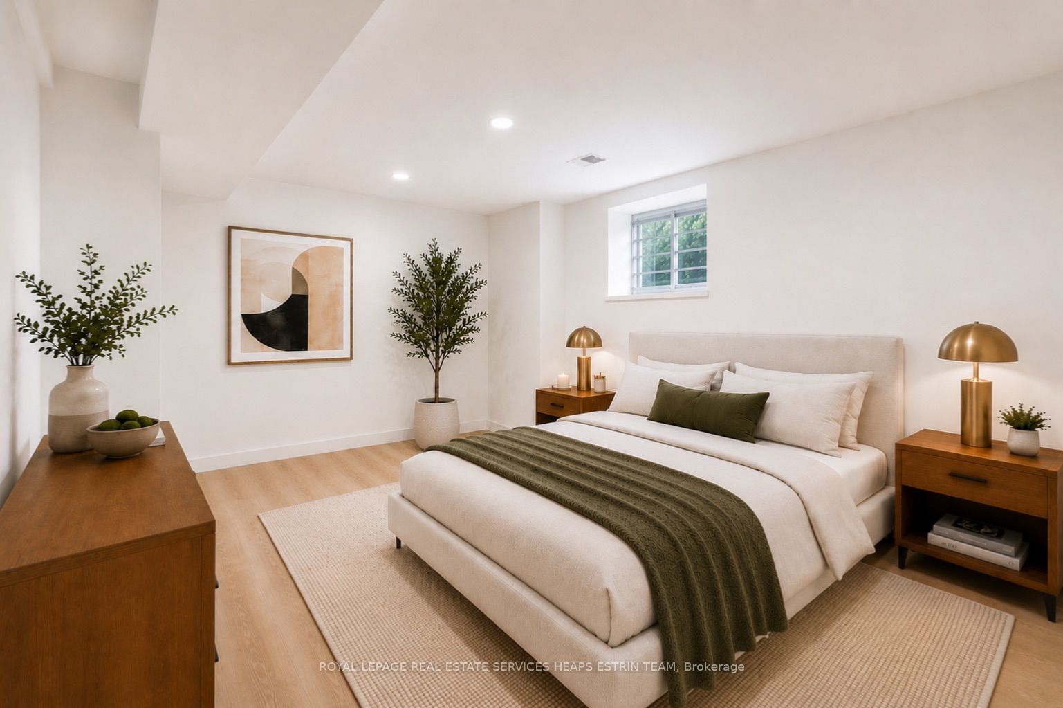
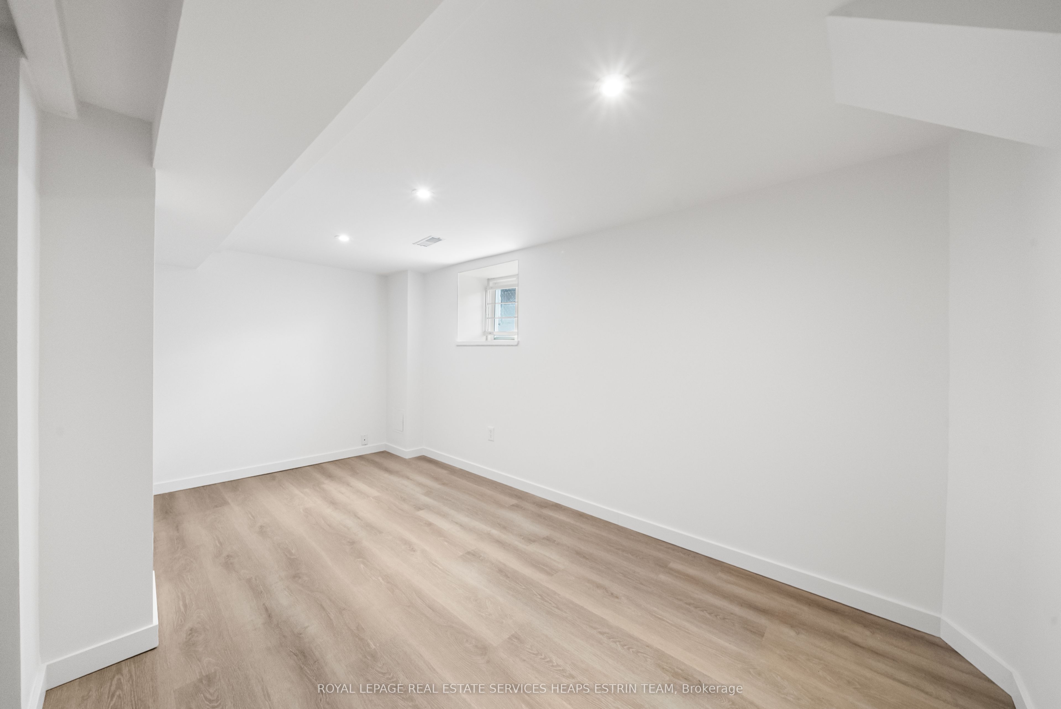
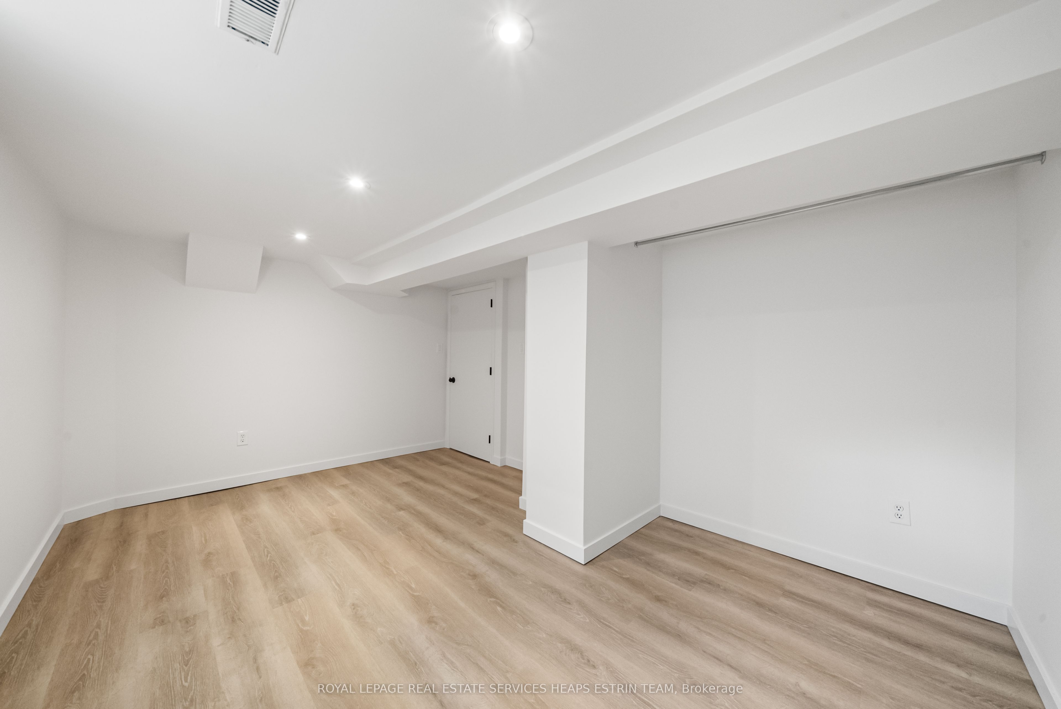
Welcome to 476 Euclid Avenue Lower, a beautifully renovated lower-level residence in the heart of Palmerston-Little Italy. Never before lived in following its newly completed renovation, this thoughtfully designed suite blends contemporary finishes with character-rich details, offering an exceptional leasing opportunity in one of Toronto's most sought-after neighbourhoods.The open-concept living space is highlighted by a striking exposed brick accent wall, creating a warm and inviting atmosphere. The modern kitchen features brand-new cabinetry and stainless steel appliances, and a functional island with ample storage, providing both an eat-in area and a natural gathering space for everyday living and entertaining.The primary and second bedrooms feature windows that fill the home with natural light, along with dedicated closet space for storage. A beautifully finished three-piece bathroom showcases tile flooring and shower walls and is complemented by convenient in-suite laundry.Additional features include a coat closet, access to a shared backyard, and street parking availability. Ideally situated just steps from College Street's renowned cafés, restaurants, boutiques, parks, and transit, this turnkey residence offers an outstanding opportunity to enjoy the very best of Little Italy living. Some photos have been virtually staged using AI technology for illustrative purposes only, and are labelled in the photo captions.
Property Information
Building Details
Features & Amenities
Inclusions & Exclusions
See Schedule B
See Schedule B
Location
Similar Properties
View More
Source: Toronto Regional Real Estate Board (TRREB), via PropTx Innovations Inc.
The data relating to real estate on this website comes in part from the MLS® data feed of PropTx Innovations Inc. The information is deemed reliable but is not guaranteed accurate by PropTx.
The information provided herein must only be used by consumers that have a bona fide interest in the purchase, sale or lease of real estate and may not be used for any commercial purpose or any other purpose.
© 2026 PropTx Innovations Inc. All rights reserved. MLS®, REALTOR® and the associated logos are owned or controlled by The Canadian Real Estate Association (CREA).