3022 Bayview Avenue
About This Home
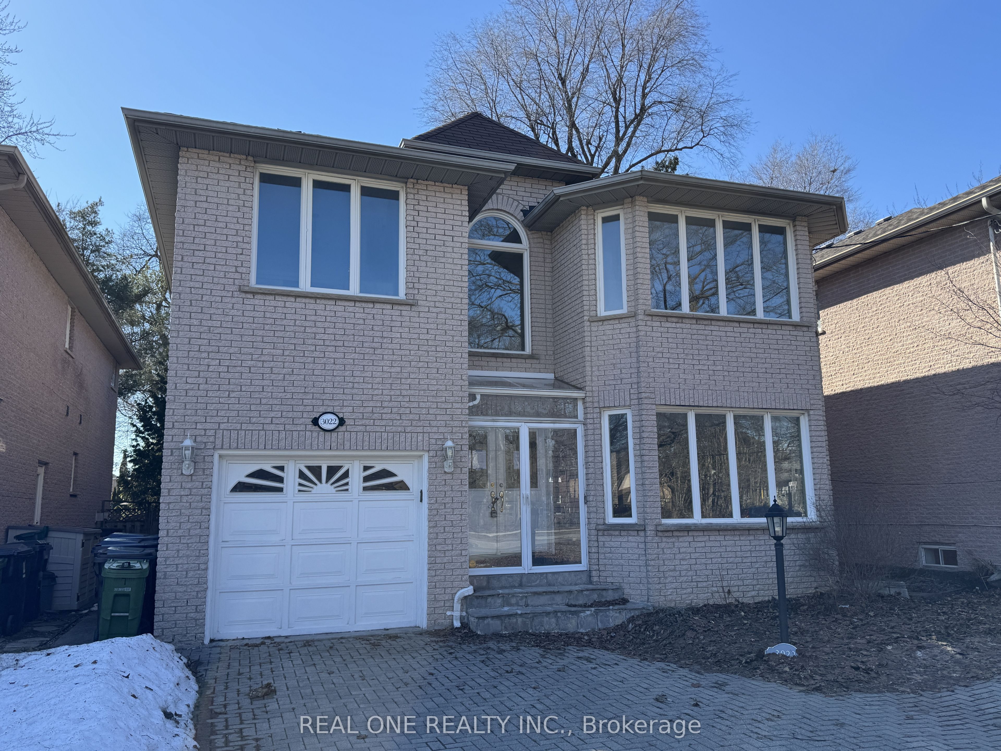
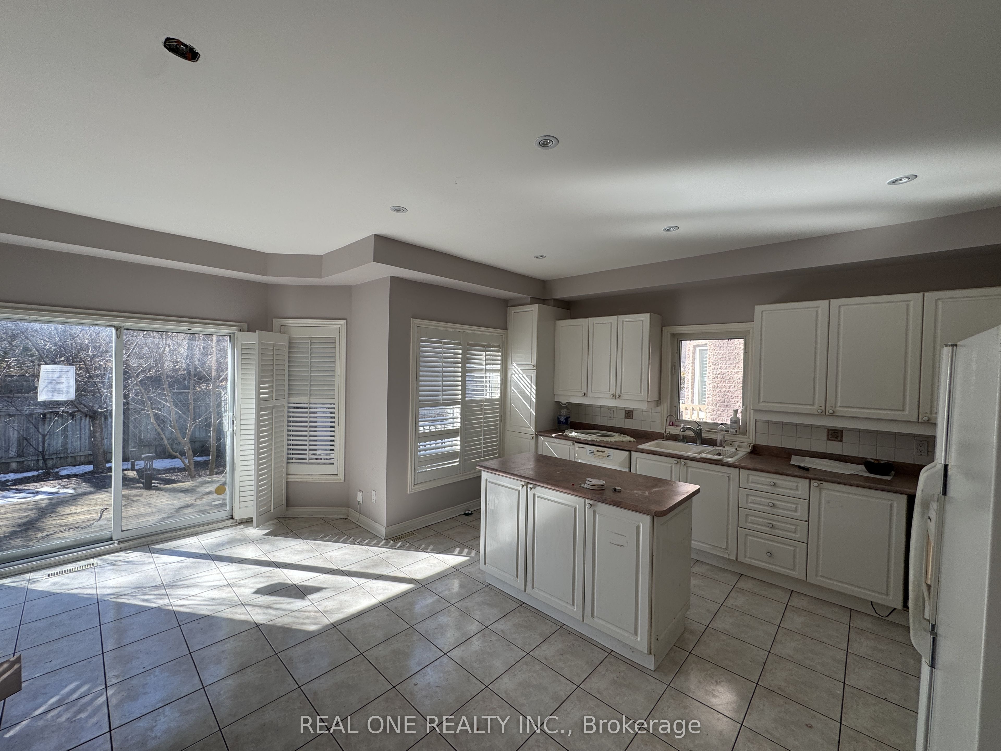
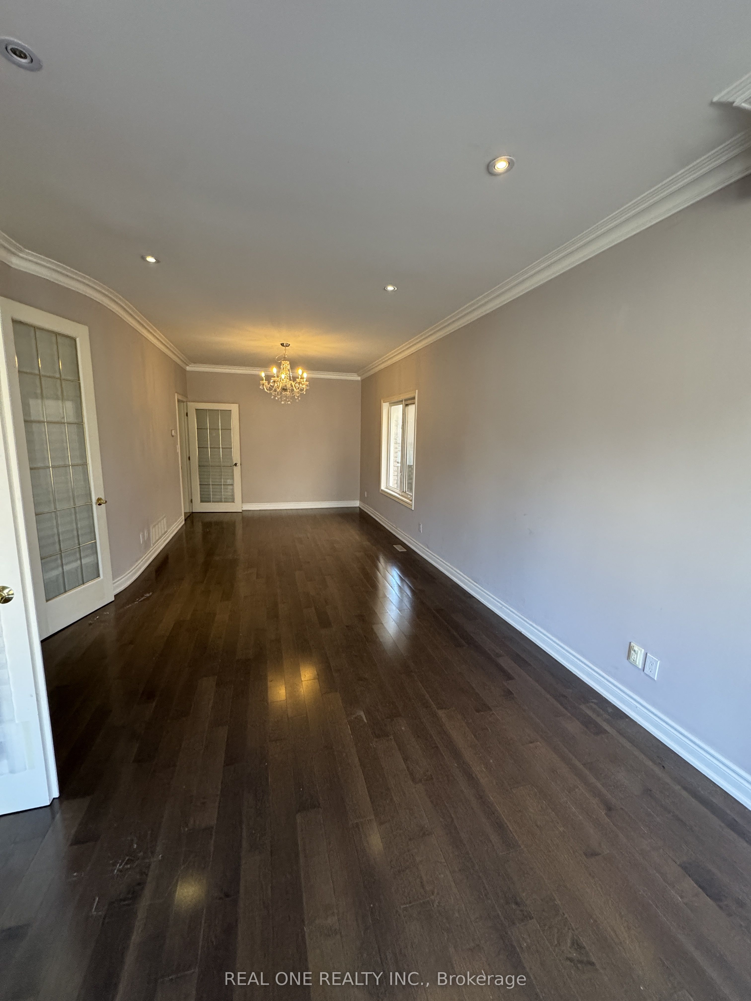
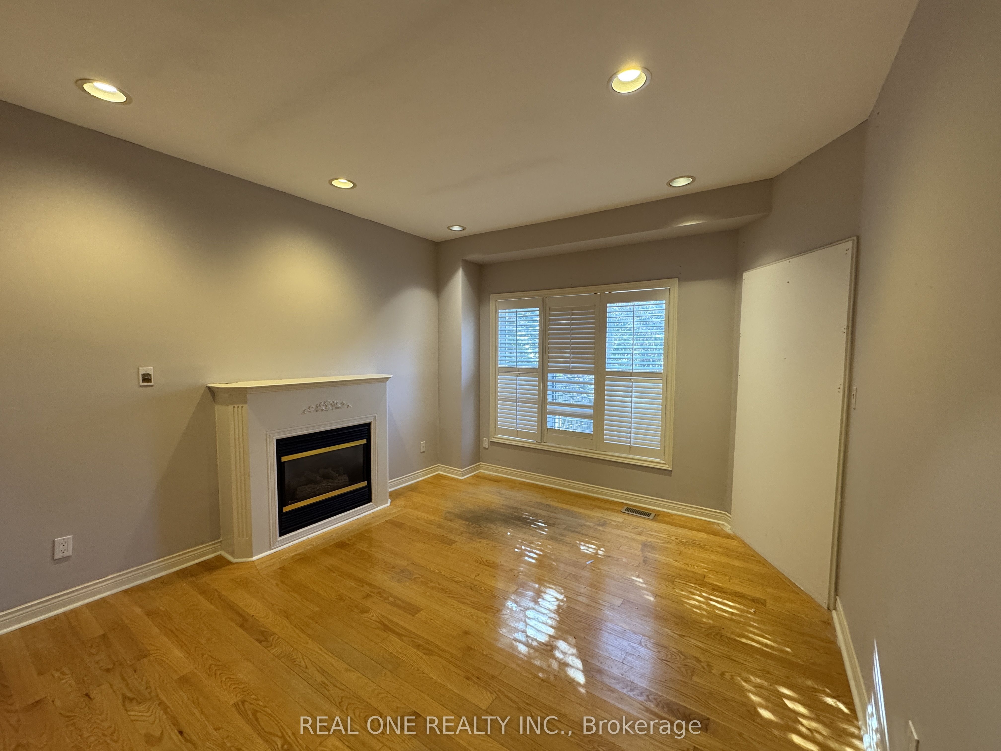
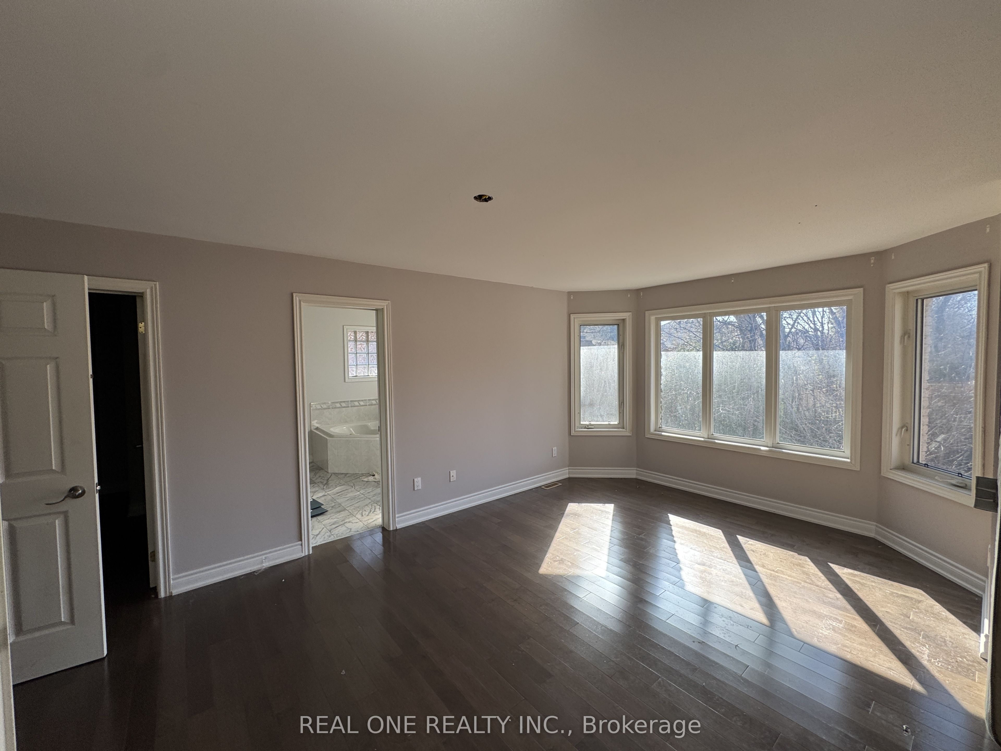
A Solid Brick 2-Storey Family Home Built in 1996, High Demanded Willowdale East Neighbourhood! This Home With HugePotential Features. A Grand 2-Storey Foyer with 18 Feet Height, Living & Dining Rooms With Gorgeous French Doors,Hardwood Floors and LEDPot Lights, Wainscotting Finishings, A Full Kitchen With A Breakfast Area & Walk-Out To A 2-Tier Deck, And A CozyFamily Room With A GasFireplace And California Shutters. Walking Up Oak Staircase Leads To The Large Master Bedroom With A 6 PieceEnsuite, Vast Walk-InCloset,and A Bay Window. The Upstairs Bedrooms Include Closets, Hardwood Floors, And 3 Bathrooms, Two of them are Ensuite! The FinishedBasement Features An Open Concept Entertaining Space, 3 Bedrooms, 3 Piece Bath, and Complete KitchenSpace, Perfect For Potential Guestsand Tenants! Long Interlocked Driveway! Walking Distance To Bayview Park, Tennis Court, Ravine, Trails,Shopping Centre, Subway, AndBestSchools: Hollywood P.S, Bayview M.S, Earl Haig S.S. *Excellent Future Development Opportunity In Prime Bayview Ave Location!
Property Information
Building Details
Features & Amenities
Financials & Fees
Inclusions & Exclusions
S/S Fridge, S/S Stove, S/S Rangehood. Dishwasher, Microwave, Front Loading Washer & Dryer. Cac. Gas Furnace andEquipment
Location
Similar Properties
View More
Source: Toronto Regional Real Estate Board (TRREB), via PropTx Innovations Inc.
The data relating to real estate on this website comes in part from the MLS® data feed of PropTx Innovations Inc. The information is deemed reliable but is not guaranteed accurate by PropTx.
The information provided herein must only be used by consumers that have a bona fide interest in the purchase, sale or lease of real estate and may not be used for any commercial purpose or any other purpose.
© 2026 PropTx Innovations Inc. All rights reserved. MLS®, REALTOR® and the associated logos are owned or controlled by The Canadian Real Estate Association (CREA).